Andover RE
Powered by 
- 0
- 7
- Overview
- Description
- Property Details
- Location
- Facts & Features
- Getting Around
- Nearby Homes
 Price Drop: $9.1K (10/06)

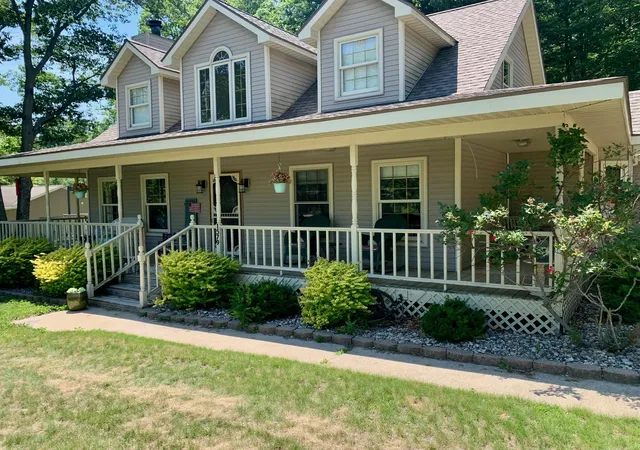

Street View
$529,900
Monthly Est:$2,638
 4 Beds
 3 Baths
2 full baths + 1 half bath
 3,542sqft
1579 N Marilyn Dr, Ludington, MI 49431
$529,900
$2,638/moEst:
Get Pre-Approved
Single Family Residence
Built in 1992
$-- HOA
23,958 sqft lot
$150/sq.ft
Description
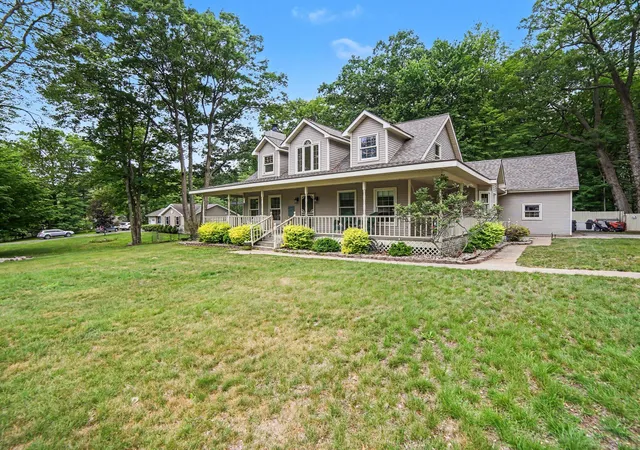
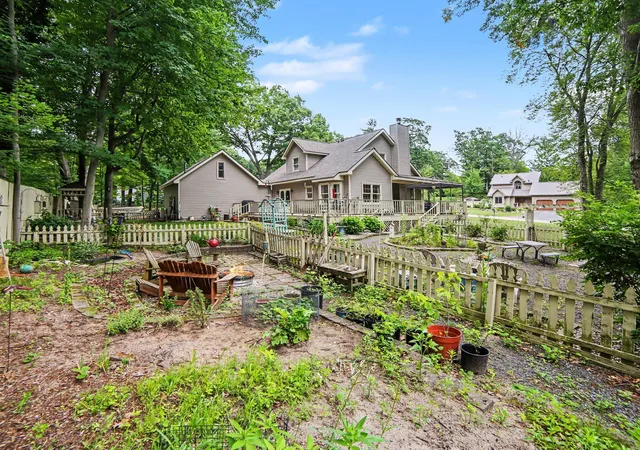
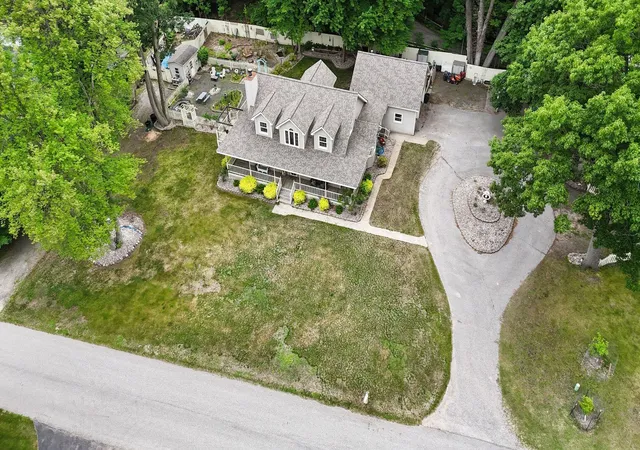
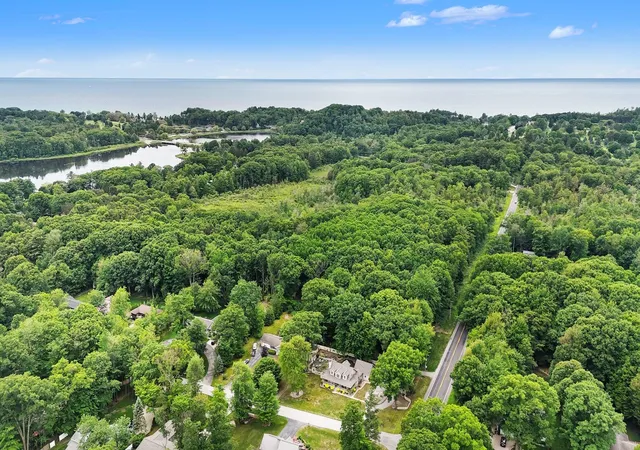
This Hamlin Township home checks all the boxes! A prime location - just over the Lincoln River bridge off Jagger, minutes away from Ludington State Park and 5000-acre Hamlin Lake! Abundant light streams into large living spaces in this stately, traditional design. Ample decking and a wrap-around covered porch extends outdoor living into the spacious .55 acre corner lot. Main floor living is key to this home - A large primary suite with full bath including jetted tub and separate shower provide a private oasis; a large dedicated laundry room and 1/2 bath are located at the garage entrance (2-car+, attached and heated!); gathering spaces extend off the well-appointed kitchen with access to the Southern-exposed dining room and living room with grand wood fireplace. Upper level provides space for family or guests in two large bedrooms - both with gabled window seats! - and a full bath. Additional upper-level studio bedroom/office above the garage is perfect for multi-generational living.Looking for more space to spread out? The full basement has two separate living areas for office, educational or recreational spaces, along with storage galore and mechanical/shop space. Enjoy long summer days in the gardens and nights around a campfire in the fenced and landscaped yard with fountain. Two windowed sheds allow extra room for outdoor play and gardening. Circle driveway easily accommodates guests and a second drive leads to concealed boat or RV storage. Come and see all this Pure Michigan home has to offer!
- Houzeo last checked: 12 minutes ago
- Listing updated: October 21, 2026 at 1:14 pm
- Listing Provided by: Renee Malburg (231) 233-5674 | Five Star RE Ludington (231) 220-2555
- Source: Realcomp MLS-MI | MLS#: 67026033708

- Originating MLS: Mason Oceana Manistee Board of REALTORS
Property Details
Status
Active
Type
Single Family Residence
No. of Stories
2
County
City
Neighborhood
--
Year Built
1992
HOA Fees
-
Finished Area
3,542 sqft
Lot Size
23,958 sqft lot
Basement Area
- sqft
MLS Name
Realcomp MLS
MLS Number
67026033708
MLS Status
Active
Days on Market
110
Cumulative Days on Market
110
Open House

Continue Your Journey in App
Find your dream home, receive real-time updates, and many more!
Download App
Continue Your Journey in App
Find your dream home, receive real-time updates, and many more!
Location
Facts & Features
Rooms
Bedrooms & bathrooms
Bedrooms: 4
Bathrooms: 3
Interior
Flooring
Ceramic Tile, Laminate, Other, Wood
Cooling
Central Air, Window Units
Exterior Features
Garden, Other, Fountain
Heating
Forced Air, Natural Gas
Window Features
Insulated Windows, Low Emissivity Windows, Screens
Sewer
Septic Tank
Interior Features
Jetted Tub, Pantry, Window Treatments
Appliances
Dishwasher, Disposal, Dryer, Humidifier, Microwave, Refrigerator, Range, Washer, Water Softener Owned
Construction
Year Built
Year Built: 1992
Home type
Single Family Residence
Foundation Details
Basement
Construction Materials
Vinyl Siding
Architectural Style
Traditional
Roof
Composition
Utilities & Energy
Water Source
Well
Basement
Full
Laundry Features
Laundry Room, Main Level, Sink
Utilities
Cable Connected, Natural Gas Connected
Fireplace Features
Living Room, Wood Burning
Parking Features
Attached, Garage Door Opener, Other, Paved, Garage Faces Side
Other Features
Patio And Porch Features
Deck, Patio, Porch
Lot Features
Corner Lot, Decorative Pond, Level, Landscaped Ground Cover
Subdivision Name
Atman's Court Subdivision
Price History
| Date | Event | Price |
|---|---|---|
10/06/2026 Source: | Price Decreased | $529,900 -1.69% $150/sqft |
09/28/2026 Source: | Contingent (Active Under Contract) | $539,000 $152/sqft |
09/28/2026 Source: | Listed for Sale | $539,000 -1.10% $152/sqft |
07/23/2026 Source: | Price Decreased | $545,000 -6.84% $154/sqft |
07/10/2026 Source: | Listed for Sale | $585,000 +18.18% $165/sqft |


Show more

Nearby Homes


Find Homes by Property Features in Ludington, MI


Based on information from the Board/Association of REALTORS® (alternatively, from the Realcomp II Ltd. MLS) through Oct 22, 2026, 04:45AM. All information provided is deemed reliable, but is not guaranteed to be accurate and should be independently verified. IDX provided courtesy of Realcomp II Ltd. via Andover Real Estate & Houzeo, Copyright 2026 Realcomp II Ltd. Shareholders Any use of search facilities of data on the site, other than by a consumer looking to purchase real estate, is prohibited. IDX information is provided exclusively for consumers' personal, noncommercial use and may not be used for any purpose other than to identify prospective properties consumers may be interested in purchasing. The accuracy of all information, regardless of source, is not guaranteed or warranted. All information should be independently verified. Listing Information presented by local MLS brokerage: Andover Real Estate, local REALTOR®- Scott Rubin - (248)206-3666 . Any use of search facilities of data on the site, other than by a consumer looking to purchase real estate, is prohibited. © 2024 Realcomp II Ltd. MLS. All Rights Reserved.
 Advertising Broker: Andover Real Estate | Andover Real Estate
