- Overview
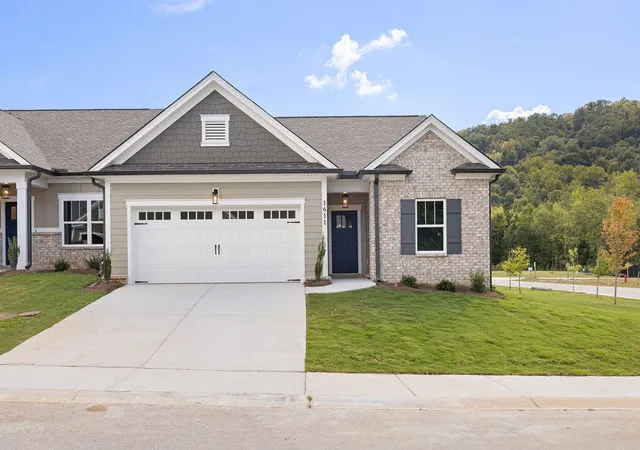
- Description
- Property Details
- Location
- HOA Management
- Facts & Features
- Getting Around
- Nearby Homes
 New Construction
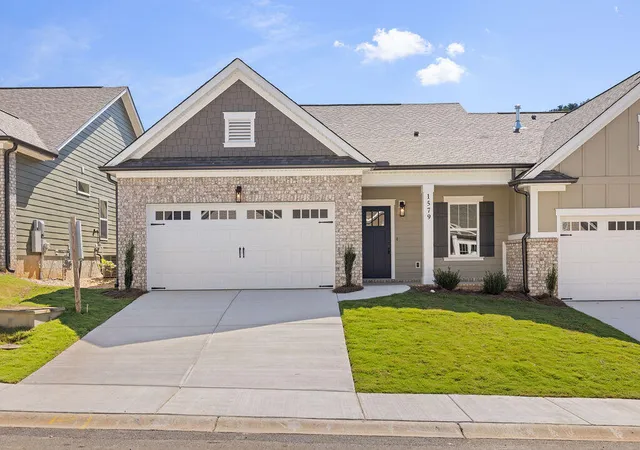
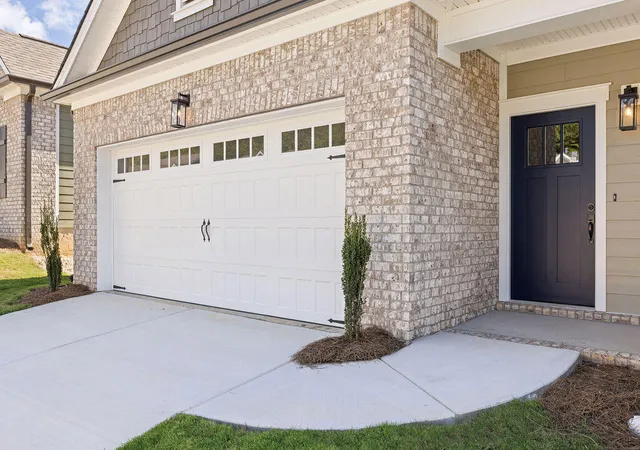
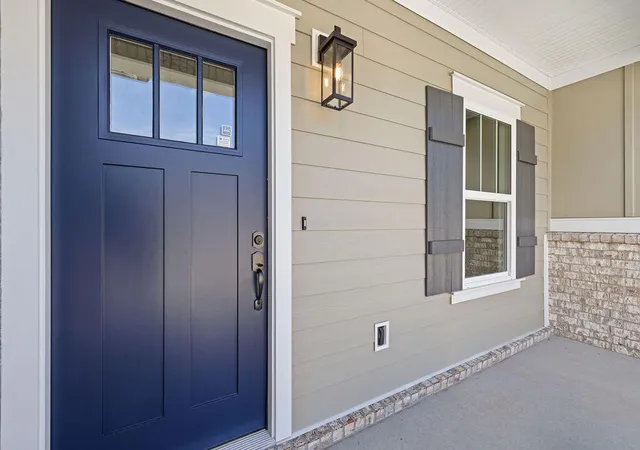
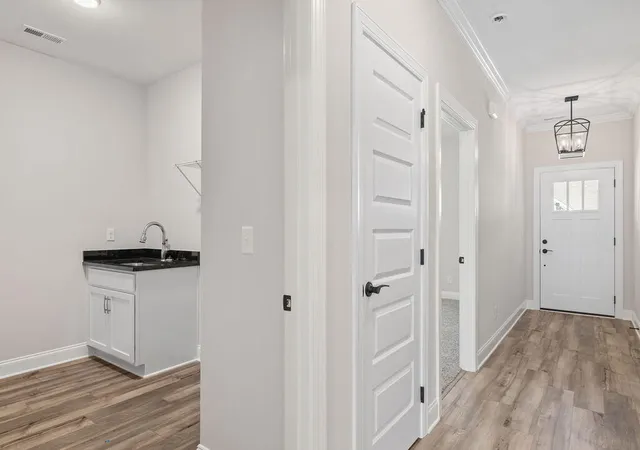

Street View
$400,000
Monthly Est:$1,991
 3 Beds
 2 Baths
2 full baths
 1,725sqft
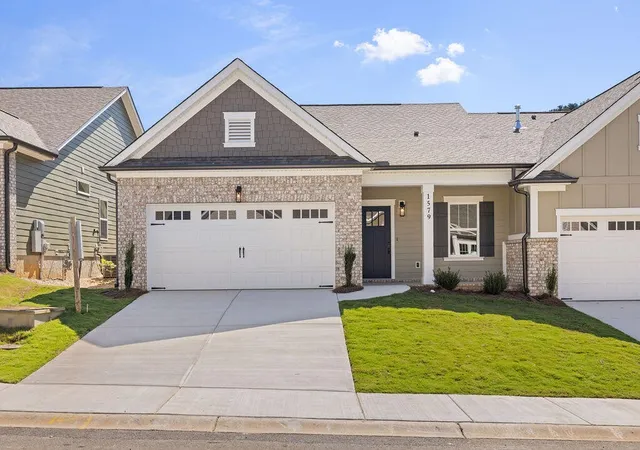
1579 Whisper Winds Ln #41, Ooltewah, TN 37363
$400,000
$1,991/moEst:
Get Pre-Approved
Townhouse
Built in 2026
$150/mo HOA
0.1 acre lot
$232/sq.ft
Description
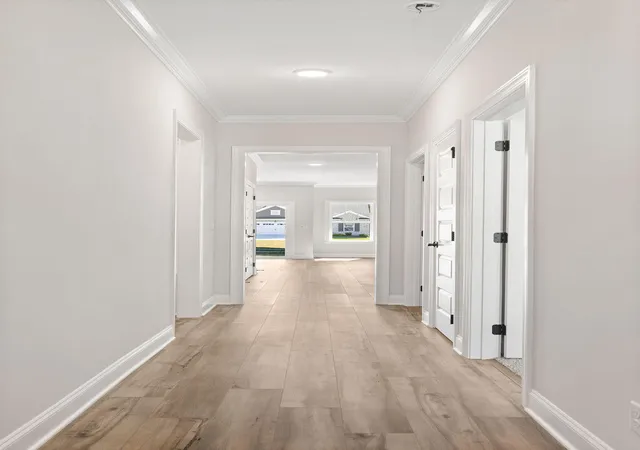
Welcome to the The Orchid home plan at The Retreat at Oakbrook. With 3 bedrooms and 2 bathrooms, this plan includes responsive design features that include wide doorways and a roll in shower. With abundant natural lighting, a convenient drop zone perfect for dog leashes or pickleball rackets and extra square footage where it counts in spaces where you really appreciate it like the laundry room, the walk in closet, in the living spaces, and main bedroom and bath, this plan and community will make the resident feeling like they are on a ''staycation'' each day of the year it's so effortless to live in with so little to worry about. With white cabinets, zero entry, and LVP, bright and low maintenance were the goals when creating this plan.
The Retreat at Oakbrook is a beautiful townhome community just off East Brainerd Road, tucked away with beautiful green ridge views and minutes from the newest Publix in the area. Enjoy the sidewalks throughout this ''everything's included'' single-level townhome community in East Brainerd where the yards and landscaping is included in the HOA so residents have extra free time to enjoy area dining, shopping and entertainment.
- Houzeo last checked: 14 minutes ago
- Listing updated: October 29, 2026 at 2:07 pm
- Listing Provided by: Bill Panebianco (423) 827-3361 DRE #336974 | Pratt Homes, LLC (423) 757-7687
- Source: Greater Chattanooga AOR MLS-AL | MLS#: 1531294

Property Details
Status
Active
Type
Townhouse
No. of Stories
1
County
City
Neighborhood
--
Year Built
2026
HOA Fees
$150/mo
Finished Area
1,725 sqft
Lot Size
0.1 acre lot
Basement Area
- sqft
MLS Name
Greater Chattanooga AOR MLS
MLS Number
1531294
MLS Status
Active
Days on Market
218

Continue Your Journey in App
Find your dream home, receive real-time updates, and many more!
Continue Your Journey in App
Find your dream home, receive real-time updates, and many more!
Location
HOA Management
N/A
HOA Fees
$1,800/ Annually
Amenities
 Amenities and services may be covered by one or multiple associations and service providers.
 Maintenance
Disclaimer: Amenities are based on third-party information and may vary; buyers must independently verify all amenities, as information is deemed reliable but not guaranteed.
Facts & Features
Rooms
Bedrooms & bathrooms
Bedrooms: 3
Bathrooms: 2
Interior
Heating
Natural Gas
Appliances
Microwave, Free Standing Electric Oven, Electric Cooktop, Disposal, Dishwasher
Interior Features
Ceiling Fan(s), Crown Molding, Double Vanity, En Suite, Granite Counters, Kitchen Island, Open Floorplan, Pantry, Primary Downstairs, Walk In Closet(s)
Exterior Features
Rain Gutters
Cooling
Central Air
Flooring
Carpet, Luxury Vinyl, Tile
Window Features
Insulated Windows, Low Emissivity Windows, Vinyl Frames
Sewer
Public Sewer
Construction
Year Built
Year Built: 2026
Home type
Townhouse
Foundation Details
Raised, Slab
Property Condition
Under Construction
Roof
Asphalt, Shingle
Construction Materials
Brick, Fiber Cement, Hardi Plank Type
Utilities & Energy
Laundry Features
Laundry Room, Main Level
Utilities
Electricity Connected, Natural Gas Connected, Sewer Connected, Water Connected, Underground Utilities
Parking Features
Concrete, Driveway, Garage, Garage Door Opener, Garage Faces Front
Water Source
Public
Pool Features
None
Security Features
Carbon Monoxide Detector(s), Smoke Detector(s)
Other Features
Subdivision Name
Retreat At Oakbrook
Patio And Porch Features
Porch, Porch Covered, Rear Porch
Lot Features
Level
Community Features
Sidewalks
Price History
| Date | Event | Price |
|---|---|---|
10/29/2026 Source: | Price Decreased | $400,000 -2.42% $232/sqft |
07/01/2026 Source: | Price Decreased | $409,900 -4.65% $238/sqft |
03/27/2026 Source: | Price Increased | $429,900 +4.88% $249/sqft |
03/27/2026 Source: | Listed for Sale | $409,900 $238/sqft |

Nearby Homes

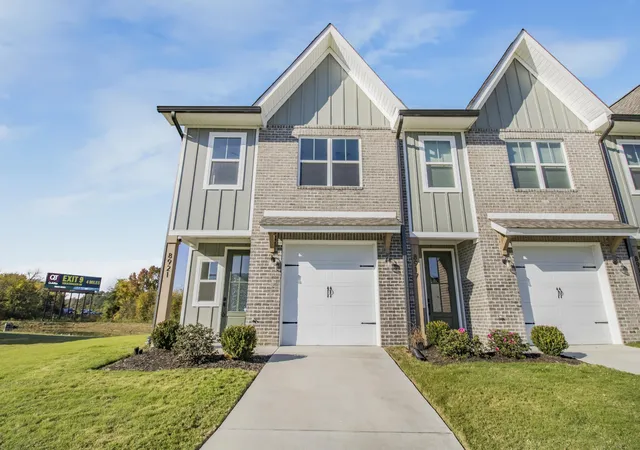

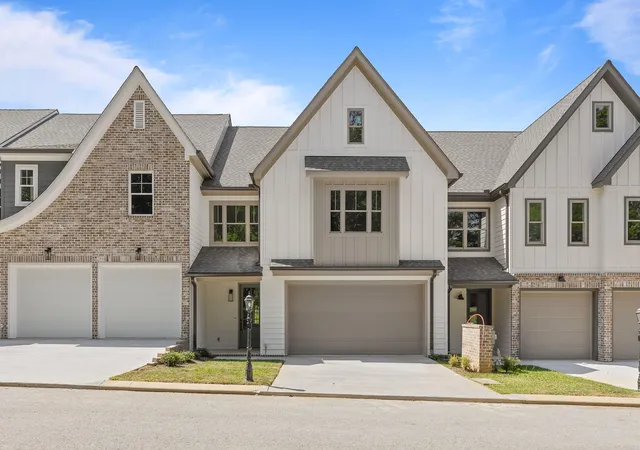
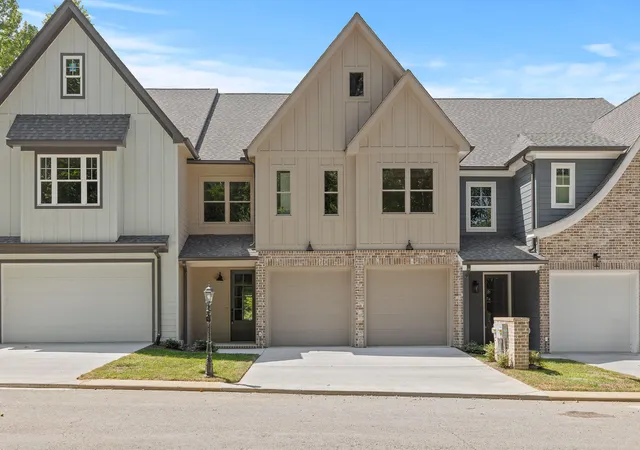
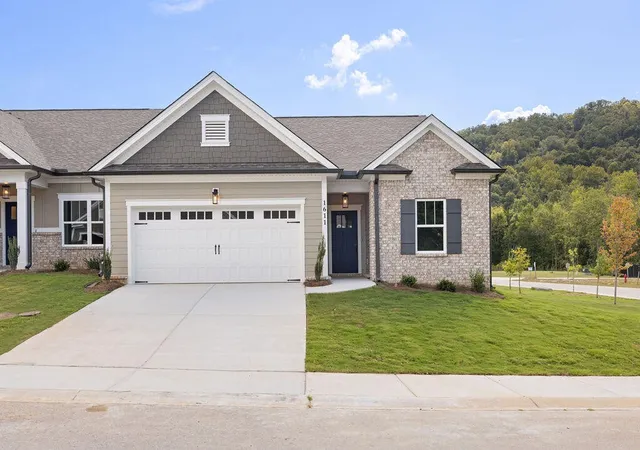
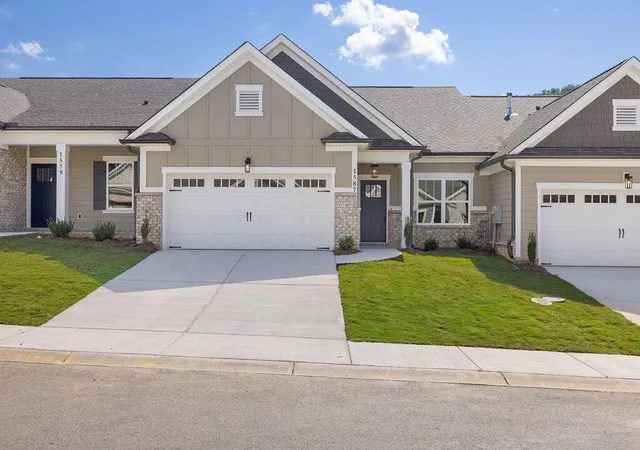
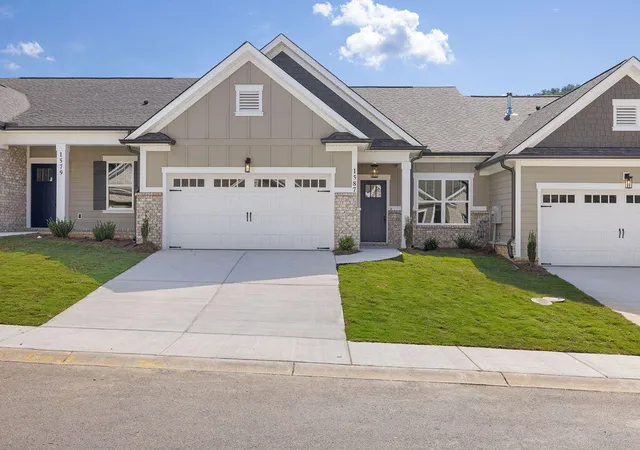

Find Homes by Property Features in Ooltewah, TN
Nearby New Homes For Sale


Based on information from the Greater Chattanooga REALTORS® (or, alternatively, from the MLS of Chattanooga, Inc.) through Oct 31, 2026, 08:30PM. IDX information is provided exclusively for consumers' personal, non-commercial use; it may not be used for any purpose other than to identify prospective properties consumers may be interested in purchasing, and the data is deemed reliable but is not guaranteed accurate by the MLS. © 2026 the Greater Chattanooga REALTORS®. All Rights Reserved. Angela Fowler | Angela Fowler Real Estate, LLC. | (423) 320-4620 | afowler@catt.com Mailing Address: 452 Kailors Cove Cir Ringgold, GA 30736
 Advertising Broker: Angela Fowler | Angela Fowler Real Estate, LLC.
