Andover RE
Powered by 
- 18
- Overview
- Description
- Property Details
- Location
- HOA Management
- Facts & Features
- Getting Around
- Nearby Homes
 Hot

Street View
$1,795,000
Monthly Est:$8,934
 5 Beds
 6 Baths
4 full baths + 2 half baths
 7,868sqft
1579 Winterwood Dr NE, Grand Rapids, MI 49525
$1,795,000
$8,934/moEst:
Get Pre-Approved
Single Family Residence
Built in 1995
$158.33/mo HOA
40,946.4 sqft lot
$228/sq.ft
Description
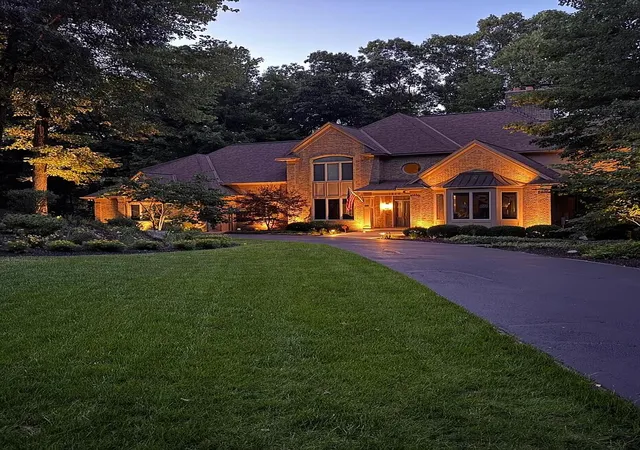
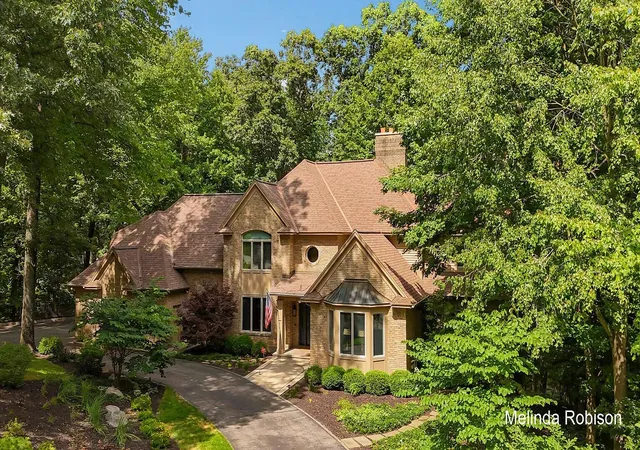
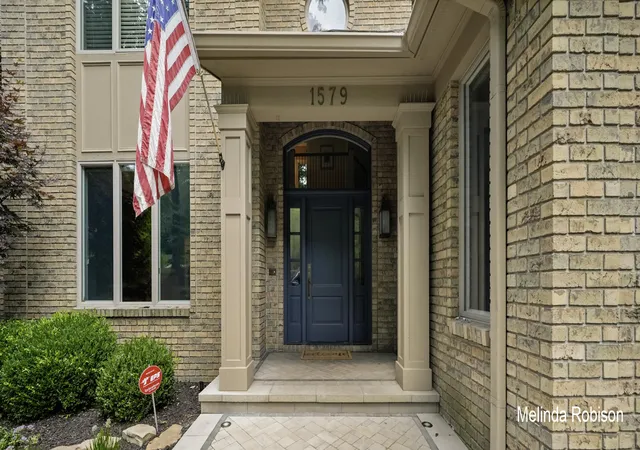
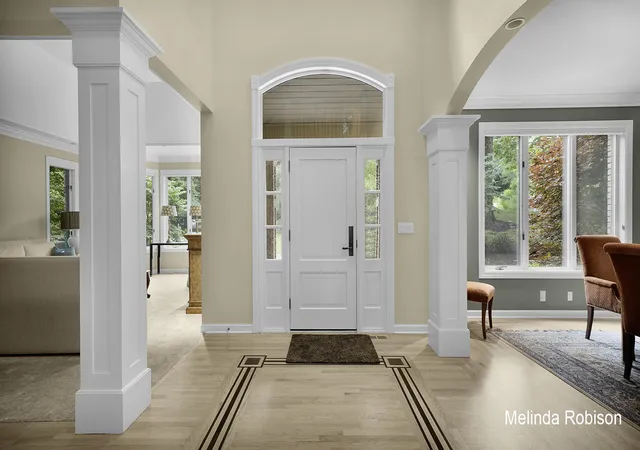
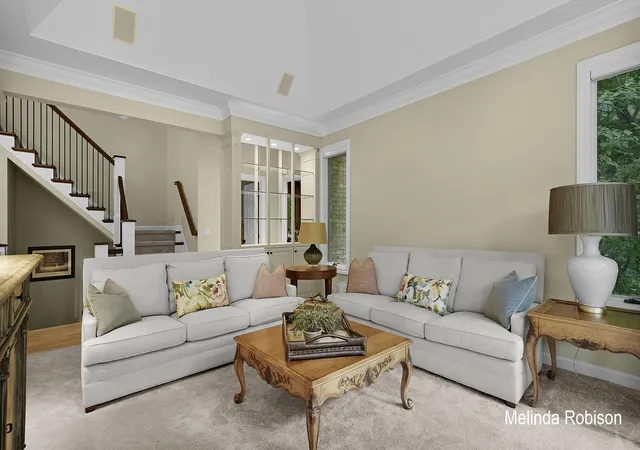
There is something special about coming home to Winterwood. Tucked among mature trees near Crahen Valley Park, Frederik Meijer Gardens Sculpture Park, and Forest Hills Northern schools, this distinctive brick home offers a rare combination of privacy, nature, and convenience--just minutes from downtown Grand Rapids. Designed for gathering, working, relaxing, and welcoming family and friends, the home offers exceptional flexibility without losing its warmth. The kitchen and family room flow naturally to a four-season porch, expansive composite deck, and peaceful wooded setting. Two substantial private offices on separate levels make working from home easy, while upstairs, the master suite offers a private retreat nestled among the trees--a peaceful place to end the day. Inside, freshly refinished hardwood floors introduce gracious living spaces filled with natural light and views of the surrounding landscape. Formal living and dining rooms provide beautiful spaces for entertaining, whilethe kitchen???with quartz countertops, a center island, double ovens, and a walk-in pantry???opens to a comfortable family room and fireplace. A cherry- paneled office with its own fireplace and built-in cabinetry adds warmth and character to the main level. The home's connection to nature is perhaps best experienced from the four-season porch and expansive deck, where the wooded surroundings become part of everyday life. Upstairs, the master suite is joined by three additional bedrooms, including a private guest suite. The walk-out lower level adds another dimension, with a large recreation and entertaining area with a fireplace and built-ins, a second private office, dedicated fitness spaces, and a bedroom with a full bath???ideal for guests or extended family. With nearly 8,000 square feet of finished living space, the home's size is best appreciated in the way it lives. There is room to gather and room to find a quiet place of your own???to work, exercise, entertain, welcome guests, or simply relax. Recent improvements include
- Houzeo last checked: 11 hours ago
- Listing updated: October 11, 2026 at 7:34 pm
- Listing Provided by: Melinda J Robison (616) 648-0151 | Five Star Real Estate (Main) (616) 791-1500
- Source: Realcomp MLS-MI | MLS#: 65026039571

- Originating MLS: Greater Regional Alliance of REALTORS
Property Details
Status
Active
Type
Single Family Residence
No. of Stories
2
County
City
Neighborhood
--
Year Built
1995
HOA Fees
$158.33/mo
Finished Area
7,868 sqft
Lot Size
40,946.4 sqft lot
Basement Area
- sqft
MLS Name
Realcomp MLS
MLS Number
65026039571
MLS Status
Active
Days on Market
95
Cumulative Days on Market
73

Continue Your Journey in App
Find your dream home, receive real-time updates, and many more!
Continue Your Journey in App
Find your dream home, receive real-time updates, and many more!
Location
HOA Management
N/A
HOA Fees
$1,900/ Annually
Amenities
 Amenities and services may be covered by one or multiple associations and service providers.
 Snow Removal
Disclaimer: Amenities are based on third-party information and may vary; buyers must independently verify all amenities, as information is deemed reliable but not guaranteed.
Facts & Features
Rooms
Bedrooms & bathrooms
Bedrooms: 5
Bathrooms: 6
Interior
Appliances
Cooktop, Dishwasher, Double Oven, Dryer, Microwave, Refrigerator, Washer
Sewer
Septic Tank
Cooling
Central Air
Heating
Forced Air, Natural Gas
Interior Features
Jetted Tub, Pantry, Wet Bar
Window Features
Bay Windows
Flooring
Carpet, Ceramic Tile, Wood
Construction
Year Built
Year Built: 1995
Home type
Single Family Residence
Architectural Style
Traditional
Construction Materials
Brick, Wood Siding
Utilities & Energy
Fireplace Features
Den, Family Room, Gas Log, Recreation Room
Security Features
Security System, Smoke Detectors
Basement
Finished, Walk Out Access
Water Source
Public
Laundry Features
Gas Dryer Hookup, Laundry Room, Sink
Parking Features
Asphalt, Attached, Garage Door Opener, Garage Faces Side
Other Features
Subdivision Name
Winterwood
Lot Features
Cul De Sac, Sprinklers, Wooded
Patio And Porch Features
Deck
Price History
| Date | Event | Price |
|---|---|---|
10/04/2026 Source: | Price Decreased | $1,795,000 -5.28% $228/sqft |
09/15/2026 Source: | Price Decreased | $1,895,000 -5.01% $241/sqft |
07/30/2026 Source: | Listed for Sale | $1,995,000 $254/sqft |
07/30/2026 Source: | Price Increased | $1,995,000 +110.22% $254/sqft |
03/23/2015 Source: | Listing Removed | $949,000 $121/sqft |


Nearby Homes


Find Homes by Property Features in Grand Rapids, MI
Nearby New Homes For Sale


Based on information from the Board/Association of REALTORS® (alternatively, from the Realcomp II Ltd. MLS) through Nov 02, 2026, 02:15PM. All information provided is deemed reliable, but is not guaranteed to be accurate and should be independently verified. IDX provided courtesy of Realcomp II Ltd. via Andover Real Estate & Houzeo, Copyright 2026 Realcomp II Ltd. Shareholders Any use of search facilities of data on the site, other than by a consumer looking to purchase real estate, is prohibited. IDX information is provided exclusively for consumers' personal, noncommercial use and may not be used for any purpose other than to identify prospective properties consumers may be interested in purchasing. The accuracy of all information, regardless of source, is not guaranteed or warranted. All information should be independently verified. Listing Information presented by local MLS brokerage: Andover Real Estate, local REALTOR®- Scott Rubin - (248)206-3666 . Any use of search facilities of data on the site, other than by a consumer looking to purchase real estate, is prohibited. © 2024 Realcomp II Ltd. MLS. All Rights Reserved.
 Advertising Broker: Andover Real Estate | Andover Real Estate
