- Overview
- Description
- Property Details
- Location
- Facts & Features
- Getting Around
- Nearby Homes
 New Construction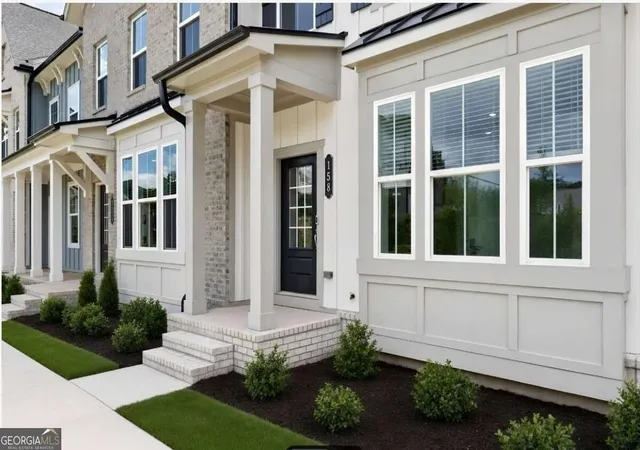
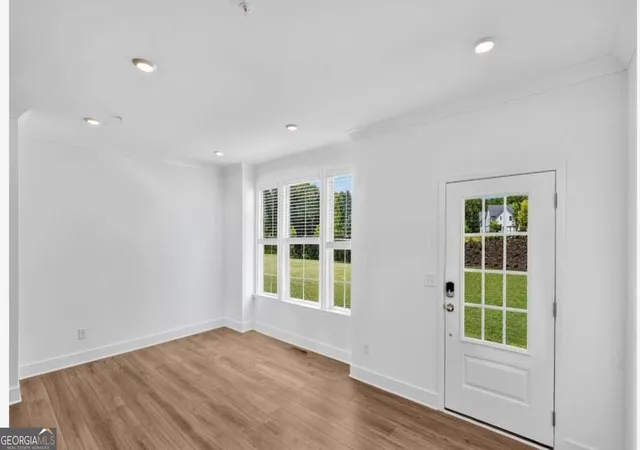

Street View
$499,405
Monthly Est:$2,486
 3 Beds
 4 Baths
3 full baths + 1 half bath
 2,085sqft
158 Agnew Way #29, Woodstock, GA 30188
$499,405
$2,486/moEst:
Get Pre-Approved
Townhouse
Built in 2026
$-- HOA
871.2 sqft lot
$240/sq.ft
Description
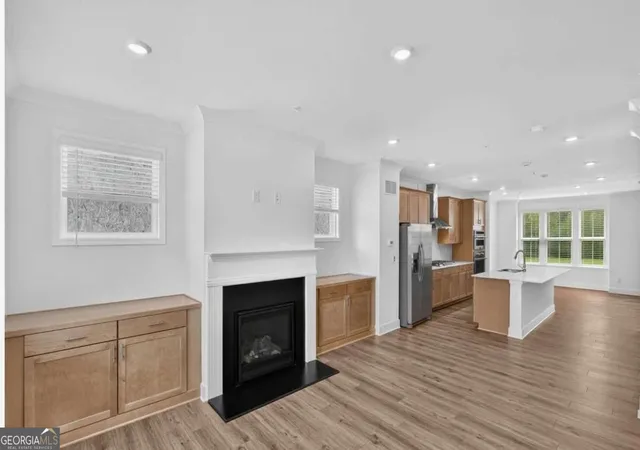
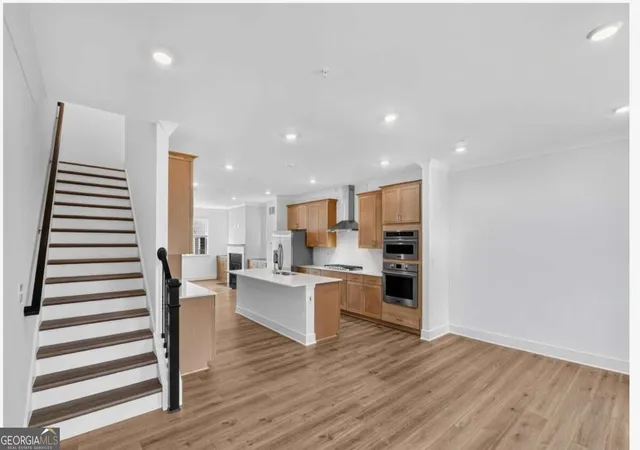
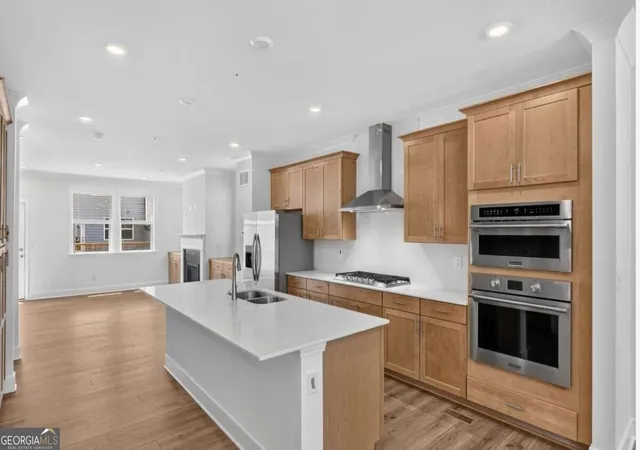
MOVE-IN READY in Forrest Crossing! Welcome to 158 Agnew Drive, featuring Lennar's Preston floorplan in a low-maintenance townhome community just minutes from Downtown Woodstock. This thoughtfully designed home offers modern finishes, open-concept living, and Lennar's Everything's Included features. One of the highlights of the Preston townhome location is the expansive green space with a picnic and seating area beneath a trellis-providing an inviting outdoor area just steps from home. Throughout Forrest Crossing, residents can enjoy additional green spaces and outdoor gathering areas with seating, picnic areas, firepit areas, and a community dog park. Enjoy new construction townhome living near Downtown Woodstock with convenient access to I-575, The Outlet Shoppes at Atlanta, shopping, dining, entertainment, parks, and recreation throughout Woodstock and Cherokee County. Need a later move-in? Five additional Preston townhomes are anticipated to be ready in November, offering more opportunities to choose this popular floorplan and location. Schedule your tour of 158 Agnew Drive and experience low-maintenance new construction living near Downtown Woodstock! Prices, dimensions, elevations, and interior features may vary and are subject to change.
- Houzeo last checked: 0 minutes ago
- Listing updated: October 3, 2026 at 5:07 am
- Listing Provided by: | Lennar Realty Inc. (470) 620-1197
- Source: Georgia MLS-GA | MLS#: 10852152

Property Details
Status
Active
Type
Townhouse
No. of Stories
-
County
City
Neighborhood
--
Year Built
2026
HOA Fees
-
Finished Area
2,085 sqft
Lot Size
871.2 sqft lot
Basement Area
- sqft
MLS Name
Georgia MLS
MLS Number
10852152
MLS Status
Active
Days on Market
15
Cumulative Days on Market
9

Continue Your Journey in App
Find your dream home, receive real-time updates, and many more!
Download App
Continue Your Journey in App
Find your dream home, receive real-time updates, and many more!
Location
Facts & Features
Rooms
Bedrooms & bathrooms
Bedrooms: 3
Bathrooms: 4
Interior
Flooring
Carpet, Other
Exterior Features
Balcony
Cooling
Central Air, Zoned
Sewer
Public Sewer
Window Features
Double Pane Windows, Window Treatments
Heating
Central, Electric, Zoned
Appliances
Dishwasher, Dryer, Electric Water Heater, Microwave, Refrigerator, Washer
Interior Features
Bookcases, Double Vanity, High Ceilings, Split Bedroom Plan, Tray Ceiling(s), Walk In Closet(s)
Construction
Year Built
Year Built: 2026
Home type
Townhouse
Property Condition
New Construction
Construction Materials
Concrete, Other
Architectural Style
Traditional
Foundation Details
Slab
Roof
Composition
Utilities & Energy
Fireplace Features
Factory Built, Family Room, Gas Log
Laundry Features
Upper Level
Parking Features
Garage, Attached, Garage Door Opener, Side/rear Entrance
Security Features
Carbon Monoxide Detector(s), Fire Sprinkler System, Smoke Detector(s)
Basement
Bath Finished, Exterior Entry, Finished, Interior Entry, Partial
Electric
220 Volts
Utilities
Cable Available, Electricity Available, Natural Gas Available, Phone Available, Sewer Connected, Underground Utilities, Water Available
Water Source
Public
Other Features
Subdivision Name
Forrest Crossing
Lot Features
Other
Community Features
Park, Street Lights
Price History
| Date | Event | Price |
|---|---|---|
09/30/2026 Source: | Price Increased | $499,405 +6.71% $240/sqft |
09/29/2026 Source: | Price Decreased | $467,990 -7.22% $224/sqft |
09/24/2026 Source: | Listed for Sale | $504,405 $242/sqft |

Nearby Homes
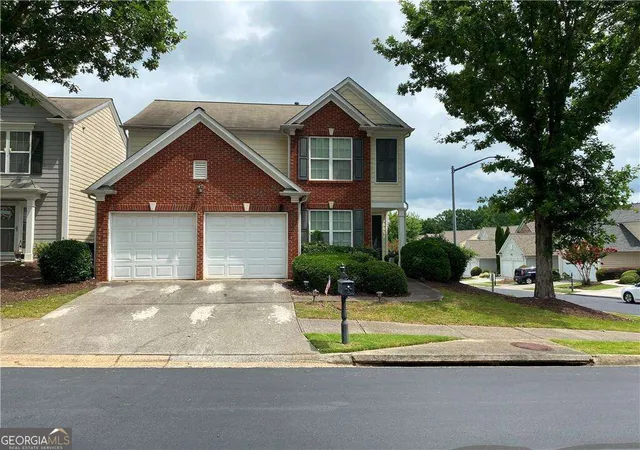
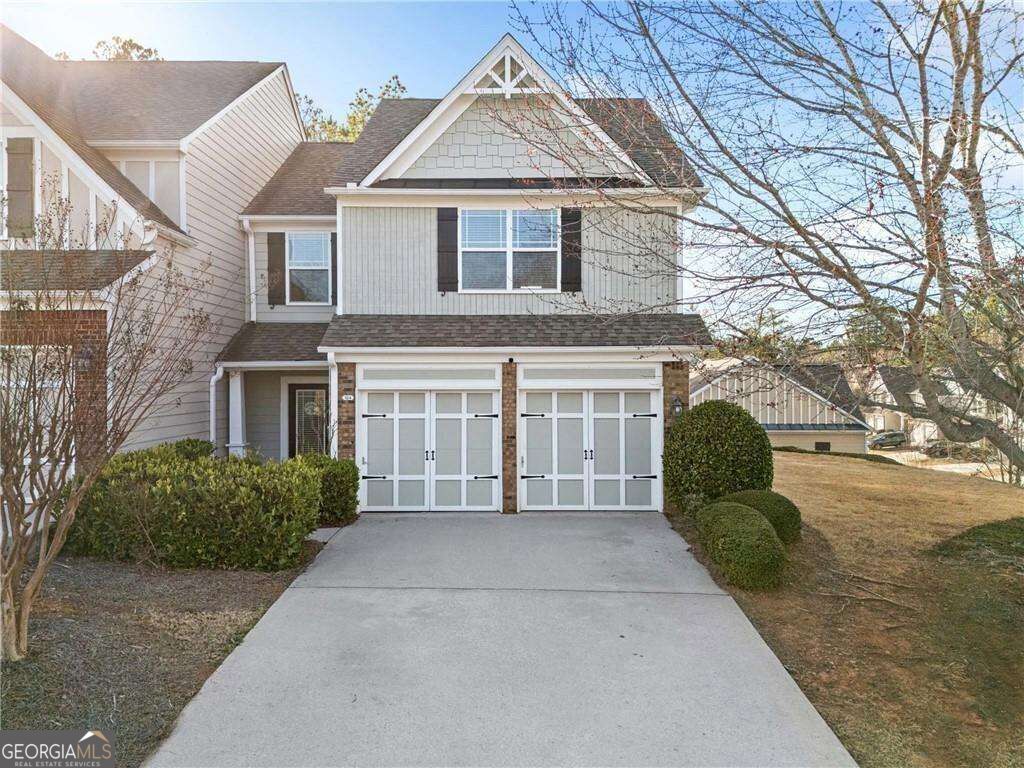
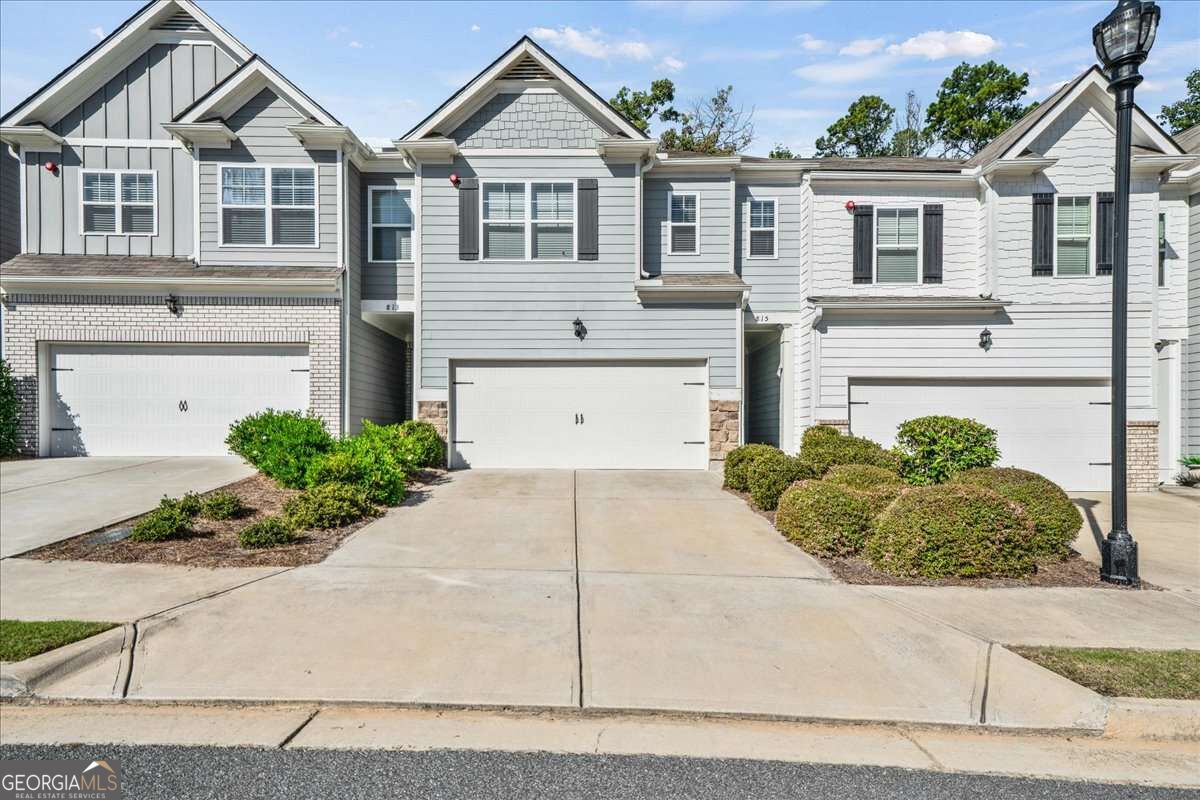


Find Homes by Property Features in Woodstock, GA
Nearby New Homes For Sale


Information Deemed Reliable But Not Guaranteed. © 2026 Georgia Multiple Listing Service. All Rights Reserved.
 Advertising Broker: Fred McGill | Simple Showing, Inc