YTR
Your Town Realty
- 21
- Overview
- Description
- Property Details
- Location
- HOA Management
- Facts & Features
- Getting Around
- Nearby Homes


$685,000
Monthly Est:$3,409
 2 Beds
 2 Baths
2 full baths
 2,000sqft
158 Arborridge Dr, Forked River, NJ 08731
$685,000
$3,409/moEst:
Get Pre-Approved
Single Family Residence
Built in 2017
$285/mo HOA
0.16 acre lot
$342/sq.ft
Description
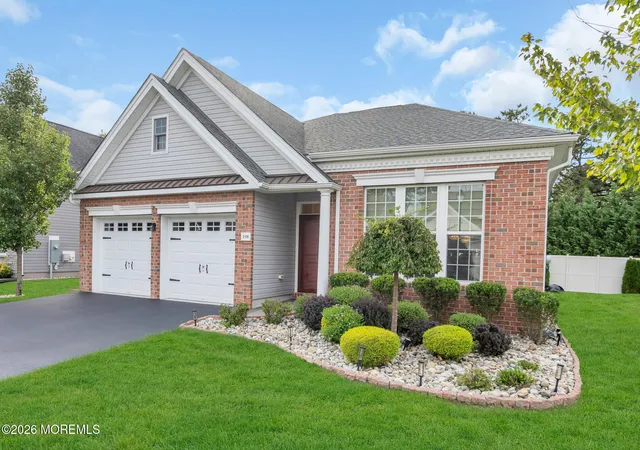
Experience coastal luxury in this exceptional 2,000 sq. ft. ranch in sought-after Sea Breeze at Lacey. Designed for effortless living, this home features 10-ft ceilings, hardwood floors, decorative molding, custom window treatments, and abundant natural light. The gourmet eat-in kitchen offers granite countertops, center island, exhaust fan, gas cooking, and tiled backsplash. Relax in the spacious primary suite with walk-in closet and spa-like bath. Enjoy a formal dining room, expansive living room, family room, guest bedroom, full bath, and 2-car garage with attic storage. Beautifully landscaped with a covered paver patio. Gated adult community amenities include pool, tennis, pickleball, bocce, and a new clubhouse. Experience effortless coastal luxury living in this exceptional ranch home at Sea Breeze at Lacey in Forked River. Offering 2,000 square feet of thoughtfully designed living space, this residence combines elegance, comfort, and resort-style amenities. The open layout showcases soaring 10-foot ceilings, rich wood flooring, custom window treatments, decorative molding, neutral color palette, and abundant natural light. A chef-inspired eat in kitchen features expansive granite countertops, a spacious center island with seating for four, double ovens, recessed lighting, gas cooking, a kitchen exhaust fan and a stylish tiled backsplash. Relax in the luxurious primary suite, complete with a large walk-in closet and spa-like bath featuring dual vanities and a custom shower with built-in bench. Outside, enjoy professionally landscaped grounds and a beautifully designed partially covered "L" shaped paver patio perfect for gatherings. The thoughtfully designed floor plan offers a seamless flow for both entertaining and everyday living. Guests will appreciate the elegant formal dining room, while the massive living room provides abundant space for gatherings and relaxation. A charming semi-circular family room adds architectural interest and warmth, creating the perfect space to unwind. A generously sized second bedroom and a full guest bath ensure comfort and privacy for family and visitors alike. The two car garage with attic space offers plenty of storage options as well. Nestled within a gated adult community offering tennis, pickleball, bocce, an outdoor pool, and a new clubhouse opening soon, this home is just minutes from shopping, major roadways, and the Jersey Shore beaches.
- Houzeo last checked: 4 minutes ago
- Listing updated: October 27, 2026 at 10:33 pm
- Listing Provided by: Victoria Benites (732) 254-3750 | Coldwell Banker Realty
- Source: Monmouth Ocean Regional MLS-NJ | MLS#: 22627982

Property Details
Status
Pending
Type
Single Family Residence
No. of Stories
1
County
City
Neighborhood
--
Year Built
2017
HOA Fees
$285/mo
Finished Area
2,000 sqft
Lot Size
0.16 acre lot
Basement Area
- sqft
MLS Name
Monmouth Ocean Regional MLS
MLS Number
22627982
MLS Status
Pending
Days on Market
53

Continue Your Journey in App
Find your dream home, receive real-time updates, and many more!
Continue Your Journey in App
Find your dream home, receive real-time updates, and many more!
Location
HOA Management
N/A
HOA Fees
$285/ Monthly
Amenities
 Amenities and services may be covered by one or multiple associations and service providers.
 Health Club
 Tennis
 Club House
 Pool
 Trash Pickup
 Lawn Care
 Common Area
 Snow Removal
 Walk path
Sports Court
Lawn Maintenance
Rec Facility
Bocci
Mgmt Fees
Association
Management
Disclaimer: Amenities are based on third-party information and may vary; buyers must independently verify all amenities, as information is deemed reliable but not guaranteed.
Facts & Features
Rooms
Bedrooms & bathrooms
Bedrooms: 2
Bathrooms: 2
Interior
Sewer
Public Sewer
Flooring
Engineered Hardwood, Ceramic Tile
Exterior Features
Controlled Access, Palladium Window, Storage
Interior Features
Attic Walk Up, Bonus Room, Ceilings 9ft+ 1st Flr, Dec Molding, Recessed Lighting
Heating
Natural Gas, Forced Air
Cooling
Central Air
Window Features
Bay/bow Window
Construction
Year Built
Year Built: 2017
Home type
Single Family Residence
Foundation Details
Slab
Construction Materials
Brick
Architectural Style
Ranch, Detached
Roof
Shingle
Utilities & Energy
Parking Features
Storage Above, Direct Access, Asphalt, Double Wide Drive, Driveway, On Street
Laundry Features
Laundry Tub
Basement
None
Association Amenities
Tennis Court(s), Pickleball Court, Management, Association, Exercise Room, Swimming, Pool, Clubhouse, Common Area, Jogging Path, Landscaping, Bocci
Water Source
Public
Pool Features
Common, Heated, In Ground
Other Features
Patio And Porch Features
Patio
Subdivision Name
Sea Breeze @ Lacey
Price History
| Date | Event | Price |
|---|---|---|
10/27/2026 Source: | Pending | $685,000 $342/sqft |
09/09/2026 Source: | Listed for Sale | $685,000 $342/sqft |
09/05/2026 Source: | Coming Soon | $685,000 +24.77% $342/sqft |
02/14/2022 Source: | Price Decreased | $549,000 -0.18% $274/sqft |
02/14/2022 Source: | Sold | $550,000 $275/sqft |

Nearby Homes






Find Homes by Property Features in Forked River, NJ
Nearby New Homes For Sale

Based on information from the Monmouth Ocean Regional REALTORS® Multiple Listing Service through Nov 01, 2026, 11:45PM. Information is provided exclusively for consumers’ personal, non-commercial use that it may not be used for any purpose other than to identify prospective properties consumers may be interested in purchasing, and that data is deemed reliable but is not guaranteed accurate by the MLS. This website may not include listings or property addresses of sellers who have directed their listing brokers to withhold their listing or their property address from display on the Internet. ©2026 Monmouth Ocean Regional REALTORS®. All Rights Reserved.
 Advertising Broker: Ronnie Glomb, Broker | Your Town Realty
