- Overview
- Description
- Property Details
- Location
- Facts & Features
- Getting Around
- Nearby Homes
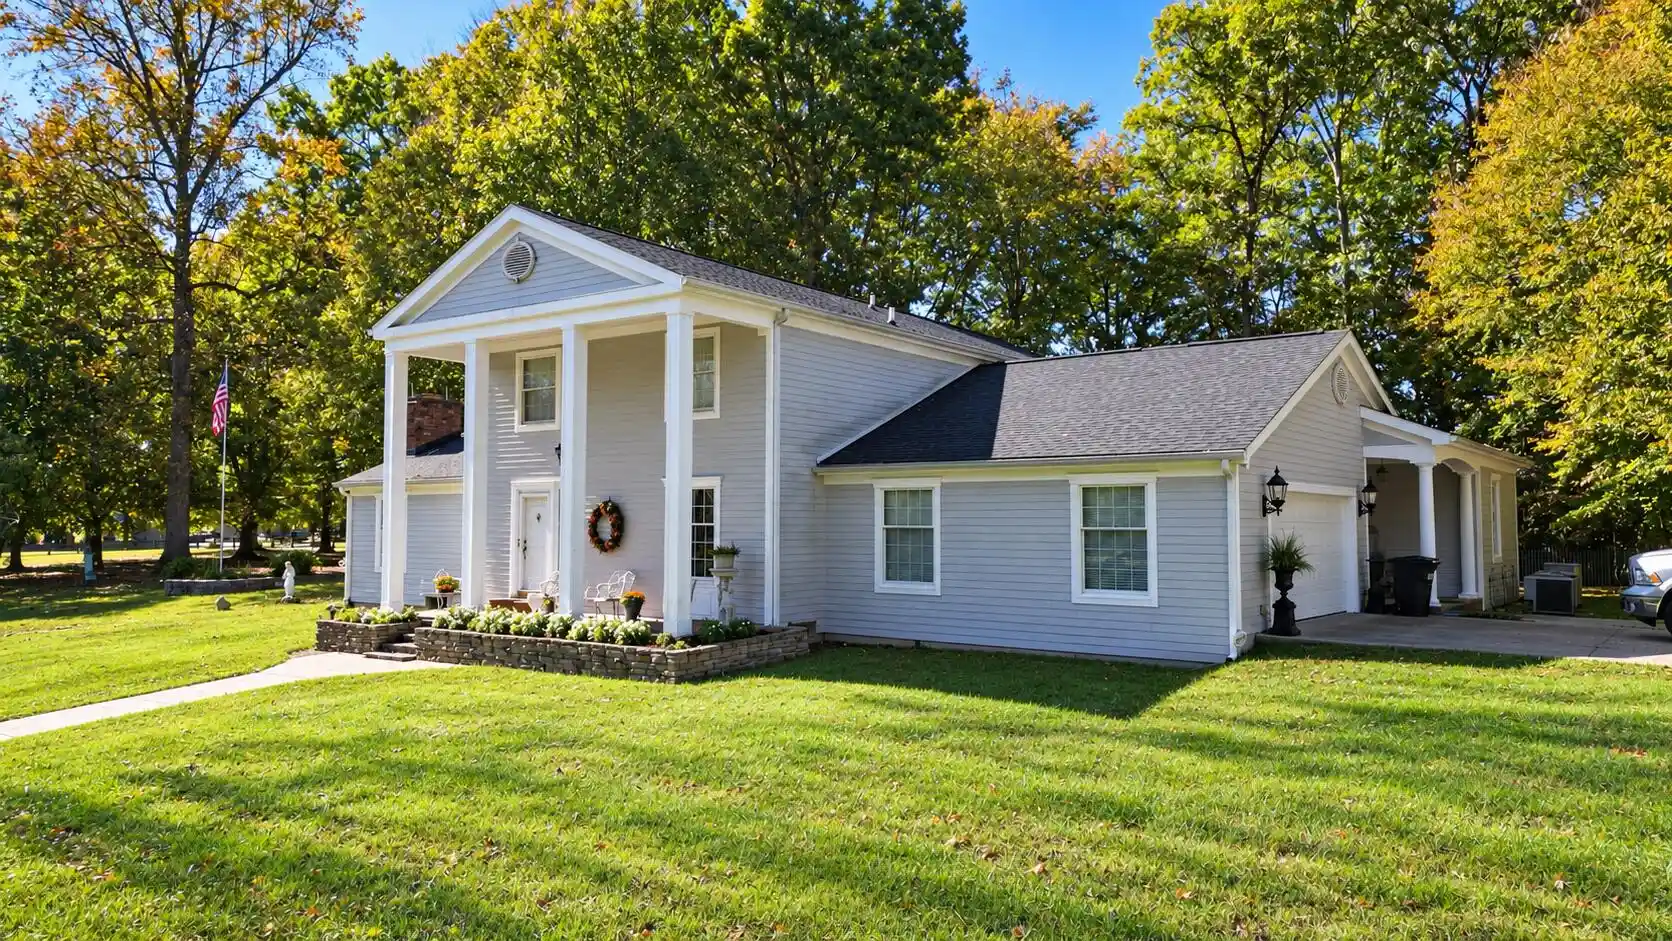


Street View
$1,200,000
Monthly Est:$5,973
 4 Beds
 4 Baths
3 full baths + 1 half bath
 5,605sqft
158 Butler Dr, Russell Springs, KY 42642
$1,200,000
$5,973/moEst:
Get Pre-Approved
Single Family Residence
Built in 1969
$-- HOA
15 acres lot
$214/sq.ft
Description
A RARE FIND! TIMELESS SOUTHERN CHARM, EXCEPTIONAL CRAFTSMANSHIP, AND 15 PICTURESQUE ACRES! Some properties are beautiful, but others tell a story. Welcome to this extraordinary Southern estate, where a picture-postcard setting, exquisite craftsmanship, and peaceful country living come together to create something truly special. A gentle stream winds throughout the 15-acre property, while a handcrafted stone bridge, idyllic gardens, and beautifully fenced grounds create a setting straight out of a storybook. With two large barns featuring workshops, lofts, and electricity, this remarkable property offers a rare combination of elegance, functionality, and country charm. Boasting 4,425 square feet of living space, this impressive home showcases distinctive architectural details and quality craftsmanship throughout. The chef's kitchen is a true centerpiece, featuring exquisite handcrafted cabinetry, an enormous center island, double ovens, a built-in food warmer, and thoughtfully designed lighting. Whether preparing an intimate dinner or entertaining a crowd, this kitchen offers both beauty and functionality. The formal dining room, complete with a built-in china cabinet, sets the stage for memorable gatherings, while the formal living room/library showcases rich Brazilian cherry finishes and provides an elegant retreat for reading, relaxing, or entertaining. Every detail contributes to the home's distinctive character, from the ceramic and porcelain tile to the inviting gas-insert fireplace. One of the property's most enchanting features is the spectacular screened-in porch, complete with natural brick flooring and expansive windows overlooking the picturesque gardens. Imagine sipping your morning coffee as the day begins, enjoying the peaceful views, or gathering with family and friends in this beautiful indoor-outdoor living space. The main-level primary suite offers an impressive private retreat, featuring a bedroom measuring over 400 square feet. Upstairs, three additional bedrooms provide comfortable accommodations, including one with an en-suite bathroom and two with exceptionally spacious walk-in closets that rival the size of a bedroom. Adding even more versatility, the home features two separate basements. One is partially finished and offers a small kitchen, a wood-burning fireplace, and a recreation room, creating an ideal space for entertaining, hobbies, or additional living and gathering space. The second basement provides abundant storage and the added peace of mind of a designated storm shelter. A spacious four-car garage provides ample room for vehicles, equipment, and additional storage, while the two substantial barns offer endless possibilities for agricultural pursuits, workshop space, hobbies, or simply enjoying the freedom that comes with country living. Fifteen acres. A winding stream. A handcrafted stone bridge. Beautiful gardens. Exceptional craftsmanship. And a home filled with character at every turn.
- Houzeo last checked: 2 hours ago
- Listing updated: October 23, 2026 at 10:38 pm
- Listing Provided by: Amy Walker (270) 378-2148 | Bluegrass Real Estate Agency (270) 858-2271
- Source: Lexington Bluegrass AOR (Imagine) MLS-KY | MLS#: 26029416

Property Details
Status
Active
Type
Single Family Residence
No. of Stories
-
County
City
Neighborhood
--
Year Built
1969
HOA Fees
-
Finished Area
5,605 sqft
Lot Size
15 acres lot
Basement Area
- sqft
MLS Name
Lexington Bluegrass AOR (Imagine) MLS
MLS Number
26029416
MLS Status
Active
Days on Market
6
Cumulative Days on Market
10

Continue Your Journey in App
Find your dream home, receive real-time updates, and many more!
Continue Your Journey in App
Find your dream home, receive real-time updates, and many more!
Location
Facts & Features
Rooms
Bedrooms & bathrooms
Bedrooms: 4
Bathrooms: 4
Interior
Interior Features
Ceiling Fan(s), Eat In Kitchen, Entrance Foyer, Primary Downstairs, Walk In Closet(s)
Window Features
Insulated Windows, Window Treatments
Sewer
Public Sewer
Flooring
Carpet, Hardwood, Tile
Heating
Electric
Cooling
Central Air, Electric
Appliances
Dishwasher, Disposal, Double Oven, Dryer, Gas Range, Microwave, Range, Refrigerator, Self Cleaning Oven, Trash Compactor, Washer
Construction
Year Built
Year Built: 1969
Home type
Single Family Residence
Architectural Style
Colonial
Foundation Details
Concrete Perimeter
Roof
Shingle
Construction Materials
Vinyl Siding
Utilities & Energy
Laundry Features
Main Level
Basement
Bath/stubbed, Concrete, Partial, Partially Finished, Unfinished
Fireplace Features
Basement, Family Room, Gas Log, Wood Burning
Utilities
Cable Available, Natural Gas Connected, Sewer Connected, Water Connected
Parking Features
Attached Garage, Detached Garage, Driveway, Garage Door Opener
Security Features
Security System Owned
Water Source
Public
Other Features
Patio And Porch Features
Patio, Porch, Rear Patio, Front Porch, Side Porch
Lot Features
Few Trees, Landscaped
Price History
| Date | Event | Price |
|---|---|---|
10/23/2026 Source: | Listed for Sale | $1,200,000 $214/sqft |

Nearby Homes





Find Homes by Property Features in Russell Springs, KY
Nearby New Homes For Sale


Based on information from the IMAGINE MLS® through Oct 29, 2026, 02:15PM. Copyrighted by the Imagine MLS®. IDX information is provided exclusively for consumers' personal, non-commercial use. It may not be used for any purpose other than to identify prospective properties consumers may be interested in purchasing. Data on this website is deemed reliable but is not guaranteed accurate by the MLS. © 2026 IMAGINE MLS®. All Rights Reserved.
 Advertising Broker: Donna Mink | Mink Realty
