The Greene Realty
Powered by 
- 14
- Overview
- Description
- Property Details
- Location
- HOA Management
- Facts & Features
- Getting Around
- Nearby Homes

Street View
$599,000
Monthly Est:$2,981
 1 Bed
 1 Bath
1 full bath
 1,145sqft
158 Hesperus Ave #2L, Gloucester, MA 01930
$599,000
$2,981/moEst:
Get Pre-Approved
Condominium
Built in 1900
$541/mo HOA
1 acre lot
$523/sq.ft
Description
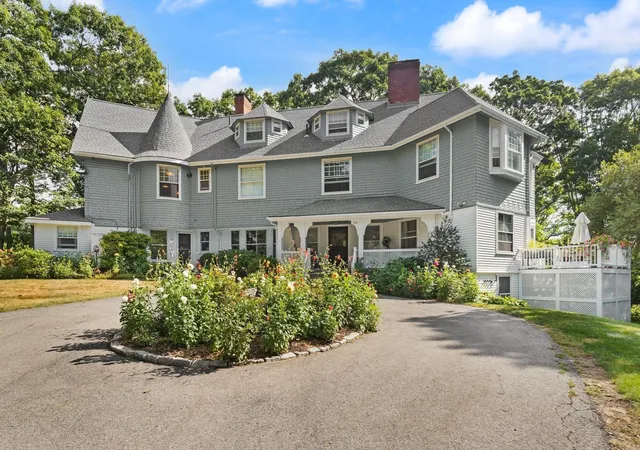
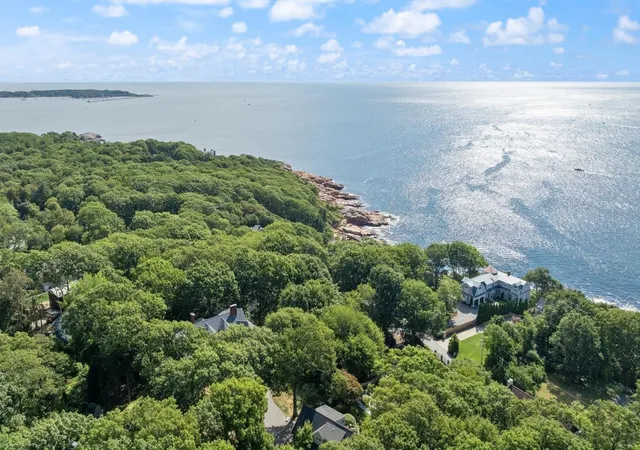
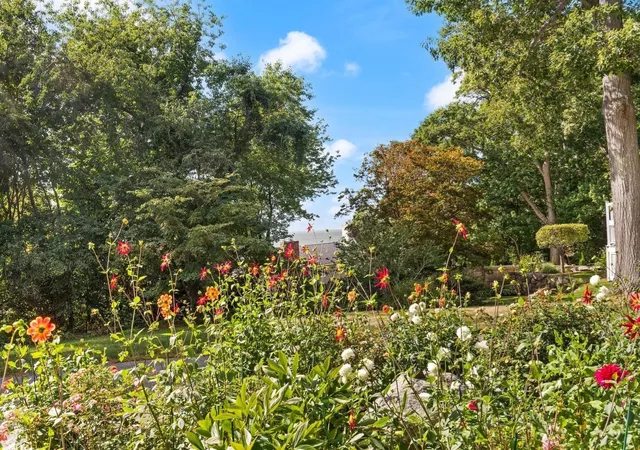
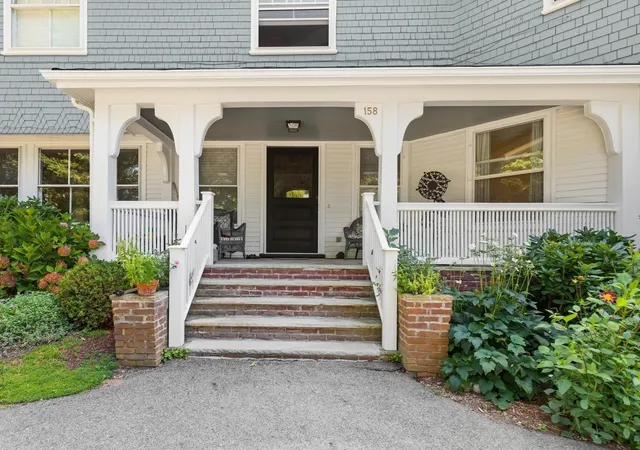
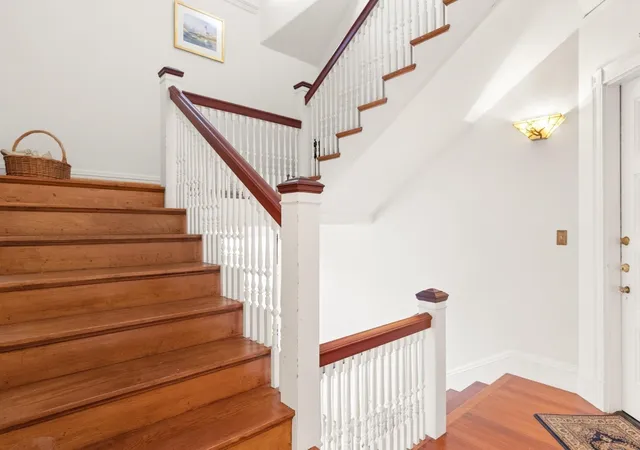
Discover sophisticated living at 158 Hesperus Ave U:2L in Gloucester, MA. This water view renovated 5 room 2nd floor one level condo offers 1145 square feet of refined space in great condition. Located in a private Magnolia area estate setting on 1 acre of lovely grounds in an attractive grand Victorian style home that blends historical charm with contemporary comfort. The fully applianced kitchen is a culinary delight, featuring custom oversized white wood cabinets, gleaming stainless steel appliances and elegant granite counters. Its intelligent peninsula design w/ 3 person breakfast bar creates a natural flow into the family room, fostering an open-plan environment perfect for entertaining or daily living. Adjacent to the kitchen, the living room provides a welcoming atmosphere for sitting and reading while taking in the water views, defined by its rich fir flooring that extends throughout the space. The primary bedroom features the warmth and elegance of a fireplace with marble trim and fir flooring, creating a cohesive and inviting private retreat. Work remote from your home office with built in shelving and ample closet space. Enjoy the smell of salty ocean air and expand your living space on the inviting exclusive use private deck off kitchen ideal for drinks and Summer meals! Modern updated tile bath. A flexible floor plan allows for a variety of room uses. Perfect for those buyers looking to downsize to more manageable living space. Located close to Magnolia and Manchester downtown villages, shops, library, restaurants, and beautiful beaches! 2 car paved parking and ample secure exclusive basement storage area. Ready to move in and start enjoying maintenance free living! Experience the allure of this thoughtfully designed condominium; schedule your private viewing today.
- Houzeo last checked: 12 hours ago
- Listing updated: October 7, 2026 at 7:30 am
- Listing Provided by: Lane Team (978) 689-5431 | North Shore's Gold Coast Realty (978) 283-4440
- Source: MLS Property Information Network-MA | MLS#: 73575009

This condo is in:
 Laundry Facilities
 Resident Storage
 Garden Area
Property Details
Status
Pending
Type
Condominium
No. of Stories
1
County
City
Neighborhood
Year Built
1900
HOA Fees
$541/mo
Finished Area
1,145 sqft
Lot Size
1 acre lot
Basement Area
- sqft
MLS Name
MLS Property Information Network
MLS Number
73575009
MLS Status
Under Agreement
Days on Market
54

Continue Your Journey in App
Find your dream home, receive real-time updates, and many more!
Continue Your Journey in App
Find your dream home, receive real-time updates, and many more!
Location
HOA Management
N/A
HOA Fees
$540.98/ Monthly
Amenities
 Amenities and services may be covered by one or multiple associations and service providers.
 Laundry
 Insurance
 Maintenance
 Sewer
 Trash Pickup
 Water
 Snow Removal
 Reserve Funds
Disclaimer: Amenities are based on third-party information and may vary; buyers must independently verify all amenities, as information is deemed reliable but not guaranteed.
Facts & Features
Rooms
Bedrooms & bathrooms
Bedroom: 1
Bathroom: 1
Interior
Flooring
Wood, Tile
Interior Features
Closet/cabinets Custom Built, Recessed Lighting, Closet Double, Office
Sewer
Private Sewer
Appliances
Range, Dishwasher, Microwave, Refrigerator
Exterior Features
Deck Wood
Window Features
Storm Window(s)
Heating
Hot Water, Oil, Individual, Unit Control
Cooling
None
Construction
Year Built
Year Built: 1900
Home type
Condominium
Construction Materials
Frame
Roof
Asphalt/composition Shingles
Utilities & Energy
Utilities
For Electric Range
Water Source
Public
Basement
Y
Electric
220 Volts, Circuit Breakers, 100 Amp Service
Association Amenities
Hot Water, Laundry
Laundry Features
Common Area, In Building
Fireplace Features
Master Bedroom
Parking Features
Off Street, Paved
Other Features
Community Features
Shopping, Park, Walk/jog Trails, Medical Facility, Conservation Area, Highway Access, House Of Worship, Public School, T Station
Disclosures
Pets Would Need Approval Of The Managing Board. Minimum Lease Period At Least 4 Months. No Smoking Allowed In Units Or Common Areas.
Patio And Porch Features
Deck Wood
Price History
| Date | Event | Price |
|---|---|---|
10/05/2026 Source: | Pending | $599,000 $523/sqft |
09/22/2026 Source: | Contingent (Active Under Contract) | $599,000 $523/sqft |
09/10/2026 Source: | Listed for Sale | $599,000 +299.33% $523/sqft |
10/08/1997 Source: | Price Decreased | $150,000 -5.66% $131/sqft |
10/08/1997 Source: | Sold | $159,000 $139/sqft |

Nearby Homes
Find Homes by Property Features in Gloucester, MA

Based on information provided to and compiled by MLS Property Information Network, Inc. covering through Nov 02, 2026, 02:15PM. The property listing data and information, or the Images, set forth herein were provided to MLS Property Information Network, Inc. from third-party sources, including sellers, lessors and public records, and were compiled by MLS Property Information Network, Inc. The property listing data and information, and the Images, are for the personal, non-commercial use of consumers having a good faith interest in purchasing or leasing listed properties of the type displayed to them and may not be used for any purpose other than to identify prospective properties which such consumers may have a good faith interest in purchasing or leasing. MLS Property Information Network, Inc. and its subscribers disclaim any and all representations and warranties as to the accuracy of the property listing data and information, or as to the accuracy of any of the Images, set forth herein. All information provided is deemed reliable, but is not guaranteed to be accurate and should be independently verified. © 2026 MLS Property Information Network, Inc. All Rights Reserved.
 Advertising Broker: Derek Greene | The Greene Realty Group
