The Greene Realty
Powered by 
- 0
- 9
- Overview
- Description
- Property Details
- Location
- Facts & Features
- Getting Around
- Nearby Homes

Street View
$495,900
Monthly Est:$2,468
 3 Beds
 2 Baths
1 full bath + 1 half bath
 1,577sqft
158 Main St, Millville, MA 01529
$495,900
$2,468/moEst:
Get Pre-Approved
Single Family Residence
Built in 1900
$-- HOA
0.23 acre lot
$314/sq.ft
Description
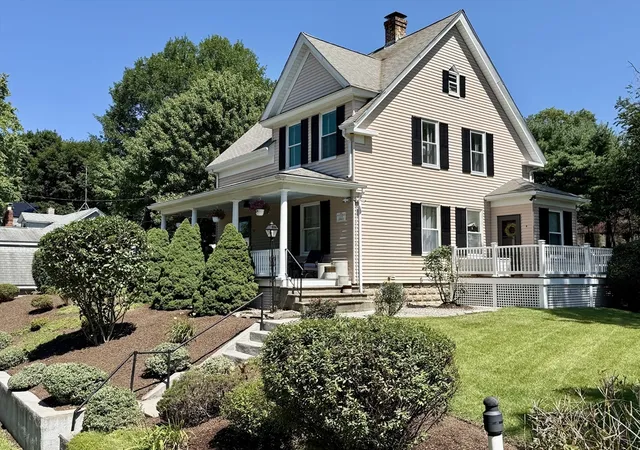
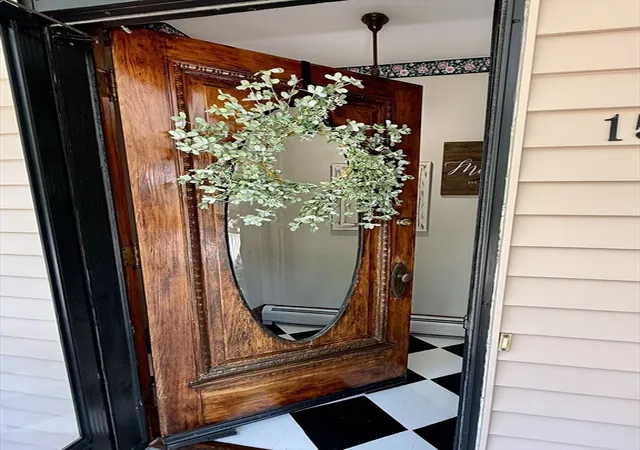
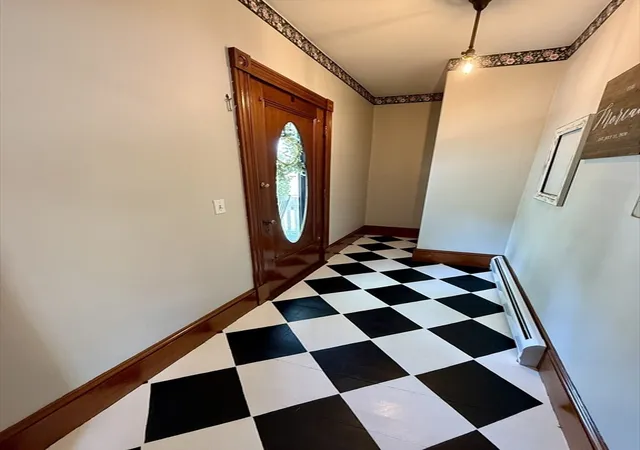
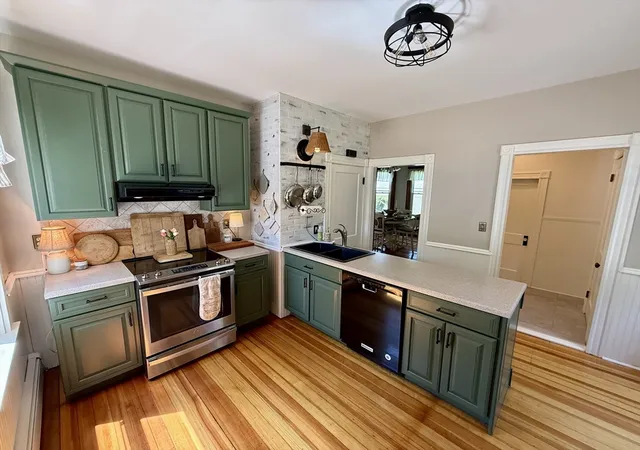
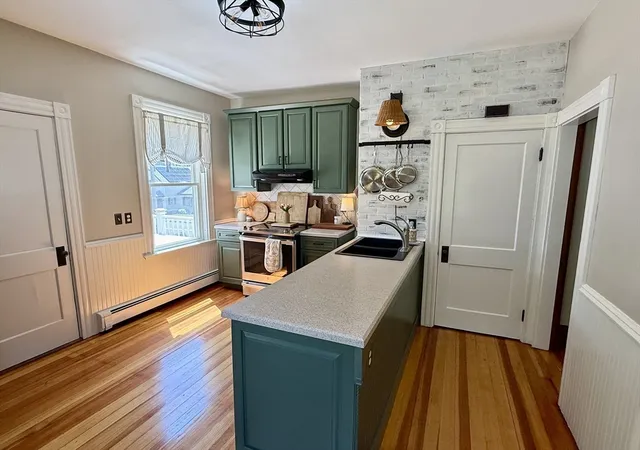
Welcome to 158 Main Street, a beautifully updated Millville home, offering timeless New England charm and modern comfort. As you arrive, retaining walls and vibrant flower beds lead to a classic front porch featuring a cool blue ceiling, overhead fan, freshly painted decking, and a new cobblestone-style paver walkway, the ultimate spot to relax. Step out back to find a spacious deck, ideal for summer barbecues and outdoor dining. Adjacent sits a high-end, detached one-car garage built in 2023, with side entry, and automatic door with keypad and remote access.Inside, original character shines through rich wood trim casings, traditional raised panel doors, and freshly refinished hardwood floors that extend through the main level. The heart of the home is the custom kitchen, boasting stylish sage green cabinetry, a built-in pantry, and beadboard accents. The kitchen island incorporates a double sink and seamlessly opens to the formal dining and living rooms, creating an effortless layout for entertaining.Upstairs, brand-new hardwood floors span all three bedrooms, including a bright primary bedroom with quick access to the full bath. The light-filled, finished 3rd-floor attic features a skylight and a charming architectural accent window, creating an idyllic private home office or creative studio. Head downstairs to find a versatile, partially finished basement brightened by modern recessed lighting ideal for a dedicated home gym, rec space, and functional laundry area. Updated systems include a 200-AMP electrical panel, efficient Buderus oil heating! Schedule a showing of this turn-key home before it's gone! Note: For a complete list of excluded personal property, please refer to the Property Exclusions Addendum attached under Documents. Subject to seller finding suitable housing.
- Houzeo last checked: 10 minutes ago
- Listing updated: August 24, 2026 at 9:56 pm
- Listing Provided by: Raymond Moreau (401) 569-7044 | Century 21 The Real Estate Group (800) 942-3922
- Source: MLS Property Information Network-MA | MLS#: 73566141

Property Details
Status
Active
Type
Single Family Residence
No. of Stories
-
County
City
Neighborhood
--
Year Built
1900
HOA Fees
-
Finished Area
1,577 sqft
Lot Size
0.23 acre lot
Basement Area
- sqft
MLS Name
MLS Property Information Network
MLS Number
73566141
MLS Status
Active
Days on Market
51

Continue Your Journey in App
Find your dream home, receive real-time updates, and many more!
Download App
Continue Your Journey in App
Find your dream home, receive real-time updates, and many more!
Location
Facts & Features
Rooms
Bedrooms & bathrooms
Bedrooms: 3
Bathrooms: 2
Interior
Sewer
Private Sewer, Other
Cooling
Window Unit(s)
Flooring
Wood, Carpet
Heating
Baseboard
Exterior Features
Porch, Deck Wood, Rain Gutters
Appliances
Water Heater, Range, Dishwasher, Microwave, Refrigerator, Plumbed For Ice Maker
Construction
Year Built
Year Built: 1900
Home type
Single Family Residence
Roof
Shingle
Architectural Style
Colonial, Antique
Foundation Details
Block
Construction Materials
Block
Utilities & Energy
Laundry Features
Electric Dryer Hookup, Washer Hookup
Water Source
Private
Basement
Full, Partially Finished, Bulkhead, Concrete
Utilities
For Electric Range, For Electric Dryer, Washer Hookup, Icemaker Connection
Electric
200+ Amp Service
Parking Features
Detached, Garage Door Opener, Paved Drive, Off Street
Other Features
Subdivision Name
Central Millville
Disclosures
Owner Agent Has Personal Interest In Property; See Attached Disclosure Form #527. Sale Subject To Seller Securing Suitable Housing. Septic System To Be Upgraded/repaired By Seller Prior To Closing. See Attached Property Exclusions Addendum Under Documents.
Patio And Porch Features
Porch, Deck Wood
Community Features
Walk/jog Trails, Bike Path, Highway Access, Public School
Price History
| Date | Event | Price |
|---|---|---|
08/20/2026 Source: | Listed for Sale | $495,900 $314/sqft |

Nearby Homes


Find Homes by Property Features in Millville, MA

Based on information provided to and compiled by MLS Property Information Network, Inc. covering through Oct 11, 2026, 06:00AM. The property listing data and information, or the Images, set forth herein were provided to MLS Property Information Network, Inc. from third-party sources, including sellers, lessors and public records, and were compiled by MLS Property Information Network, Inc. The property listing data and information, and the Images, are for the personal, non-commercial use of consumers having a good faith interest in purchasing or leasing listed properties of the type displayed to them and may not be used for any purpose other than to identify prospective properties which such consumers may have a good faith interest in purchasing or leasing. MLS Property Information Network, Inc. and its subscribers disclaim any and all representations and warranties as to the accuracy of the property listing data and information, or as to the accuracy of any of the Images, set forth herein. All information provided is deemed reliable, but is not guaranteed to be accurate and should be independently verified. © 2026 MLS Property Information Network, Inc. All Rights Reserved.
 Advertising Broker: Derek Greene | The Greene Realty Group