
- Overview
- Description
- Property Details
- Location
- HOA Management
- Facts & Features
- Getting Around

Street View
$13,500,000
Monthly Est:$67,194
 4 Beds
 5 Baths
4 full baths + 1 half bath
 4,678sqft
158 Mercer St #6B, New York, NY 10012
$13,500,000
Get Pre-Approved
Apartment
Built in 1915
$5,665/mo HOA
-- sqft lot
$2,886/sq.ft
Description
The result of a multi-year gut renovation, this iconic Soho loft is the finest full floor residence to ever become available at the much sought-after 158 Mercer Street. Balancing historic industrial scale with a contemporary aesthetic, it is an incredibly versatile home that epitomizes turn-key downtown living.
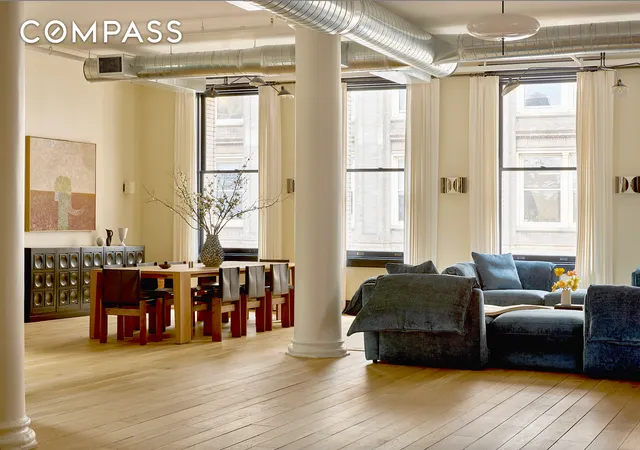
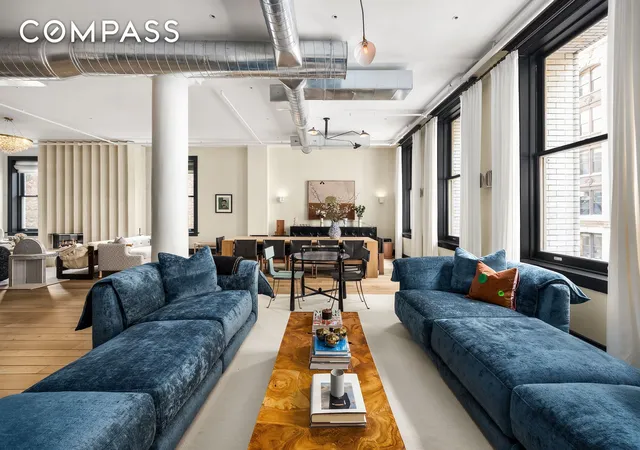
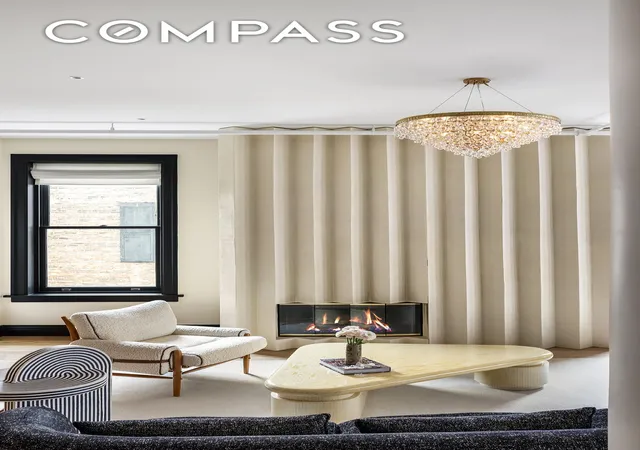
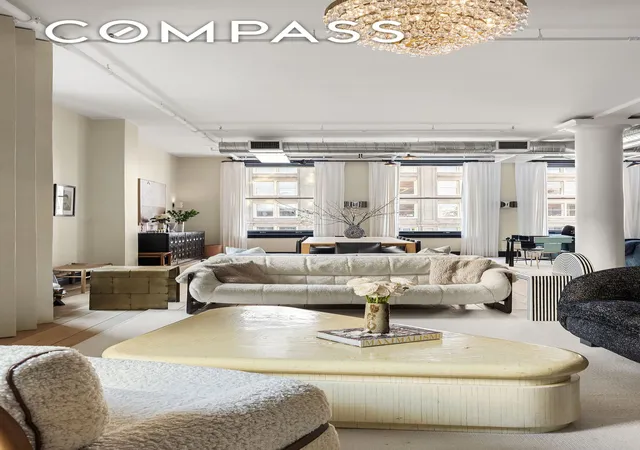
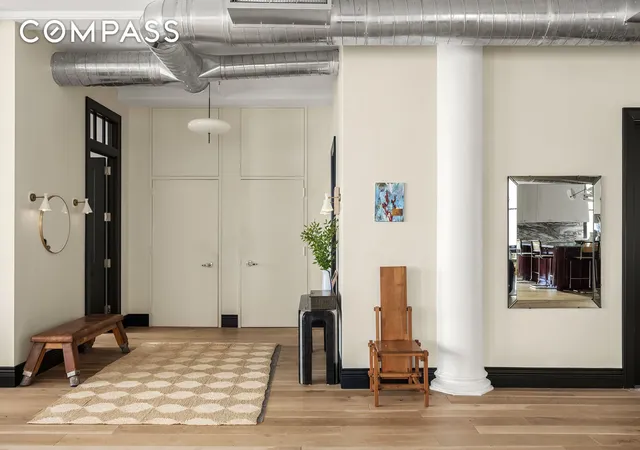
Spanning 4,678 square feet with four bedrooms and four and a half bathrooms, you enter directly from a private elevator into a sizable entry gallery with an adjoining walk-in closet with custom millwork. The loft’s main living space is expansive at over 2,000 square feet featuring original structural columns and industrial elements paired with reclaimed white oak flooring. 32 feet of oversized windows facing east and ceiling heights exceeding 11 feet allow for plentiful morning light and scale throughout. A wood-burning fireplace, clad in Italiano Marmorino, creates a natural sitting room with north-facing windows and classic Soho exposures. The oversized kitchen is exceptionally equipped, with custom cabinetry, striking marble countertops including a striking Rosso Levanto island, and professional-grade appliances by Wolf and Sub-Zero. A dedicated guest suite shares the home’s east-facing expanse, with a built-in murphy bed and en-suite bathroom offering added flexibility as a dedicated office. Storage is plentiful as well, with a walk-in pantry and additional adjacent service areas including an oversized laundry room and two additional storage rooms.
The home’s private quarters are discreetly tucked away from the main loft space, anchored by a common playroom or anteroom leading to three en-suite bedrooms. South-facing and bathed in natural light, the primary bedroom suite offers two custom dressing rooms as well as a striking primary bathroom with an oversized double vanity, freestanding soaking tub, and windowed shower. Two additional en-suite bedrooms, each with designer-tiled baths, complete this residence.
158 Mercer Street is one of Soho’s most desirable condominiums. Originally constructed in 1895 and known as the New Museum Building after formerly housing the New Museum of Contemporary Art, it today offers white-glove service via a 24-hour doorman, private roof deck with skyline views, private storage, and a bike room.
- Houzeo last checked: 1 minute ago
- Listing updated: June 1, 2026 at 6:42 am
- Listing Provided by: Jim St. Andre (646) 732-8162 , Trevor Stephens (203) 912-7783 | Compass (212) 913-9058
- Source: Rebny MLS-NY | MLS#: RLS20070418

This condo is in:
Property Details
Status
Pending
Type
Condominium
No. of Stories
12
County
City
Neighborhood
Year Built
1915
HOA Fees
$5665/mo
Finished Area
4,678 sqft
Lot Size
-- sqft lot
Basement Area
- sqft
MLS Name
Rebny MLS
MLS Number
RLS20070418
Days on Market
282

Continue Your Journey in App
Find your dream home, receive real-time updates, and many more!
Continue Your Journey in App
Find your dream home, receive real-time updates, and many more!
Location
HOA Management
N/A
HOA Fees
$5,665/ Monthly
Disclaimer: Amenities are based on third-party information and may vary; buyers must independently verify all amenities, as information is deemed reliable but not guaranteed.
Facts & Features
Rooms
Bedrooms & bathrooms
Bedrooms: 4
Bathrooms: 5
Interior
Exterior Features
Building Roof Deck
Utilities & Energy
Laundry Features
Common On Floor, Common Area
Other Features
Subdivision Name
So Ho
Price History
| Date | Event | Price |
|---|---|---|
03/17/2026 Source: | Pending | $13,500,000 $2,886/sqft |
02/04/2026 Source: | Listed for Sale | $13,500,000 +57.89% $2,886/sqft |
04/25/2024 Source: | Sold | $8,550,000 $1,828/sqft |

Find Homes by Property Features in New York, NY


The real estate listing data marked with this icon comes from the IDX program of the RLS at REBNY Listing Service (RLS). Listing information for certain New York City properties provided courtesy of the Real Estate Board of New York's Residential Listing Service (the "RLS") through Nov 14, 2026, 05:00PM. Information deemed reliable but not guaranteed. Information is provided exclusively for consumers' personal, non-commercial use, and may not be used for any purpose other than the identification of potential properties for purchase. The information contained in this listing has not been verified by the RLS and should be verified by the consumer. The listing information provided here is for the consumer's personal, non-commercial use. Retransmission, redistribution or copying of this listing information is strictly prohibited except in connection with a consumer's consideration of the purchase and/or sale of an individual property. This listing information is not verified for authenticity or accuracy and is not guaranteed and may not reflect all real estate activity in the market. Buyer to verify all information. © 2026 The Real Estate Board of New York, Inc. All rights reserved.
 Advertising Broker: Derek Greene | The Greene Realty Group
