- Overview
- Description
- Property Details
- Location
- HOA Management
- Facts & Features
- Getting Around
- Nearby Homes
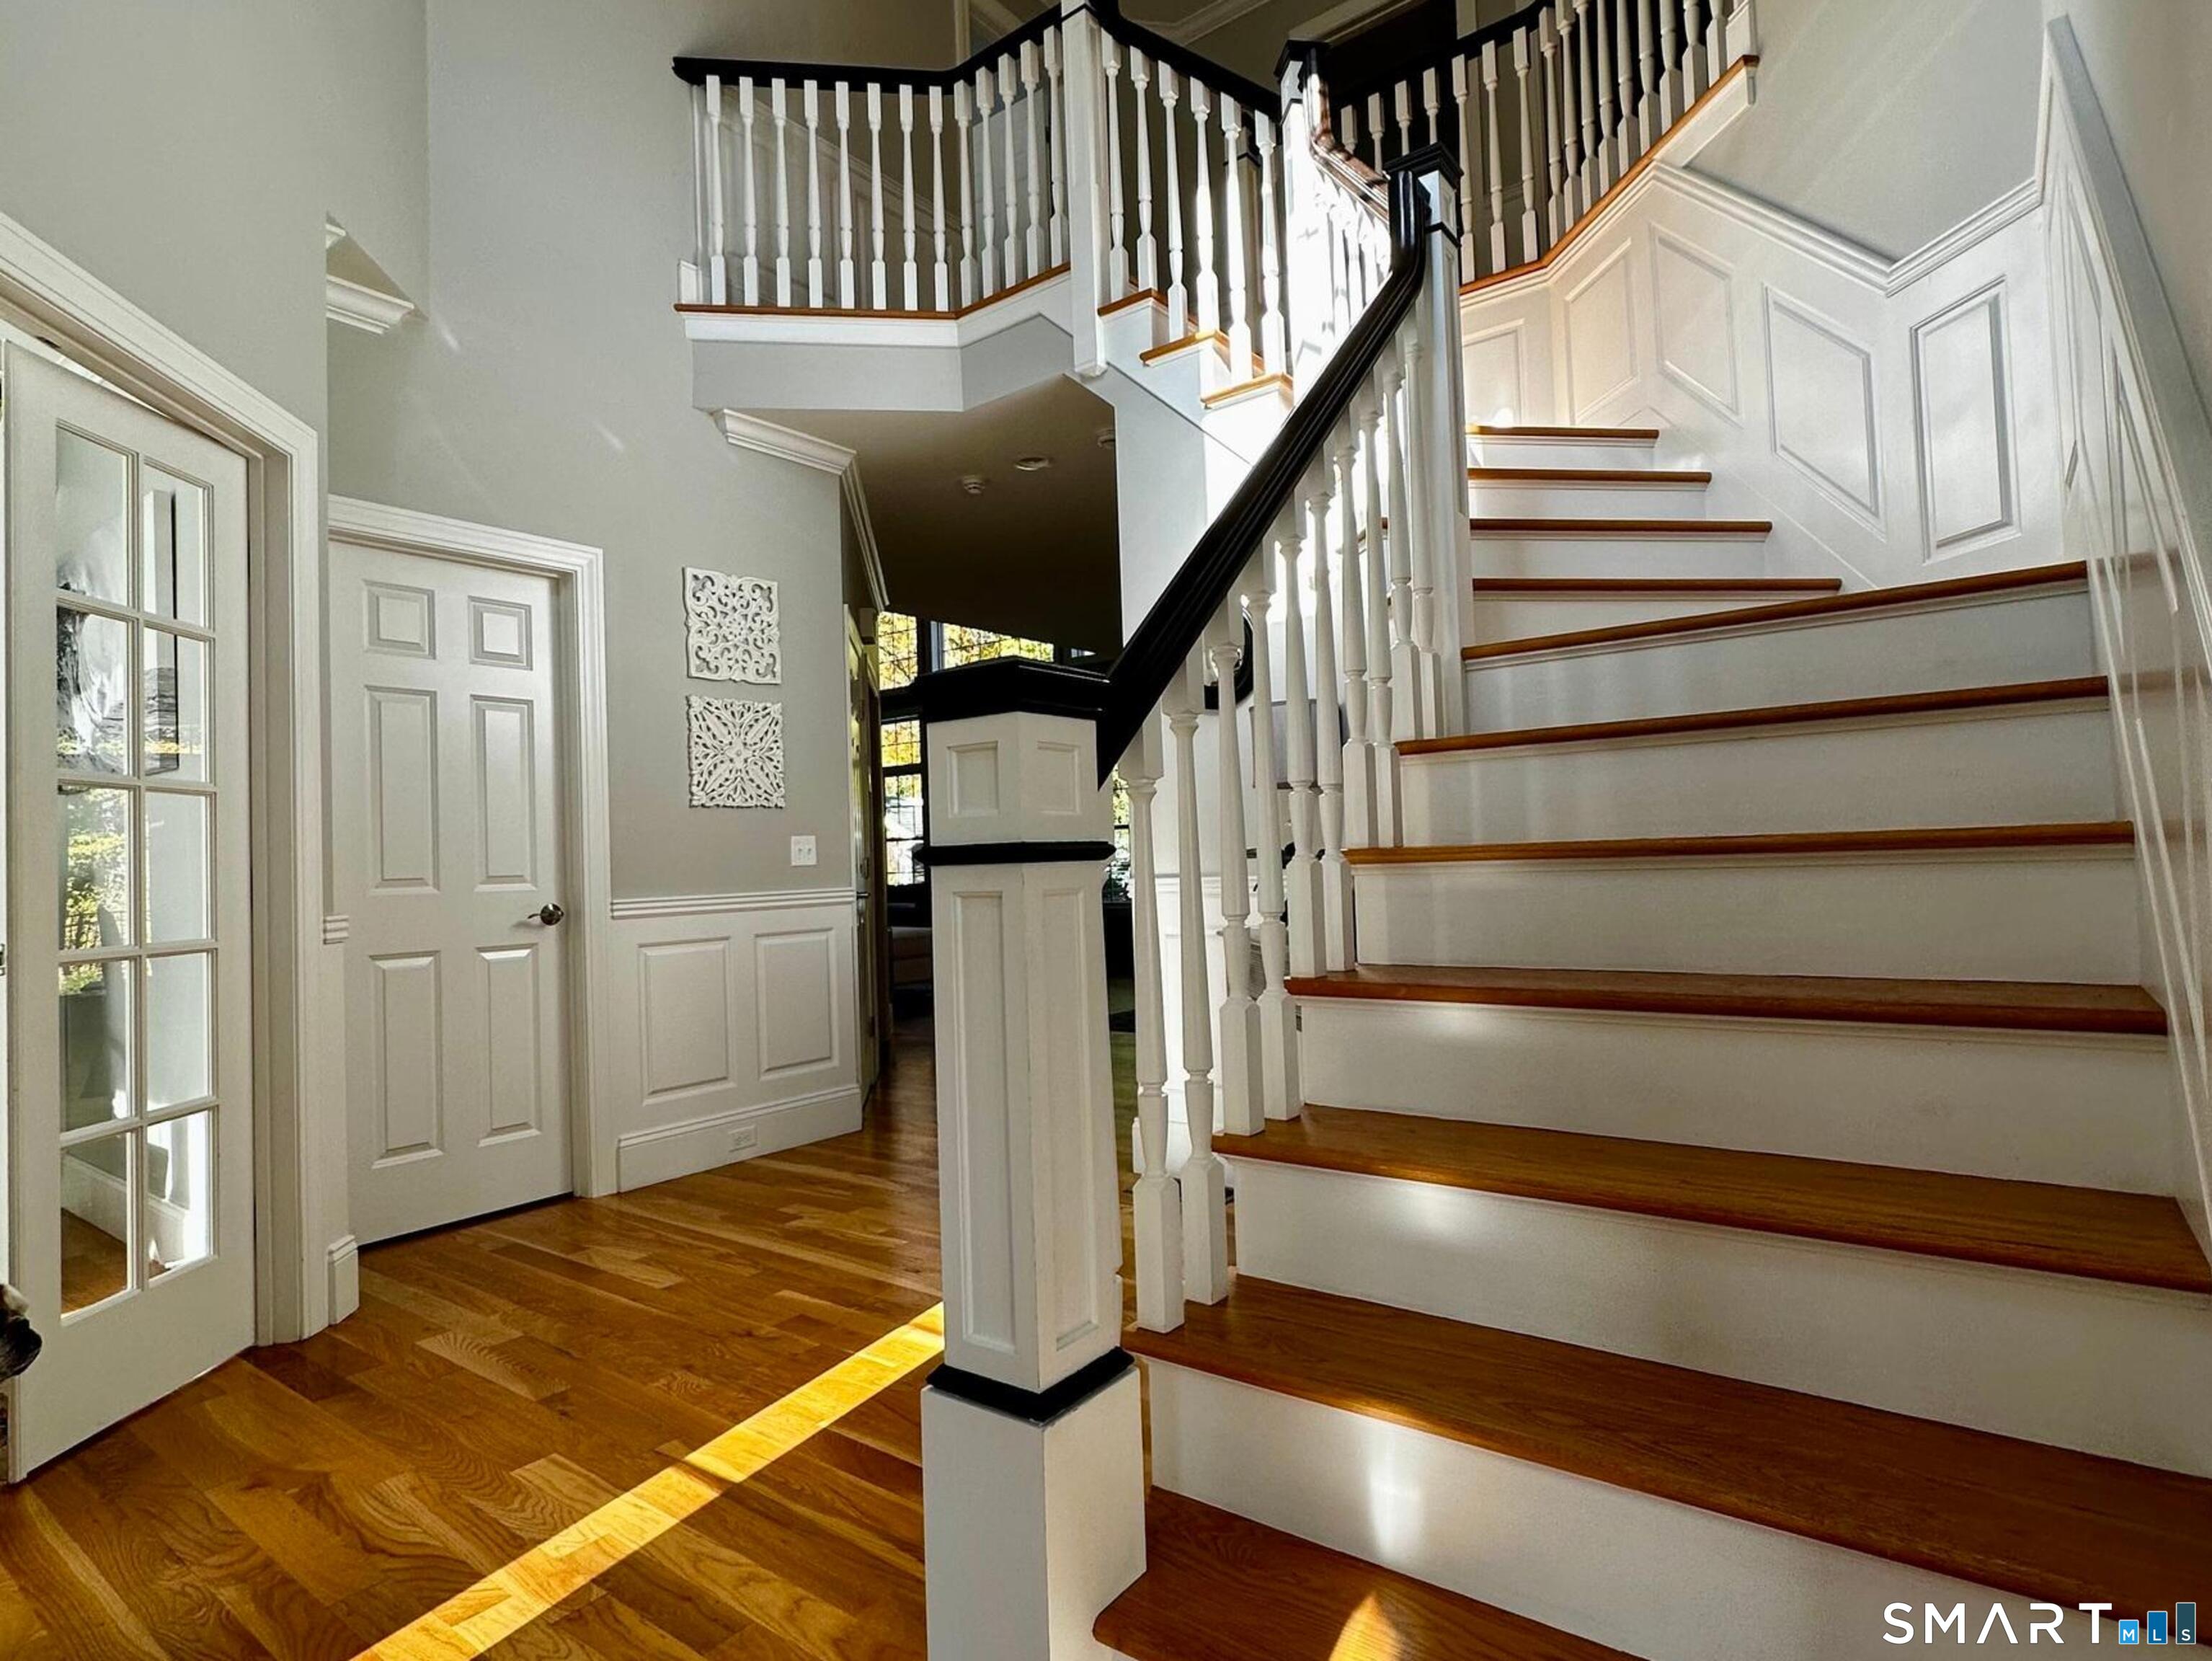

Street View
$1,199,000
Monthly Est:$5,968
 4 Beds
 3 Baths
2 full baths + 1 half bath
 4,465sqft
158 Steeplechase Dr, Southington, CT 06489
$1,199,000
$5,968/moEst:
Get Pre-Approved
Single Family Residence
Built in 2016
$-- HOA
22,651.2 sqft lot
$269/sq.ft
Description
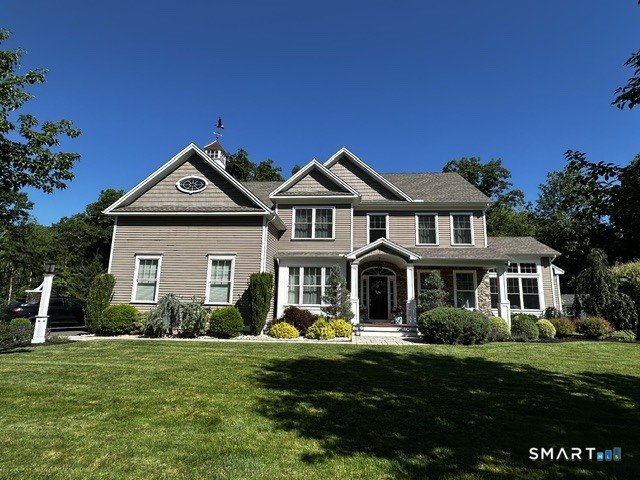
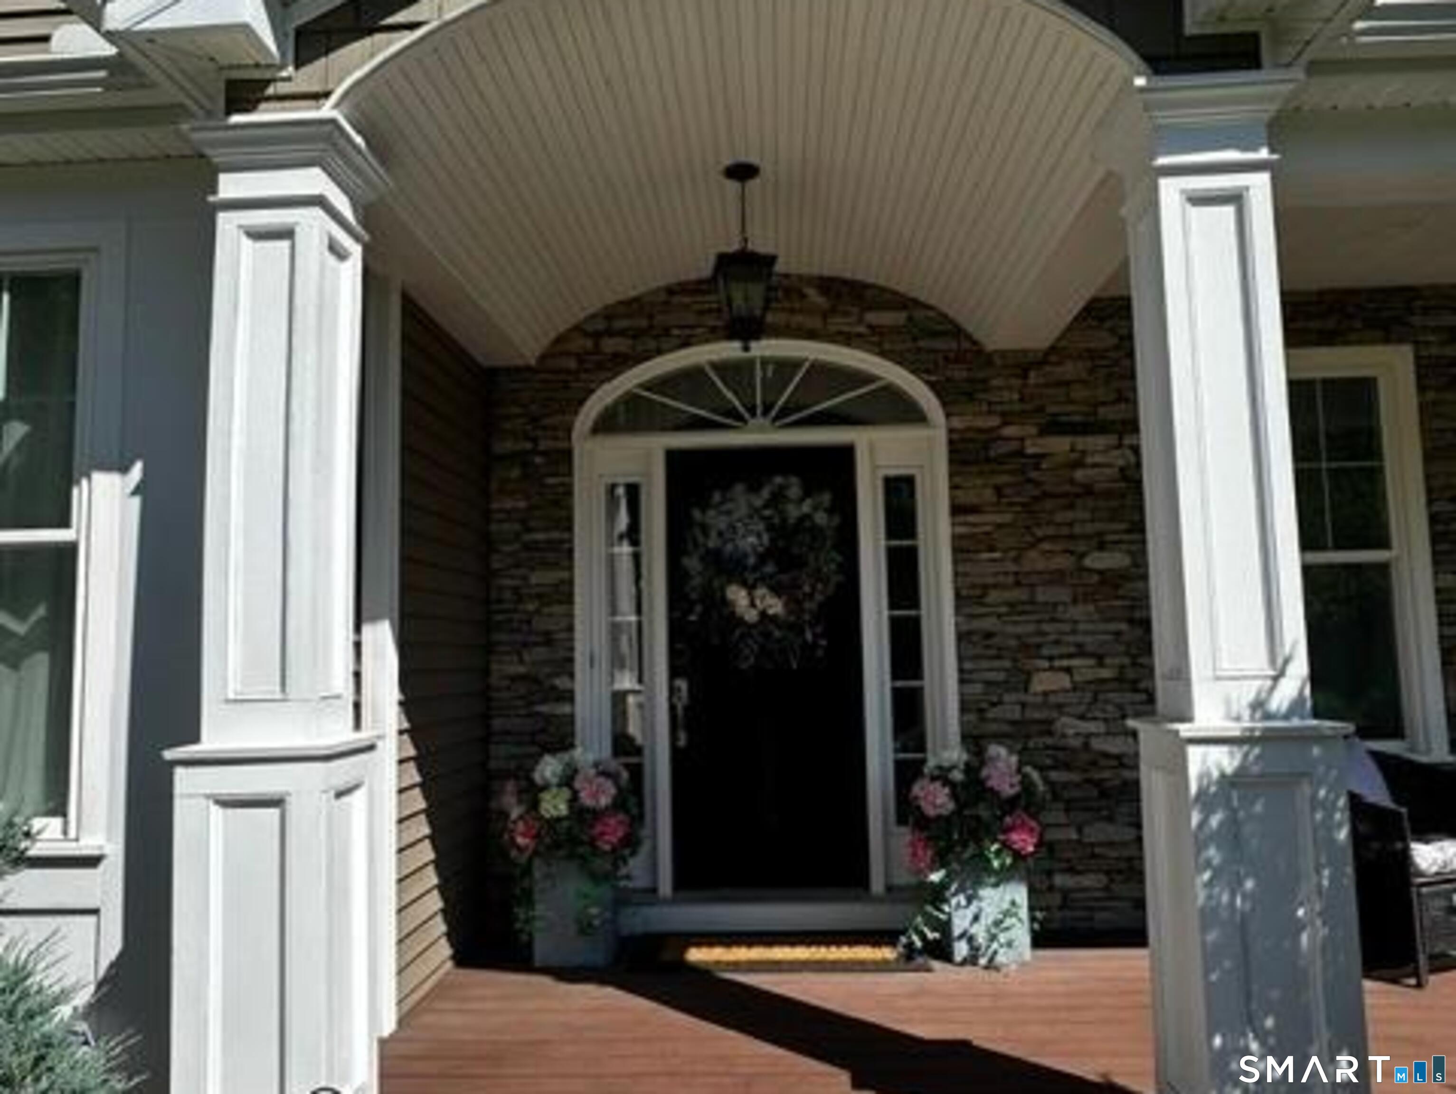
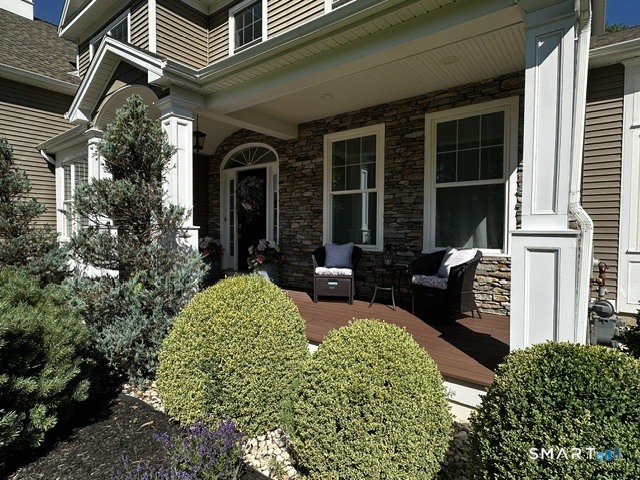
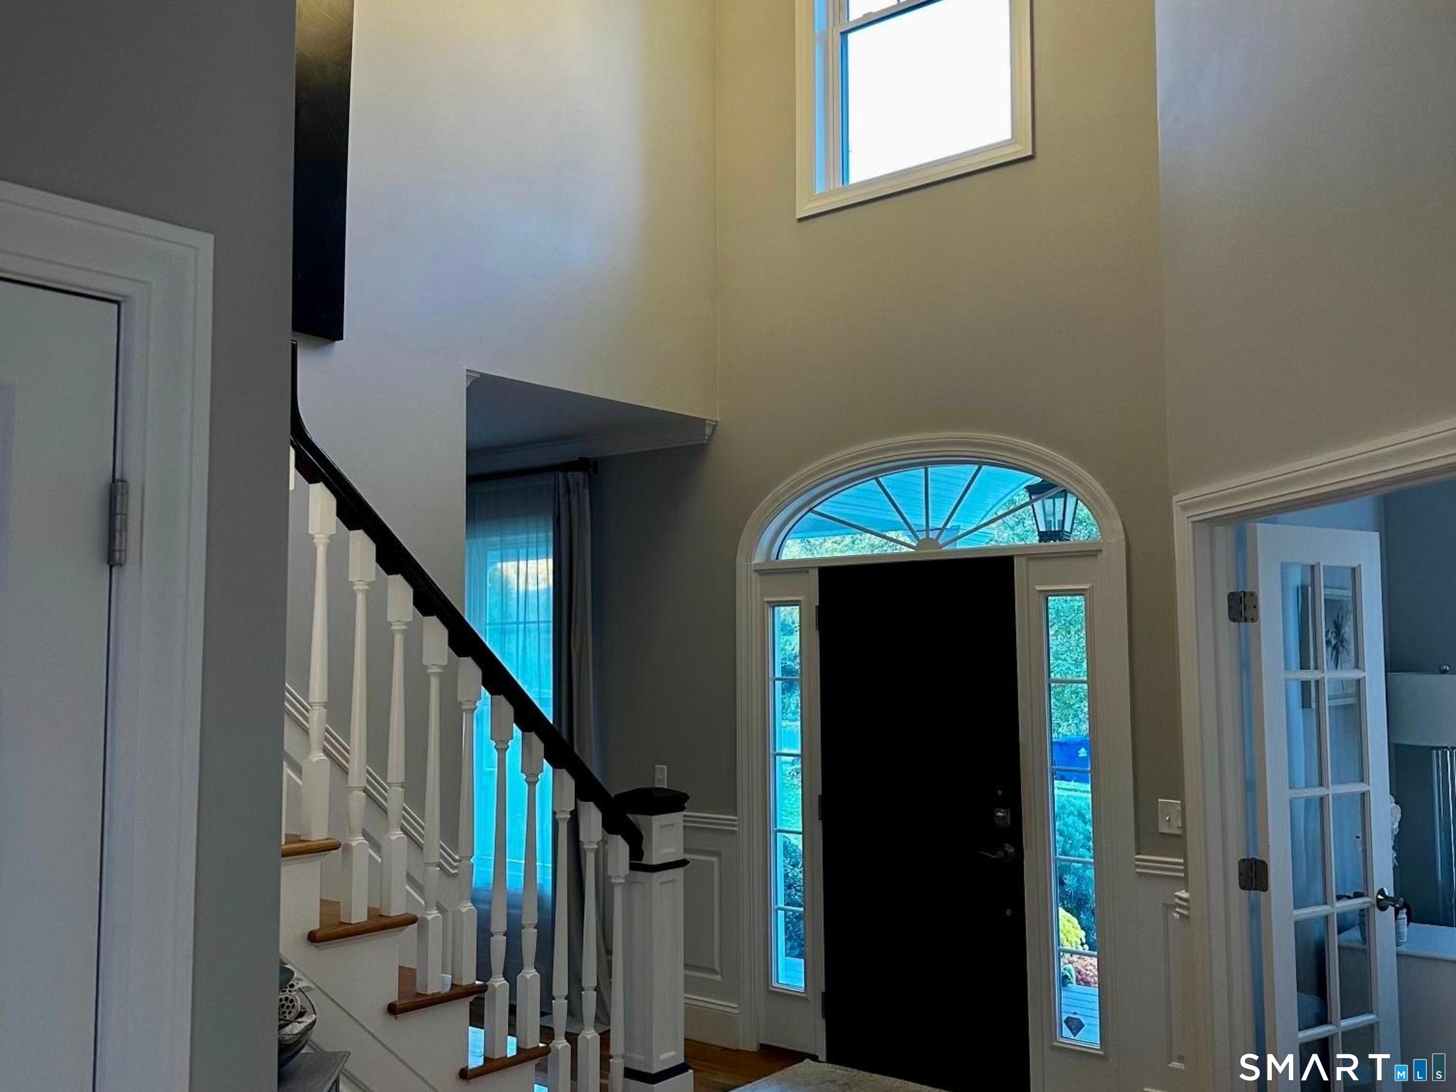
Modern elegance with beautiful curb appeal and a resort-like pool with pool house! Built in 2016, this gorgeous four-bedroom colonial is impeccably maintained featuring 3465 square feet plus an additional 1000 square-foot finished basement. The two-story great room with coffered ceiling and separate living room with tray ceiling feature gas fireplaces, built-ins, and walls of windows that bathe the spaces with natural light. The stunning oversized chef's kitchen includes a 48-inch GE Monogram stove with six-burner gas cooktop, griddle, double-ovens, and range hood that vents outside. Further kitchen amenities include a 48-inch GE Monogram built in refrigerator and freezer, high-end beaded inset white cabinetry with lots of glass, granite countertops, ten-foot accent-colored island with built-in microwave and storage, walk-in pantry, and built-in beverage cooler. Hardwood floors run throughout the first and second floors. Extensive millwork includes wainscoting in the foyer, dining room, stairway, and upstairs hallway, along with crown moldings that nicely frame the spaces throughout the finished basement, first floor, two-story foyer, second floor hallway, and master bedroom. The finished basement is a beautiful bonus space with premium flooring, nine-foot ceilings with recessed lighting, a shiplap accent wall with inset art-frame television and electric fireplace, surround sound, and a home gym. Broker related
- Houzeo last checked: 20 minutes ago
- Listing updated: October 31, 2026 at 6:59 pm
- Listing Provided by: Elaine Bedard | Hometowne Realty, Inc.
- Source: SMART MLS-CT | MLS#: 24216493

Property Details
Status
Active Under Contract
Type
Single Family Residence
No. of Stories
-
County
City
Neighborhood
--
Year Built
2016
HOA Fees
-
Finished Area
4,465 sqft
Lot Size
22,651.2 sqft lot
Basement Area
- sqft
MLS Name
SMART MLS
MLS Number
24216493
MLS Status
Under Contract
Days on Market
11

Continue Your Journey in App
Find your dream home, receive real-time updates, and many more!
Continue Your Journey in App
Find your dream home, receive real-time updates, and many more!
Location
HOA Management
0
HOA Fees
$-/
Disclaimer: Amenities are based on third-party information and may vary; buyers must independently verify all amenities, as information is deemed reliable but not guaranteed.
Facts & Features
Rooms
Bedrooms & bathrooms
Bedrooms: 4
Bathrooms: 3
Interior
Appliances
Oven/range, Microwave, Range Hood, Refrigerator, Dishwasher, Wine Chiller
Interior Features
Audio System, Auto Garage Door Opener, Cable Pre Wired, Open Floor Plan, Security System
Sewer
Public Sewer Connected
Cooling
Central Air
Heating
Natural Gas
Exterior Features
Shed, Porch, Cabana, Gutters, Hot Tub, Underground Sprinkler, Patio
Construction
Year Built
Year Built: 2016
Home type
Single Family Residence
Architectural Style
Colonial
Foundation Details
Concrete
Roof
Asphalt Shingle
Utilities & Energy
Water Source
Public Water Connected
Laundry Features
Main Level
Parking Features
Attached Garage
Pool Features
Heated, Auto Cleaner, Pool House, Spa, Safety Fence, Vinyl, Salt Water, In Ground Pool
Basement
Full
Other Features
Lot Features
In Subdivision, Borders Open Space, On Cul De Sac, Professionally Landscaped
Subdivision Name
N/a
Price History
| Date | Event | Price |
|---|---|---|
10/31/2026 Source: | Contingent (Active Under Contract) | $1,199,000 $269/sqft |
10/30/2026 Source: | Listed for Sale | $1,199,000 $269/sqft |

Nearby Homes

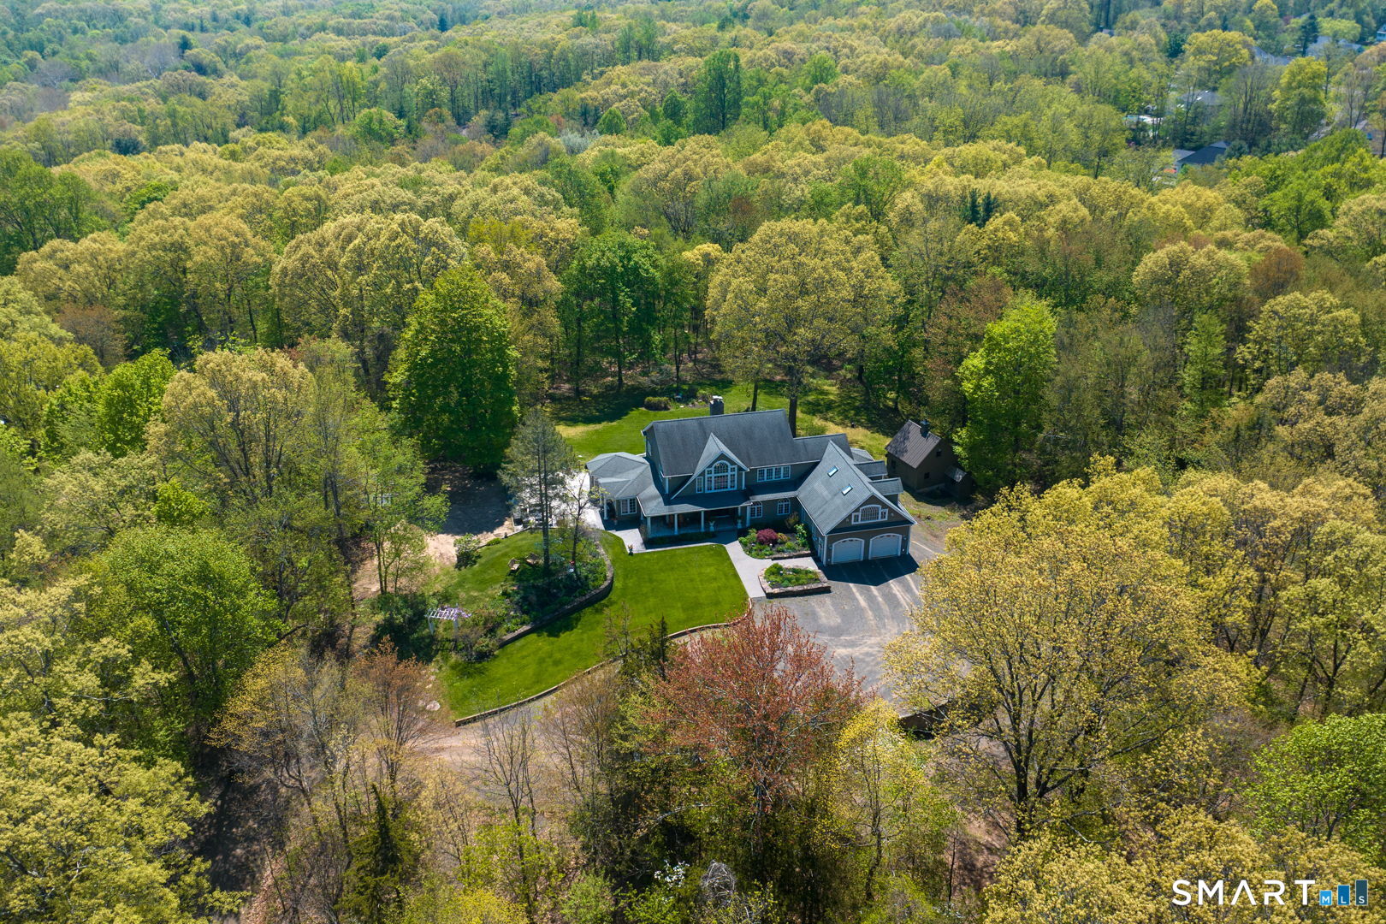
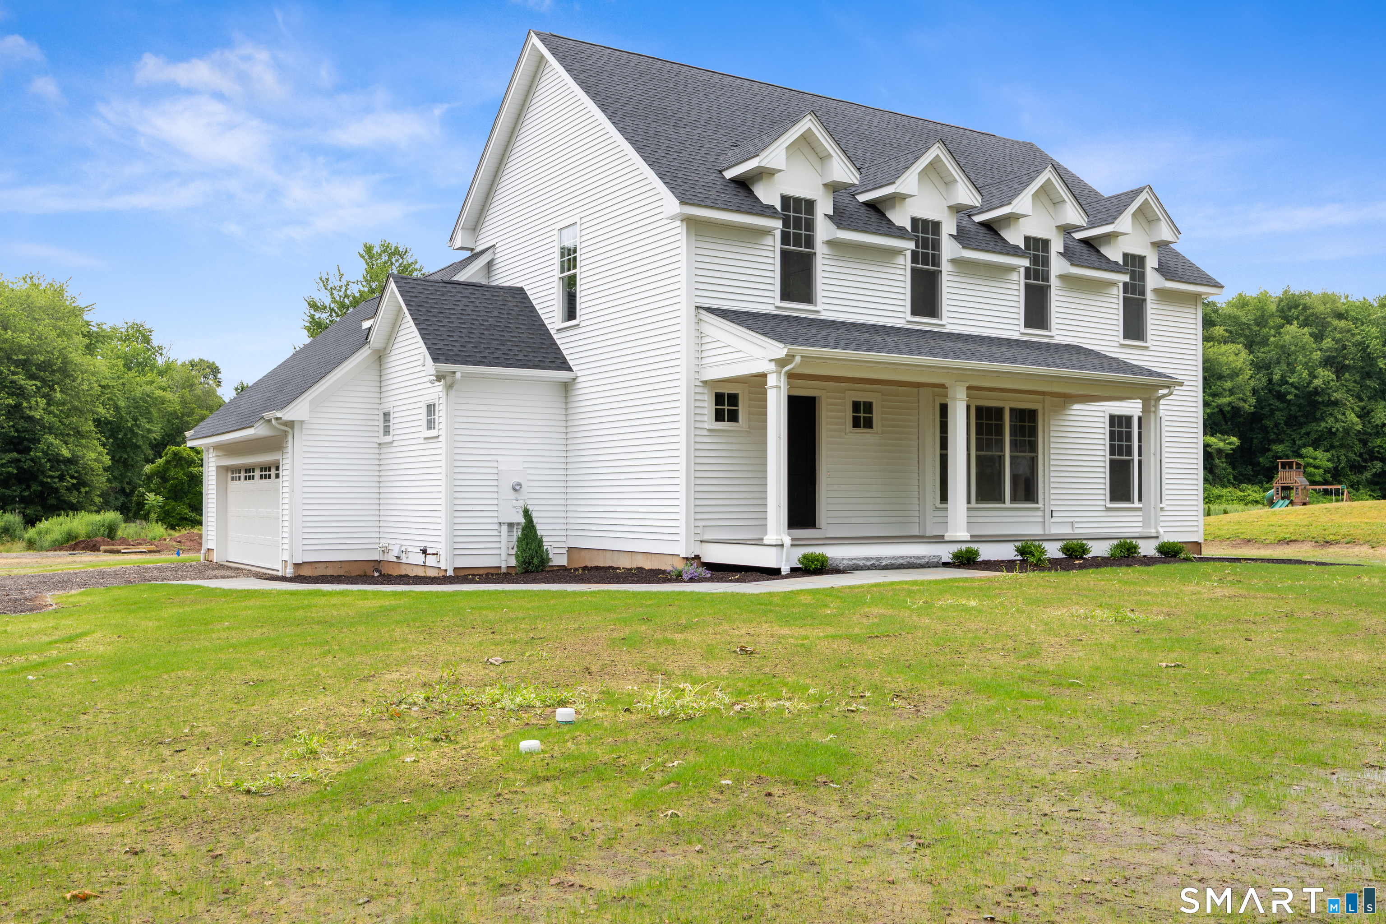
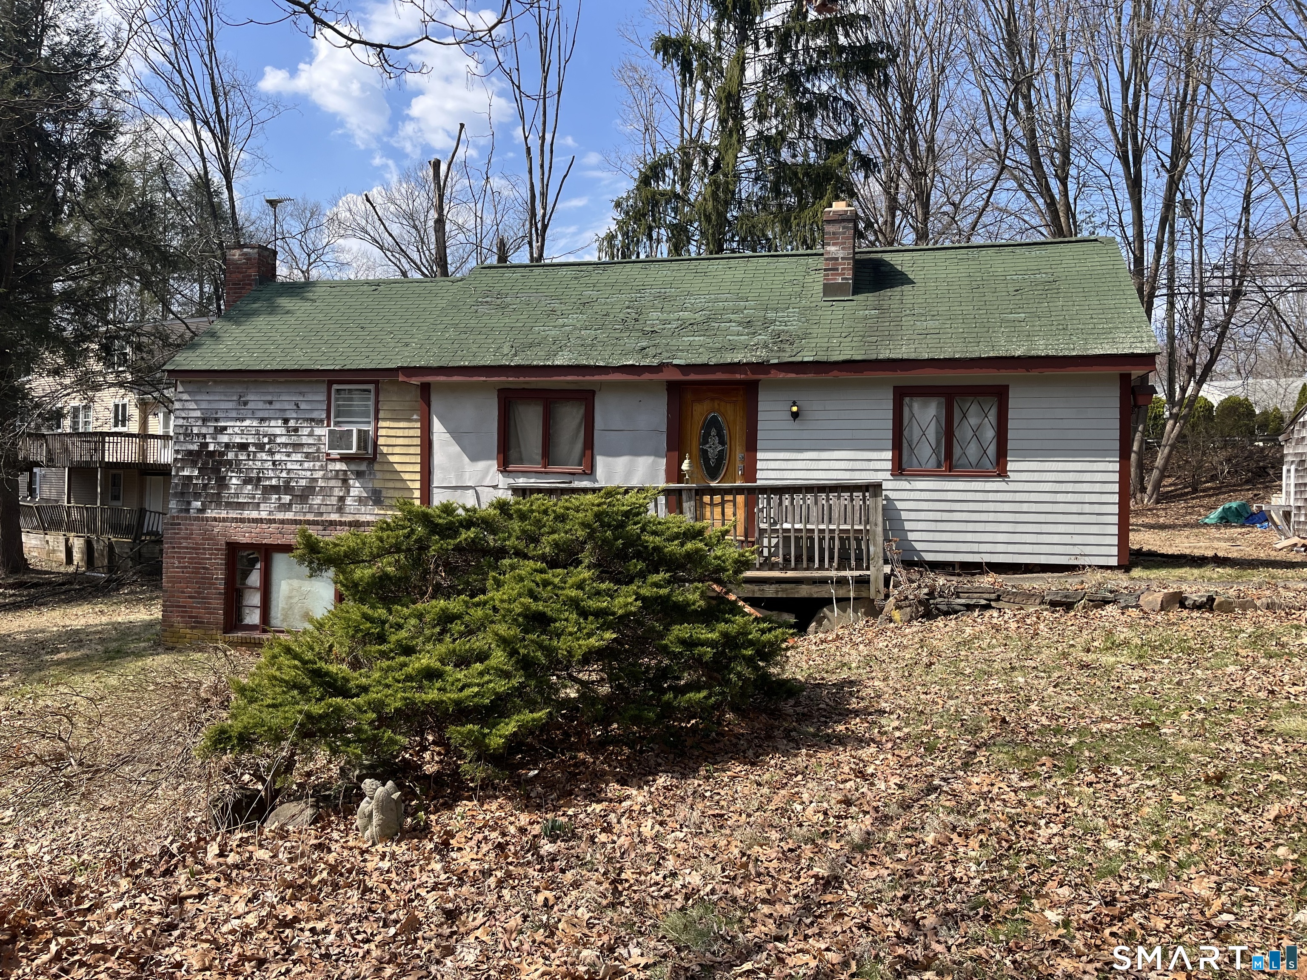


Find Homes by Property Features in Southington, CT


Based on information provided to and compiled by the SMART MLS, Inc. through Nov 04, 2026, 09:15AM. IDX information is provided exclusively for consumers’ personal, non-commercial use. It may not be used for any purpose other than to identify prospective properties consumers may be interested in purchasing. The data is deemed reliable but is not guaranteed accurate by the MLS. ©2026 SMART MLS, Inc. All Rights Reserved.
 Advertising Broker: Derek Greene | The Greene Realty Group
