- Overview
- Description
- Property Details
- Location
- HOA Management
- Facts & Features
- Getting Around
- Nearby Homes



$699,000
Monthly Est:$3,479
 6 Beds
 5 Baths
4 full baths + 1 half bath
 4,621sqft
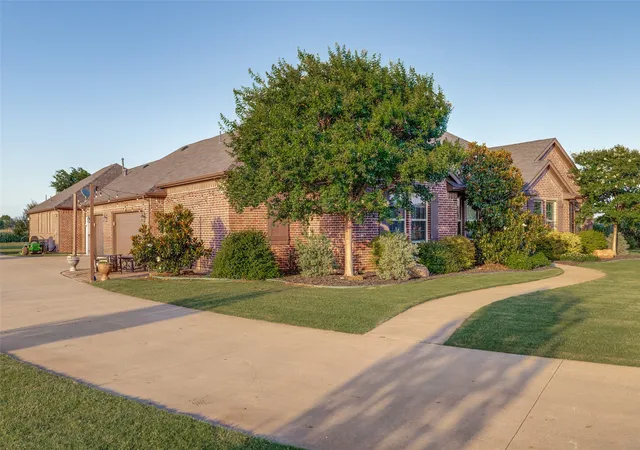
158 Whispering Winds Dr, Gunter, TX 75058
$699,000
$3,479/moEst:
Get Pre-Approved
Single Family Residence
Built in 2015
$29.17/mo HOA
1.37 acres lot
$151/sq.ft
Description
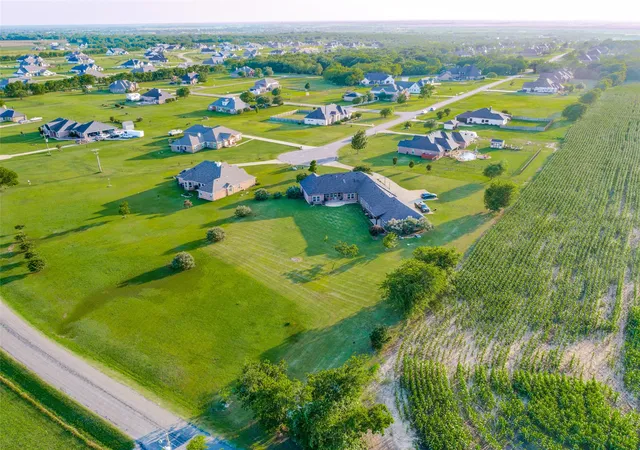
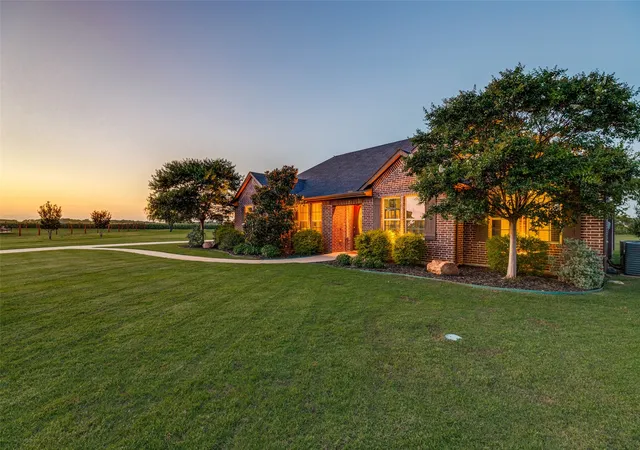
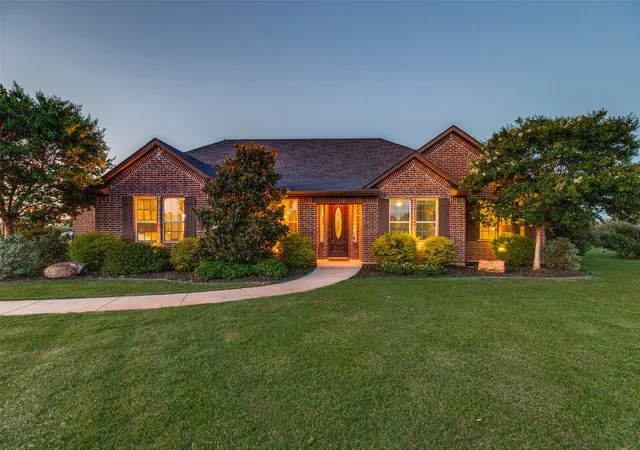
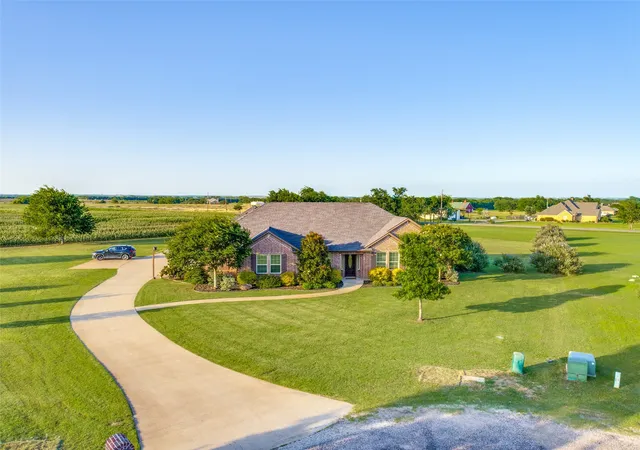
Welcome to this unique opportunity to own 2 houses under 1 roof! This is the perfect home for multi-generational living on 1.37 acres for your family to enjoy. With each property nestled on acre+ lots you get to enjoy the feeling of county living in the city limits. This home has a very thoughtful layout with over 4600sf so there is room for everyone in your family or to comfortably host for extended periods of time. The first home is 3084sf with 4 bedrooms, 2.5 baths, and 3 car garage. As you walk into the entry way you are met with tall ceilings and beautiful oak colored flooring throughout the dining room, office and living room. The office has glass french doors and floor to ceiling built-in shelving. The open concept flows into the kitchen with a gas range, walk in pantry, and eat in kitchen on the granite counter tops. This home has a split floor plan to provide tranquility and privacy for the owners. Upstairs there is a flex area on the landing at the top of the stairs, an oversized media or game room, a half bathroom, and an additional bedroom or 2nd office for those that work from home. The transition to the second home is simply a hallway away. The 2nd home is 1537sf with 2 bed, 2 baths, a 2nd full kitchen, 2nd breakfast area, 2nd laundry room, and an additional living room all with the same level finish out as the first home. The 2nd home offers a split floorplan as well and an ensuite for the 2nd primary bedroom. The primary bathroom has dual vanities, oversized shower, and a large walk in closet. On the exterior each home has a covered patio, up lighting and a sprinkler system. There's an additional patio on west side of the 1st home to watch beautiful sunsets surrounded by green space. LIFESAVER storm shelter on property. There's so much to love about this home and truly a unique opportunity to invest in your family's highest form of multi-generational living! Please view our features list and schedule a tour today because this one won't last long!
- Houzeo last checked: 9 minutes ago
- Listing updated: September 26, 2026 at 8:04 pm
- Listing Provided by: Abra Barker , Anna Mason | JPAR - Central Metro (972) 836-9295
- Source: NTREIS MLS-TX | MLS#: 21299483

Property Details
Status
Active
Type
Single Family Residence
No. of Stories
-
County
City
Neighborhood
--
Year Built
2015
HOA Fees
$29.17/mo
Finished Area
4,621 sqft
Lot Size
1.37 acres lot
Basement Area
- sqft
MLS Name
NTREIS MLS
MLS Number
21299483
MLS Status
Active
Cumulative Days on Market
100

Continue Your Journey in App
Find your dream home, receive real-time updates, and many more!
Download App
Continue Your Journey in App
Find your dream home, receive real-time updates, and many more!
Location
HOA Management
The Woods of Preston Property Owners Association
HOA Fees
$350/ Annually
Amenities
 Amenities and services may be covered by one or multiple associations and service providers.
 AllFacilities
Disclaimer: Amenities are based on third-party information and may vary; buyers must independently verify all amenities, as information is deemed reliable but not guaranteed.
Facts & Features
Rooms
Bedrooms & bathrooms
Bedrooms: 6
Bathrooms: 5
PrimaryBathroom
Level: First
Area: 126.00 Square Feet
Dimensions: 14 x 9
PrimaryBedroom
Level: First
Area: 195.00 Square Feet
Dimensions: 13 x 15
FullBath
Level: First
Area: 40.00 Square Feet
Dimensions: 8 x 5
Bedroom
Level: First
Area: 132.00 Square Feet
Dimensions: 12 x 11
LivingRoom
Level: First
Area: 224.00 Square Feet
Dimensions: 16 x 14
Laundry
Level: First
Area: 48.00 Square Feet
Dimensions: 8 x 6
Kitchen
Level: First
Area: 234.00 Square Feet
Dimensions: 18 x 13
BreakfastRoomNook
Level: First
Area: 132.00 Square Feet
Dimensions: 11 x 12
HalfBath
Level: Second
Area: 24.00 Square Feet
Dimensions: 6 x 4
Bedroom
Level: Second
Area: 121.00 Square Feet
Dimensions: 11 x 11
MediaRoom
Level: Second
Area: 361.00 Square Feet
Dimensions: 19 x 19
Loft
Level: Second
Area: 80.00 Square Feet
Dimensions: 10 x 8
FullBath
Level: First
Area: 48.00 Square Feet
Dimensions: 8 x 6
Bedroom
Level: First
Area: 144.00 Square Feet
Dimensions: 12 x 12
Bedroom
Level: First
Area: 144.00 Square Feet
Dimensions: 12 x 12
PrimaryBathroom
Level: First
Area: 126.00 Square Feet
Dimensions: 14 x 9
PrimaryBedroom
Level: First
Area: 285.00 Square Feet
Dimensions: 19 x 15
Laundry
Level: First
Area: 64.00 Square Feet
Dimensions: 8 x 8
BreakfastRoomNook
Level: First
Area: 96.00 Square Feet
Dimensions: 8 x 12
Kitchen
Level: First
Area: 247.00 Square Feet
Dimensions: 19 x 13
LivingRoom
Level: First
Area: 361.00 Square Feet
Dimensions: 19 x 19
Office
Level: First
Area: 168.00 Square Feet
Dimensions: 12 x 14
DiningRoom
Level: First
Area: 182.00 Square Feet
Dimensions: 13 x 14
Interior
Sewer
Septic Tank
Interior Features
Built In Features, Chandelier, Decorative Designer Lighting Fixtures, Double Vanity, Eat In Kitchen, Granite Counters, In Law Floorplan, Loft, Multiple Master Suites, Pantry, Vaulted Ceilings, Walk In Closets
Window Features
Window Coverings
Cooling
Central Air, Ceiling Fans
Flooring
Carpet, Combination, Ceramic Tile, Laminate
Heating
Central, Propane
Exterior Features
Lighting, Rain Gutters
Appliances
Some Gas Appliances, Dishwasher, Disposal, Gas Range, Gas Water Heater, Microwave, Plumbed For Gas
Construction
Year Built
Year Built: 2015
Home type
Single Family Residence
Property Condition
Resale
Roof
Composition
Architectural Style
Traditional, Detached
Foundation Details
Slab
Construction Materials
Brick
Utilities & Energy
Laundry Features
Washer Hookup, Dryer Hookup, Electric Dryer Hookup, Laundry In Utility Room
Utilities
Electricity Available, Propane, Septic Available, Underground Utilities
Pool Features
None, Community
Security Features
Smoke Detectors
Parking Features
Additional Parking, Concrete, Door Multi, Door Single, Driveway, Enclosed, Garage, Garage Door Opener, Inside Entrance, Kitchen Level, Garage Faces Side
Other Features
Subdivision Name
Woodlands Of Preston
Disclosures
Accessory Dwelling Unit
Vegetation
Grassed
Lot Features
Acreage, Back Yard, Cul De Sac, Greenbelt, Lawn, Landscaped, Level, Sprinkler System
Patio And Porch Features
Awnings, Rear Porch, Patio, Side Porch, Covered
Community Features
Clubhouse, Pool
Price History
| Date | Event | Price |
|---|---|---|
06/18/2026 Source: | Listed for Sale | $699,000 $151/sqft |

Nearby Homes


Find Homes by Property Features in Gunter, TX
Nearby New Homes For Sale

Based on information from the North Texas Real Estate Information Systems, Inc., through Oct 10, 2026, 05:30PM. Information is provided exclusively for consumers’ personal, non-commercial use. It may not be used for any purpose other than to identify prospective properties consumers may be interested in purchasing. Data is deemed reliable but is not guaranteed accurate. This website may not include listings or property addresses of sellers who have directed their listing brokers to withhold their listing or their property address from display on the Internet. ©2026 North Texas Real Estate Information Systems, Inc. All Rights Reserved.
 Advertising Broker: Michelle Brecker | Pathway To Home Realty