- Overview
- Description
- Property Details
- Location
- HOA Management
- Facts & Features
- Getting Around
- Nearby Homes

Street View
$995,000
Monthly Est:$4,952
 3 Beds
 3 Baths
3 full baths
 2,958sqft
1580 Lancashire Dr, Venice, FL 34293
$995,000
$4,952/moEst:
Get Pre-Approved
Single Family Residence
Built in 2014
$46.25/mo HOA
16,405 sqft lot
$336/sq.ft
Description
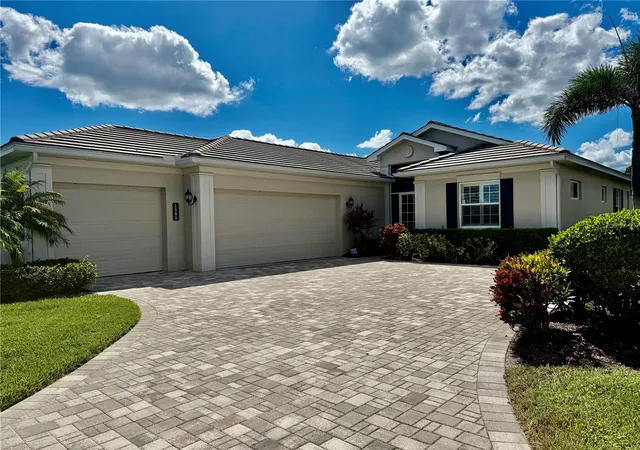
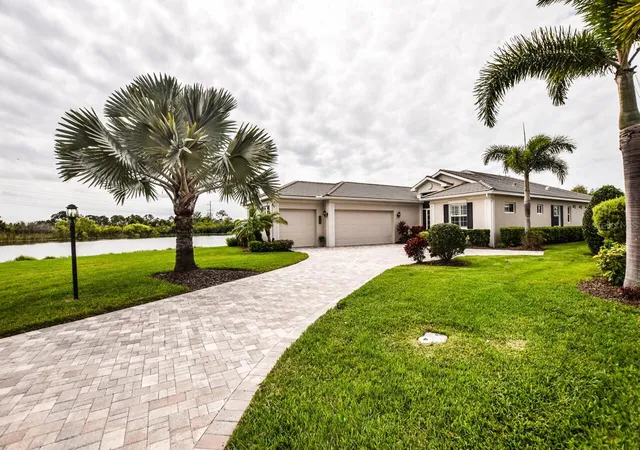
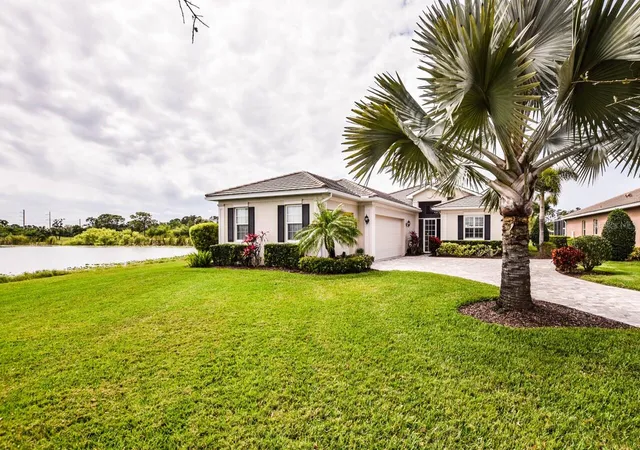
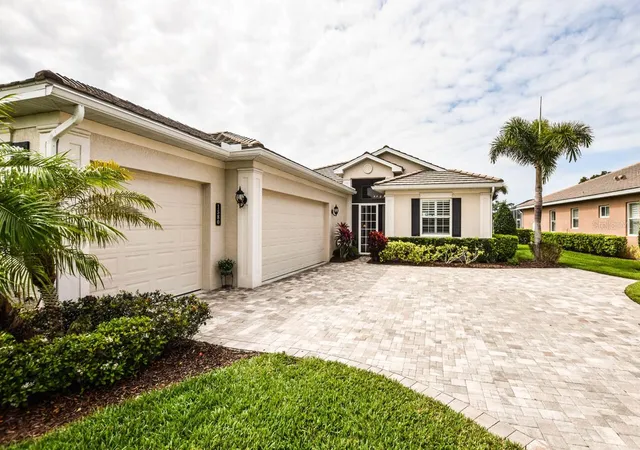
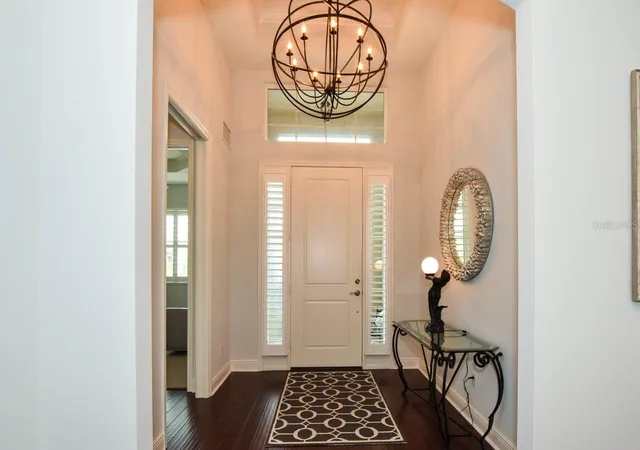
Curb Appeal is at its finest with this Impressive Estate Home situated on the most Premier Lake front property located in St Andrews East at The Plantation Golf and Country Club. At the end of a culdesac you enjoy privacy with serene lake views as well as golf course views of the Panther #13 Fairway. The paver driveway leads up to this 35’X21’ oversized 3 car side entry garage perfect for all you car buffs out there! As you go through the screened Front Entry You are immediately impressed with the Elegance of this 3000 sq ft Great Room Floorplan, 3 Bedrooms plus a Den 2014 built Home. New AC and ventilation in 2025; 3 beautiful Baths; 16’x9’ Laundry Room with extra storage, Upgraded Wood Cabinetry and Granite Countertops throughout plus all Closets have custom shelving just to point out a few more Special Features of this home. 12'X13' Den with Custom Wood Bookshelves opens into the Great Room with views of the pool and lake. The Dining Room is graced with a one-of-a-kind handblown Designer Light fixture; Beautiful Wood and Porcelain Flooring throughout the home and Tray ceilings greet you upon your entrance. The Kitchen is a Chefs Dream with Induction Cooktop; 2 Convection built in Ovens and a warming Drawer. Entertaining is a pleasure with such great flow in this home. Relax around the outdoor Kitchen Bar in the Oversized Wraparound Screened Pool area or enjoy a dip in the pool/spa with propane gas fire features that complete the ambiance. This is truly a One-Of-A-Kind Custom Home! St Andrews Residents enjoy the added use of 2 Community Pools but of your passion involves Golf, Tennis, Pickleball or Fitness then Membership is available at The Plantation Golf and Country Club. Definitely put this Must See to Appreciate Home at the Top of Your List Today!
- Houzeo last checked: 4 hours ago
- Listing updated: October 22, 2026 at 3:23 pm
- Listing Provided by: Bambi Utton (941) 228-4881 | MICHAEL SAUNDERS & COMPANY (941) 493-2500
- Source: Stellar MLS-FL | MLS#: N6146177

Property Details
Status
Pending
Type
Single Family Residence
No. of Stories
-
County
City
Neighborhood
--
Year Built
2014
HOA Fees
$46.25/mo
Finished Area
2,958 sqft
Lot Size
16,405 sqft lot
Basement Area
- sqft
MLS Name
Stellar MLS
MLS Number
N6146177
MLS Status
Pending
Days on Market
8
Cumulative Days on Market
8

Continue Your Journey in App
Find your dream home, receive real-time updates, and many more!
Download App
Continue Your Journey in App
Find your dream home, receive real-time updates, and many more!
Location
HOA Management
Plantation Management
HOA Fees
$555/ Annually
Amenities
 Amenities and services may be covered by one or multiple associations and service providers.
 Club House
 Maintenance
 Pool
 Recreation Facilities
Recreational Facilities
Disclaimer: Amenities are based on third-party information and may vary; buyers must independently verify all amenities, as information is deemed reliable but not guaranteed.
Facts & Features
Rooms
Bedrooms & bathrooms
Bedrooms: 3
Bathrooms: 3
Interior
Appliances
Bar Fridge, Built In Oven, Convection Oven, Cooktop, Dishwasher, Disposal, Dryer, Electric Water Heater, Microwave, Other, Range Hood, Refrigerator, Washer, Wine Refrigerator
Exterior Features
Fire Pit, Hurricane Shutters, Lighting, Outdoor Grill, Outdoor Kitchen, Rain Barrel/cistern(s), Rain Gutters
Cooling
Central Air
Sewer
Public Sewer
Heating
Heat Pump
Window Features
Double Pane Windows, Shutters, Thermal Windows, Window Treatments
Interior Features
Built In Features, Ceiling Fans(s), Crown Molding, Eat In Kitchen, High Ceilings, Open Floorplan, Solid Surface Counters, Solid Wood Cabinets, Split Bedroom, Stone Counters, Tray Ceiling(s), Walk In Closet(s), Wet Bar, Window Treatments
Flooring
Tile
Construction
Year Built
Year Built: 2014
Home type
Single Family Residence
Roof
Tile
Architectural Style
Custom
Foundation Details
Slab
Construction Materials
Block, Stucco
Utilities & Energy
Utilities
Cable Connected, Electricity Connected, Sewer Connected
Water Source
Public
Association Amenities
Clubhouse, Pool, Recreation Facilities
Parking Features
Garage Door Opener, Garage Faces Side, Golf Cart Garage, Oversized
Pool Features
In Ground, Auto Cleaner, Child Safety Fence, Gunite, Heated, Lighting, Screen Enclosure, Self Cleaning
Laundry Features
Laundry Room
Other Features
Community Features
Clubhouse, Community Mailbox, Deed Restrictions, Golf Carts Ok, Golf, Pool, Street Lights
Vegetation
Mature Landscaping
Subdivision Name
St Andrews Estates At The Plan
Patio And Porch Features
Enclosed, Porch, Rear Porch, Screened, Wrap Around
Lot Features
Cul De Sac, On Golf Course, Oversized Lot, Street Dead End, Paved
Price History
| Date | Event | Price |
|---|---|---|
10/22/2026 Source: | Pending | $995,000 $336/sqft |
10/14/2026 Source: | Listed for Sale | $995,000 -11.56% $336/sqft |
06/09/2024 Source: | Listing Removed | $1,125,000 $380/sqft |

Nearby Homes










Find Homes by Property Features in Venice, FL
Nearby New Homes For Sale

Based on information from Stellar MLS® through Oct 23, 2026, 06:45AM as submitted to and distributed by MLS GRID. All data is obtained from various sources and may not have been verified by the broker or MLS GRID. Supplied Open House Information is subject to change without notice. All information should be independently reviewed and verified for accuracy. Properties may or may not be listed by the office/agent presenting the information. IDX information is provided exclusively for consumers’ personal non-commercial use. It may not be used for any purpose other than to identify prospective properties consumers may be interested in purchasing. The data is deemed reliable but is not guaranteed by MLS GRID. The use of the MLS GRID Data may be subject to an end-user license agreement prescribed by the Member Participant’s applicable MLS, if any, and as amended from time to time. © 2026 Stellar MLS. All Rights Reserved.
 Advertising Broker: Fred McGill | Simple Showing, Inc
