Realty Solution
Powered by 
- 15
- Overview
- Description
- Property Details
- Location
- Facts & Features
- Getting Around
- Nearby Homes
 Hot
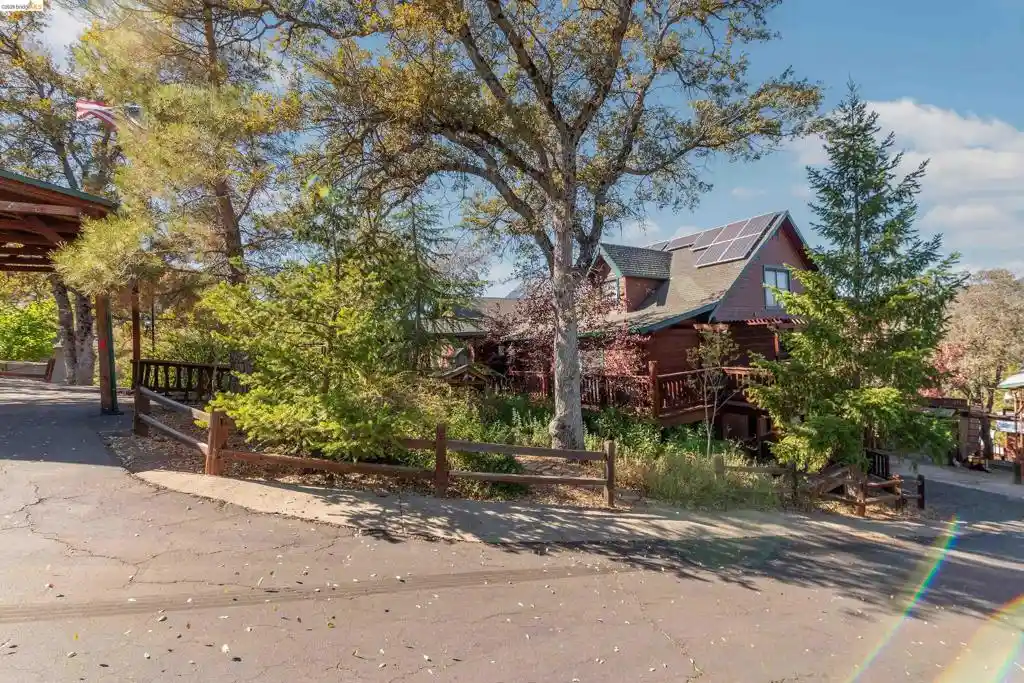


Street View
Listed by: Michelle Adair (209) 770-6878 DRE #01317141 | Friends Real Estate Services (209) 728-6900
$1,150,000
Monthly Est:$5,724
 4 Beds
 3 Baths
3 full baths
 3,600sqft
15800 Ridgefield Ct, Sonora, CA 95370
$1,150,000
$5,724/moEst:
Get Pre-Approved
Single Family Residence
Built in 1998
$-- HOA
5.52 acres lot
$319/sq.ft
Description
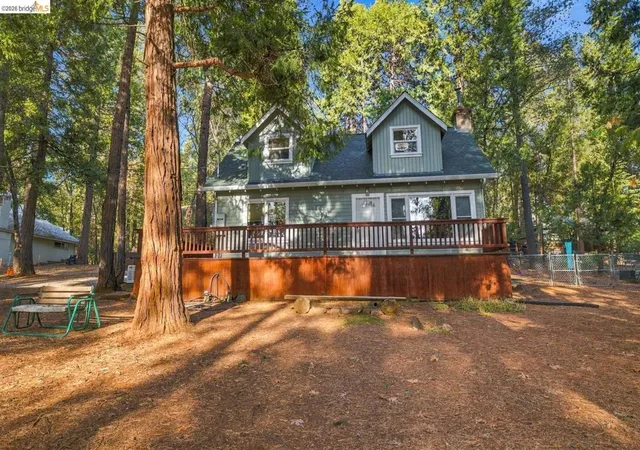
15800 Ridgefield Court Sonora, CA, is an Impressive custom craftsmanship real Log Home located in the very desirable area of Ridgewood Estates. You will love the detail and workmanship that has gone into designing and the build of this property. On the main level, there is the great room/living room, a lovely dining area, a huge kitchen that would delight any gourmet cook, a walk-in pantry and a laundry room that is home to the washer and dryer and freezer. The Main level is also home to the primary bedroom suite with a unique tile bathroom with duel sinks and both jetted tub and walk in shower, another guest room with a walk through to a Sanctuary room, craft or office room. The full common bath on this level has a Pine vanity and tile countertops. The upstairs loft area has a large stadium, seating, TV room and another lovely bedroom with views of the Surrounding foothills. Most of the interior is wrapped in Knotty Pine walls and open beam ceilings. The lower level of the home has a full bath and a nice room that has been used as a small studio apartment. The ginormous shop area is really something. Completely set up for the master carpenter and there is a huge garage space with extra rooms off of it for work or storage and a firewood elevator. There’s also an RV carport with a raised concrete ramp for level parking. Don’t miss the little She shed and the Western Town that occupies the side yard. Complete with a operational gold ore cart and a saloon with a jail. Relax on one of the numerous decks that have built-in barbecues, hot tubs, and a viewing gazebo to take in the fabulous sunsets off to the west. There is easy access to State Highway 108 for about a 2 1/2 hour commute to most Bay Area locations. Sonora is a really special place to live and vacation. The heart of the Mother Lode Gold Country that serves as a gateway to Yosemite National Park. Spend your summers at Pinecrest Lake Resort, enjoy winter adventures at Dodge Ridge Ski Resort, launch your boat at New Melones Reservoir, or pan for gold at Columbia State Historic Park. With abundant opportunities for hiking, biking, fishing, golfing, and enjoying the clean mountain air, this area truly offers an exceptional outdoor lifestyle. This One Owner/Builder home stands out for its rustic charm and view location—making it a truly special place to call home.
- Houzeo last checked: 4 minutes ago
- Listing updated: October 28, 2026 at 8:31 am
- Source: California Regional MLS-CA | MLS#: 41151813

Property Details
Status
Active
Type
Single Family Residence
No. of Stories
2
County
City
Neighborhood
--
Year Built
1998
HOA Fees
-
Finished Area
3,600 sqft
Lot Size
5.52 acres lot
Basement Area
- sqft
MLS Name
California Regional MLS
MLS Number
41151813
MLS Status
Active
Days on Market
13
Cumulative Days on Market
7

Continue Your Journey in App
Find your dream home, receive real-time updates, and many more!
Continue Your Journey in App
Find your dream home, receive real-time updates, and many more!
Location
Facts & Features
Rooms
Bedrooms & bathrooms
Bedrooms: 4
Bathrooms: 3
Interior
Interior Features
Utility Room, Workshop
Heating
Propane
Flooring
Carpet, Laminate
Appliances
Dryer, Washer
Construction
Year Built
Year Built: 1998
Home type
Single Family Residence
Construction Materials
Log, Wood Siding
Utilities & Energy
Parking Features
Garage, Off Street
Pool Features
None
Fireplace Features
Free Standing, Living Room
Other Features
Patio And Porch Features
Deck, Front Porch
Lot Features
Cul De Sac, Yard
Price History
| Date | Event | Price |
|---|---|---|
10/20/2026 Source: | Listed for Sale | $1,150,000 $319/sqft |

Nearby Homes


Find Homes by Property Features in Sonora, CA


Based on information from California Regional Multiple Listing Service, Inc. as of Nov 04, 2026, 05:00AM and /or other sources. All data, including all measurements and calculations of area, is obtained from various sources and has not been, and will not be, verified by broker or MLS. All information should be independently reviewed and verified for accuracy. Properties may or may not be listed by the office/agent presenting the information. Information being provided is for consumers’ personal, non-commercial use and may not be used for any purpose other than to identify prospective properties consumers may be interested in purchasing. This website may not include listings or property addresses of sellers who have directed their listing brokers to withhold their listing or their property address from display on the Internet. © 2026 California Regional Multiple Listing Service. All Rights Reserved.
 Advertising Broker: William Johnson DRE #01463271 | William Johnson Brokerage
