- Overview
- Description
- Property Details
- Location
- HOA Management
- Facts & Features
- Getting Around
- Nearby Homes
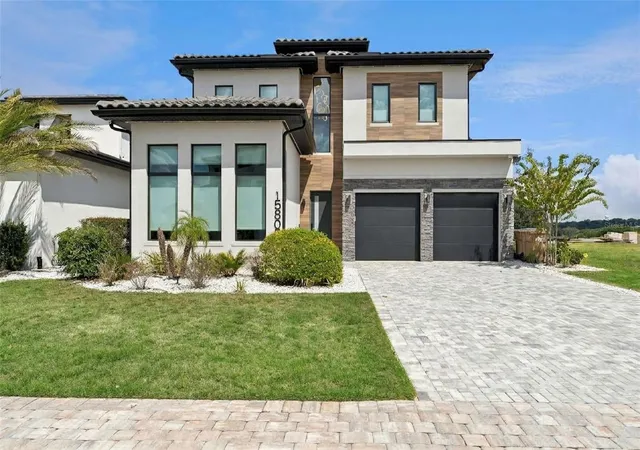
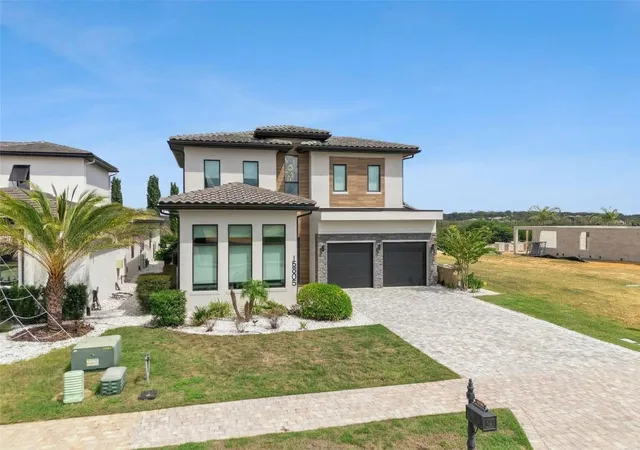
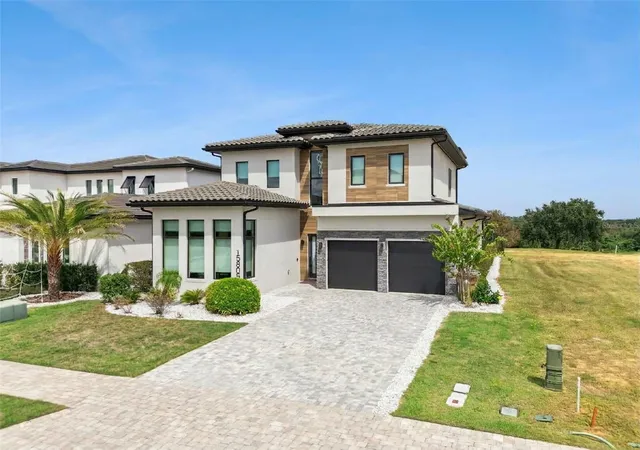
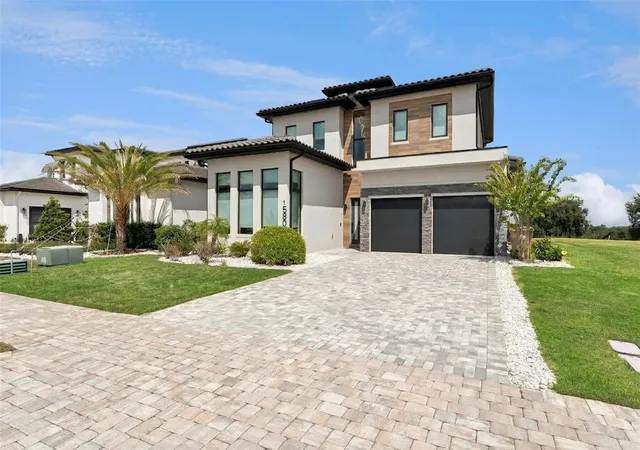

Street View
$1,840,000
Monthly Est:$9,158
 4 Beds
 4 Baths
3 full baths + 1 half bath
 3,577sqft
15805 Vetta Dr, Bella Collina, FL 34756
$1,840,000
$9,158/moEst:
Get Pre-Approved
Single Family Residence
Built in 2024
$410/mo HOA
7,318 sqft lot
$514/sq.ft
Description
Begin the day with coffee overlooking the fairway, spend the afternoon beside the saltwater pool, and end the evening beneath the covered lanai as the sun settles over the golf course. Designed for both relaxed everyday living and memorable entertaining, this Bella Collina residence brings together flexible living spaces, advanced technology, and an exceptional golf-front setting.
The home offers up to five bedrooms, or four bedrooms plus a dedicated office, along with a separate bonus room. One bedroom is currently enjoyed as a golf simulator room, with the golf simulator and equipment included with the purchase. Keep this impressive recreational space exactly as it is, or easily convert it back into a bedroom for family or overnight guests. The bonus room provides another destination for movie nights, games, or a private retreat.
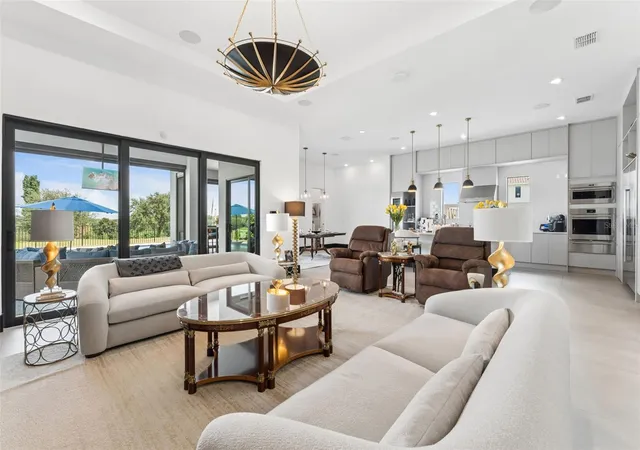
At the heart of the residence, the kitchen opens effortlessly to the main living area and is anchored by a generous island where family and friends can gather. Wolf appliances elevate the culinary experience, while custom built-in cabinetry adds warmth and architectural character to the living room. Expansive glass doors draw the eye toward the pool and golf course beyond, creating a natural connection between the interior and outdoor living spaces.
The primary suite is designed as a relaxing retreat. Its spa-inspired bathroom features a steam shower with integrated lighting, a rain shower head, and six body sprays, along with a separate tub for quiet moments of relaxation. A GE stacked washer and dryer is conveniently located within the primary closet and is included with the purchase.
The covered lanai is thoughtfully arranged into two distinct areas. One is dedicated to the summer kitchen and outdoor dining, while the second creates a comfortable seating area for conversation and relaxation. Electronic screens allow the spaces to be enclosed when desired without sacrificing the view. Beyond the lanai, a private saltwater pool and spa provide a beautiful setting for quiet afternoons, evening swims, and entertaining against a sweeping golf course backdrop.
Throughout the residence, a custom Control4 smart-home system places lighting, entertainment, security, and other connected features within easy reach. The home is equally well equipped for energy-conscious living. Solar panels and Tesla Powerwalls are included and designed to provide up to three days of off-grid power, depending on energy usage and conditions. Two included EV chargers add everyday convenience for electric vehicle owners.
Life in Bella Collina is equally compelling beyond the residence. Set among rolling hills and scenic lakes, the community offers championship golf, dining, spa and fitness facilities, tennis, pickleball, resort-style pool amenities, and its iconic Tuscan-inspired clubhouse. The developer will defer the $40,000 Sports Membership deposit at closing, providing an additional benefit for the buyer.
With five-bedroom potential, a dedicated office option, a separate bonus room, an included golf simulator, Wolf appliances, advanced Control4 technology, Tesla Powerwalls, dual EV chargers, and resort-inspired outdoor living, this home is designed for the many ways life can unfold.
- Houzeo last checked: 6 hours ago
- Listing updated: October 6, 2026 at 4:02 pm
- Listing Provided by: Dawn Roffey (407) 469-4980 | BELLA COLLINA REAL ESTATE CO (407) 469-4980
- Source: Stellar MLS-FL | MLS#: G5118140

Property Details
Status
Active
Type
Single Family Residence
No. of Stories
2
County
City
Neighborhood
--
Year Built
2024
HOA Fees
$410/mo
Finished Area
3,577 sqft
Lot Size
7,318 sqft lot
Basement Area
- sqft
MLS Name
Stellar MLS
MLS Number
G5118140
MLS Status
Active
Days on Market
13

Continue Your Journey in App
Find your dream home, receive real-time updates, and many more!
Download App
Continue Your Journey in App
Find your dream home, receive real-time updates, and many more!
Location
HOA Management
Artemis Services Lifestyles Inc. Jessica Treadwell
HOA Fees
$1,230/ Quarterly
Amenities
 Amenities and services may be covered by one or multiple associations and service providers.
 Security Guard
 Gym
Gym
 Maintenance
 Security Gate
 Cable TV
 Tennis
 Basket Ball
 Elevator
 Club House
 Spa
Spa
 Pool
Pool
 Park Playground
 Internet
 Golf
Golf
 Sports Court
Common Area Taxes
Private Road
Disclaimer: Amenities are based on third-party information and may vary; buyers must independently verify all amenities, as information is deemed reliable but not guaranteed.
Facts & Features
Rooms
Bedrooms & bathrooms
Bedrooms: 4
Bathrooms: 4
Living Room
Level: First
Area: 325.80 Square Feet
Dimensions: 18.1x18
Kitchen
Level: First
Area: 323.64 Square Feet
Dimensions: 18.6x17.4
Dining Room
Level: First
Area: 177.48 Square Feet
Dimensions: 10.2x17.4
Primary Bedroom
Level: First
Area: 215.04 Square Feet
Dimensions: 12.8x16.8
Bonus Room
Level: Second
Area: 393.56 Square Feet
Dimensions: 17.8x22.11
Bedroom 2
Level: Second
Area: 169.12 Square Feet
Dimensions: 13.11x12.9
Bedroom 3
Level: Second
Area: 290.55 Square Feet
Dimensions: 14.9x19.5
Bedroom 4
Level: Second
Area: 142.21 Square Feet
Dimensions: 11.11x12.8
Office
Level: Second
Area: 121.20 Square Feet
Dimensions: 10.1x12
Balcony/Porch/Lanai
Level: Second
Area: 193.80 Square Feet
Dimensions: 17x11.4
Interior
Flooring
Hardwood, Tile
Heating
Central, Electric
Exterior Features
Outdoor Grill, Outdoor Kitchen, Private Mailbox, Rain Gutters, Sidewalk
Sewer
Public Sewer
Interior Features
Built In Features, Ceiling Fans(s), Kitchen/family Room Combo, Open Floorplan, Primary Bedroom Main Floor, Stone Counters, Tray Ceiling(s), Walk In Closet(s), Window Treatments
Appliances
Bar Fridge, Built In Oven, Cooktop, Dishwasher, Disposal, Dryer, Freezer, Gas Water Heater, Kitchen Reverse Osmosis System, Microwave, Range Hood, Refrigerator, Tankless Water Heater, Washer, Wine Refrigerator
Cooling
Central Air
Construction
Year Built
Year Built: 2024
Home type
Single Family Residence
Foundation Details
Slab
Roof
Concrete, Tile
Construction Materials
Block, Stucco
Utilities & Energy
Pool Features
Gunite, Heated, In Ground
Water Source
Public
Laundry Features
Inside, Laundry Room
Association Amenities
Basketball Court, Cable Tv, Clubhouse, Elevators, Fence Restrictions, Fitness Center, Gated, Golf Course, Pickleball Court(s), Playground, Pool, Security, Spa/hot Tub, Tennis Court(s)
Security Features
Gated Community, Smoke Detector(s)
Utilities
Bb/hs Internet Available, Cable Available, Electricity Connected, Fiber Optics, Natural Gas Connected, Phone Available, Sewer Connected, Underground Utilities, Water Connected
Other Features
Subdivision Name
Bella Collina West Sub
Lot Features
In County, Landscaped, Level, On Golf Course, Sidewalk, Paved, Private
Community Features
Buyer Approval Required, Clubhouse, Deed Restrictions, Dog Park, Fitness Center, Gated Community Guard, Golf Carts Ok, Golf, No Truck/rv/motorcycle Parking, Playground, Pool, Restaurant, Sidewalks, Tennis Court(s), Street Lights
Patio And Porch Features
Covered, Rear Porch, Screened
Price History
| Date | Event | Price |
|---|---|---|
10/06/2026 Source: | Listed for Sale | $1,840,000 $514/sqft |
09/24/2026 Source: | Coming Soon | $1,840,000 $514/sqft |

Nearby Homes
Find Homes by Property Features in Bella Collina, FL
Nearby New Homes For Sale

Based on information from Stellar MLS® through Oct 08, 2026, 11:00AM as submitted to and distributed by MLS GRID. All data is obtained from various sources and may not have been verified by the broker or MLS GRID. Supplied Open House Information is subject to change without notice. All information should be independently reviewed and verified for accuracy. Properties may or may not be listed by the office/agent presenting the information. IDX information is provided exclusively for consumers’ personal non-commercial use. It may not be used for any purpose other than to identify prospective properties consumers may be interested in purchasing. The data is deemed reliable but is not guaranteed by MLS GRID. The use of the MLS GRID Data may be subject to an end-user license agreement prescribed by the Member Participant’s applicable MLS, if any, and as amended from time to time. © 2026 Stellar MLS. All Rights Reserved.
 Advertising Broker: Fred McGill | Simple Showing, Inc