- Overview
- Description
- Property Details
- Location
- Facts & Features
- Getting Around
- Nearby Homes
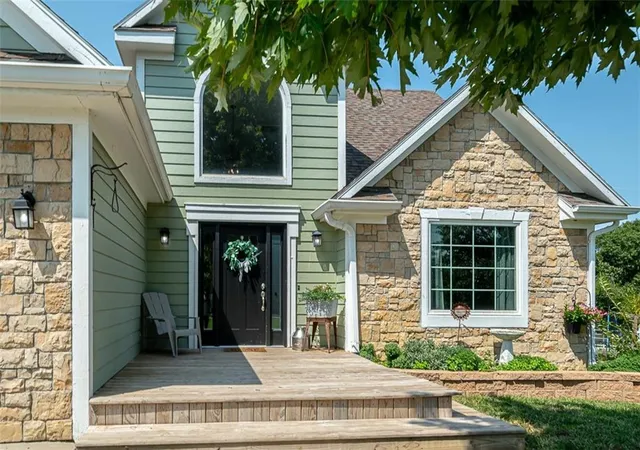

Street View
$699,000
Monthly Est:$3,479
 6 Beds
 4 Baths
3 full baths + 1 half bath
 3,859sqft
1581 Shawnee Rd, Pomona, KS 66076
$699,000
$3,479/moEst:
Get Pre-Approved
Single Family Residence
Built in 1998
$-- HOA
9.1 acres lot
$181/sq.ft
Description
**** Sellers now offering up to $20,000 in Sellers Concessions****
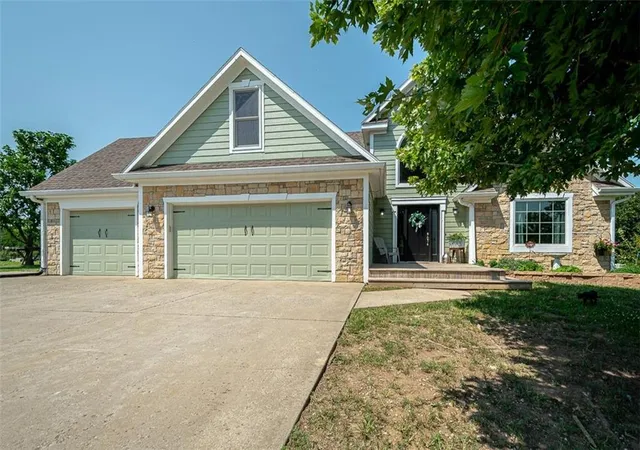
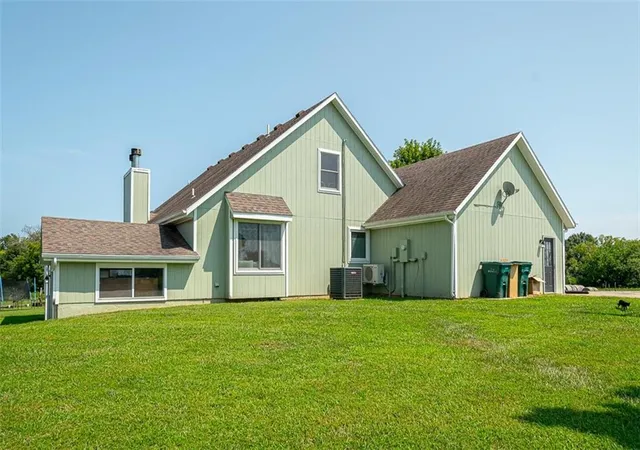
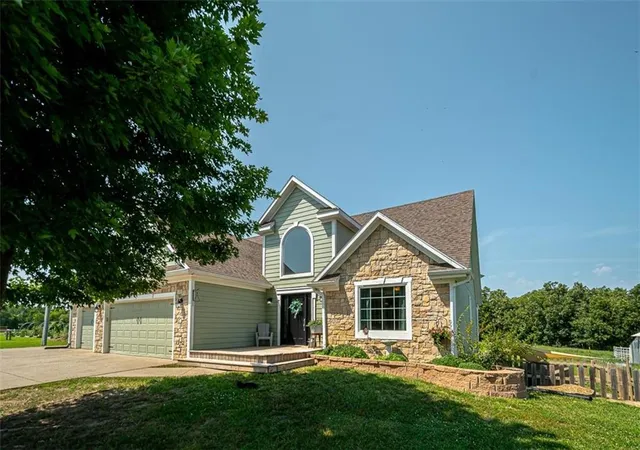
A truly exceptional family homestead, where beautifully updated living spaces meet the charm and freedom of country life.
Home has been thoughtfully updated throughout in today’s beautiful, on-trend colors and décor. Step inside to a grand entry with soaring vaulted ceilings and a striking catwalk, beautiful wainscoting, and two fireplaces. The spacious kitchen features granite countertops and flows into inviting gathering spaces, including a gorgeous finished sunroom overlooking the property. A convenient mudroom provides the perfect drop zone for country living, while two laundry areas add everyday functionality. The beautiful primary suite offers a private retreat with a spacious en suite bath and generous walk-in closet.
The full finished basement offers wonderful flexibility and additional living space. When the current owners purchased the home, the basement included a second kitchen and was being used as a mother-in-law suite. The kitchen area has since been converted into a second utility and laundry room, but the space offers the potential to be easily converted back into a small kitchenette, making the lower level a great option for extended family, guests, or multi-generational living.
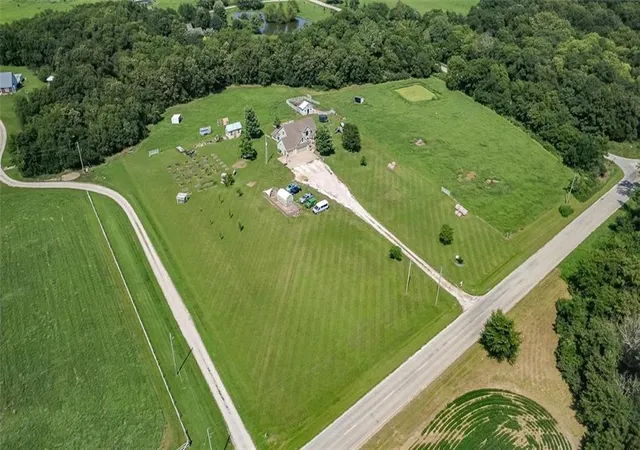
The outdoor spaces are every bit as special. Gather with family and friends around the beautiful outdoor fire pit area, relax and enjoy the peaceful surroundings, or take advantage of the established young orchard and gardens. With a chicken coop and space for milk cows, this property is perfectly suited for anyone dreaming of a more self-sufficient homestead lifestyle.
A small creek and mature trees run along the back of the property, creating a picturesque natural backdrop and a peaceful country setting. Complete with a three-car garage conveniently located on a hard-surface road, this one-of-a-kind property offers an incredible combination of space, style, functionality, and country charm.
- Houzeo last checked: 6 hours ago
- Listing updated: October 6, 2026 at 8:48 pm
- Listing Provided by: Tanya Wilson (785) 418-7212 | Platinum Realty LLC (888) 220-0988
- Source: Heartland MLS-KS | MLS#: 2637736

Property Details
Status
Active
Type
Single Family Residence
No. of Stories
-
County
City
Neighborhood
--
Year Built
1998
HOA Fees
-
Finished Area
3,859 sqft
Lot Size
9.1 acres lot
Basement Area
- sqft
MLS Name
Heartland MLS
MLS Number
2637736
MLS Status
Active
Days on Market
51

Continue Your Journey in App
Find your dream home, receive real-time updates, and many more!
Download App
Continue Your Journey in App
Find your dream home, receive real-time updates, and many more!
Location
Facts & Features
Rooms
Bedrooms & bathrooms
Bedrooms: 6
Bathrooms: 4
Interior
Flooring
Carpet, Tile, Wood
Sewer
Lagoon
Interior Features
Ceiling Fan(s), Kitchen Island, Pantry, Vaulted Ceiling(s), Walk In Closet(s)
Window Features
Skylight(s)
Cooling
Electric
Exterior Features
Fire Pit
Appliances
Dishwasher, Disposal, Microwave, Refrigerator, Electric Range, Stainless Steel Appliance(s), Water Purifier, Water Softener
Heating
Electric
Construction
Year Built
Year Built: 1998
Home type
Single Family Residence
Roof
Composition
Construction Materials
Frame, Stone Veneer
Utilities & Energy
Parking Features
Attached, Detached, Garage Faces Front
Fireplace Features
Basement, Family Room, Living Room
Water Source
Well
Laundry Features
Lower Level, Main Level
Basement
Basement Br
Other Features
Patio And Porch Features
Deck, Porch
Subdivision Name
None
Lot Features
Acreage, Stream(s), Many Trees
Price History
| Date | Event | Price |
|---|---|---|
10/06/2026 Source: | Listed for Sale | $699,000 $181/sqft |

Nearby Homes
Find Homes by Property Features in Pomona, KS


Based on information from the Kansas City Regional Association of REALTORS® or Heartland MLS through Oct 09, 2026, 02:31PM. The information displayed on this page is confidential, proprietary, and copyrighted information of Heartland Multiple Listing Service, Inc. (“Heartland MLS”). Heartland MLS does not make any warranty or representation concerning the timeliness or accuracy of the information displayed herein. In consideration for the receipt of the information on this page, the recipient agrees to use the information solely for the private non- commercial purpose of identifying a property in which the recipient has a good faith interest in acquiring. Some IDX listings have been excluded from this website. The data relating to real estate displayed on this website comes in part from the Heartland Multiple Listing Service database compilation. The properties displayed on this website may not be all of the properties in the Heartland MLS database compilation, or all of the properties listed with other brokers participating in the Heartland MLS IDX program. Detailed information about the properties displayed on this website includes the name of the listing company. © 2026 Heartland Multiple Listing Service, Inc. All Rights Reserved.
 Advertising Broker: Nicholas Huscroft | Chosen Realty