- Overview
- Description
- Property Details
- Location
- HOA Management
- Facts & Features
- Getting Around
- Nearby Homes



$1,500,000
Monthly Est:$7,466
 4 Beds
 3 Baths
3 full baths
 4,115sqft
15818 Mahoney Dr, Spring Hill, FL 34610
$1,500,000
$7,466/moEst:
Get Pre-Approved
Single Family Residence
Built in 2007
$41.67/mo HOA
12.7 acres lot
$365/sq.ft
Description
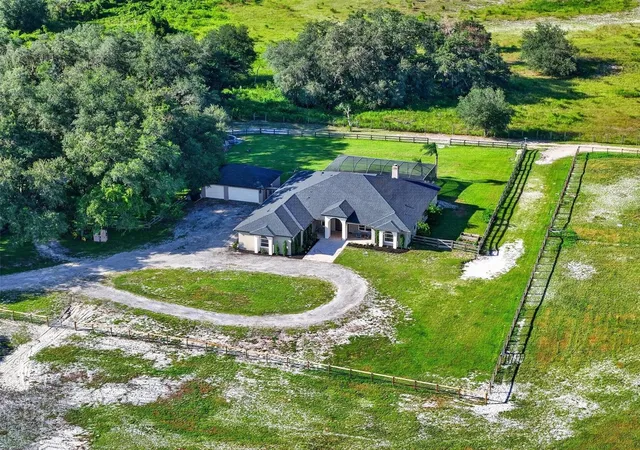
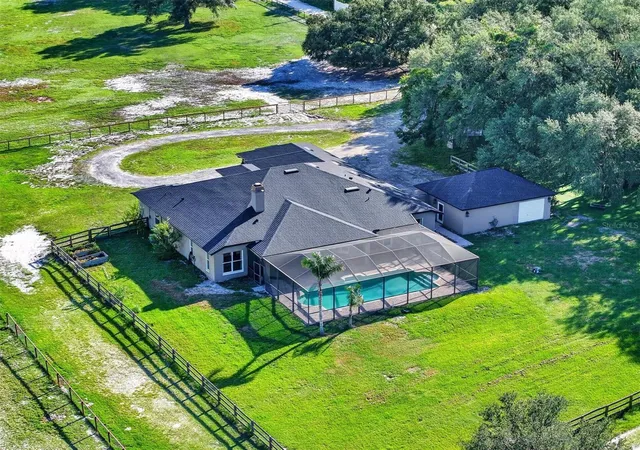
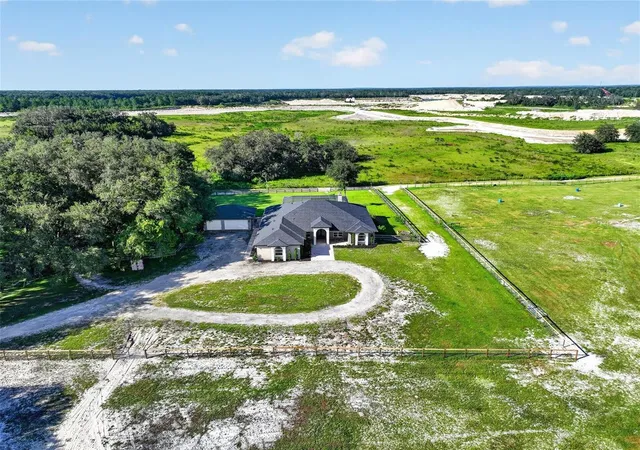
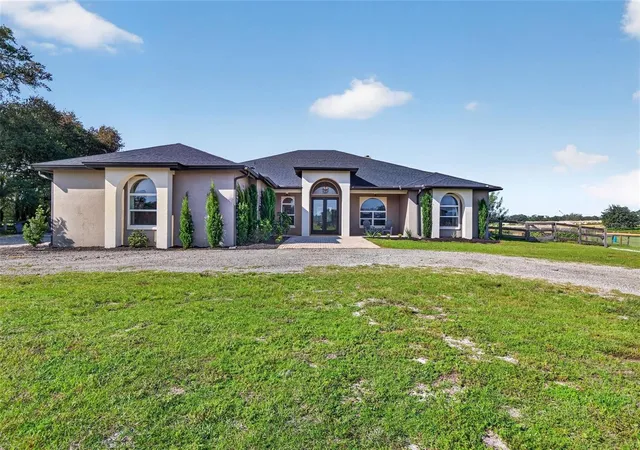
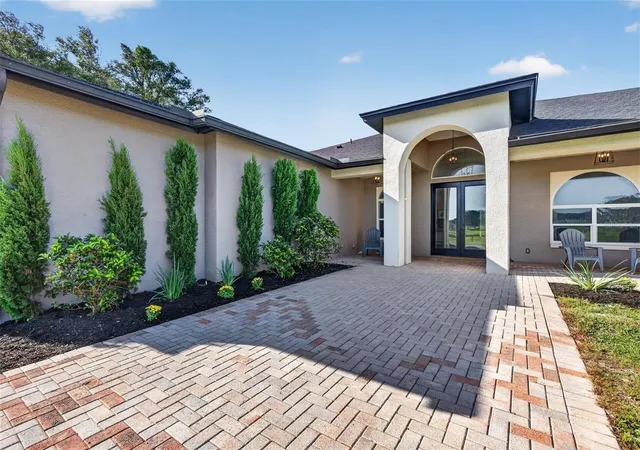
Extremely rare opportunity! Welcome to your private 12.7-acre equestrian retreat within the gated Winding Creek community. Past a second private gated driveway entry, this custom 4-bedroom, 3-bathroom home delivers relaxing country living combined with modern peace of mind. Exceptional outdoor amenities feature two open pastures, a 6-stall center-aisle barn, a fully fenced backyard, a covered lanai, and an oversized sparkling pool.
Inside, the primary suite features a dedicated sitting room, dual walk-in closets, and an ensuite bath with a large soaking tub, oversized walk-in shower, and dual vanities. A multi-functional bonus/media room provides two adjoining flex spaces ideal for a home office, gym, or possible in-law suite. Complete with a 3-car detached garage, the property has been updated with major recent capital improvements:
2022: New roof, luxury vinyl plank flooring, upgraded lighting/ceiling fans, microwave, dishwasher, and backyard fencing |
2025: Primary suite AC unit and tankless water heater |
2026: 1,500 ft of new fencing, new septic drainfield, pool pump, gas oven/cooktop |
Enjoy tranquility without compromising convenience. Located with easy access to the Suncoast Parkway (SR 589) for smooth commutes to Tampa and TPA Airport, as well as I-75 toward Wesley Chapel. Explore world-class outdoor recreation nearby at Weeki Wachee Springs State Park and Pine Island Park, alongside close proximity to top regional healthcare at the new Moffitt’s Speros Outpatient Center in Land O’ Lakes. This equestrian friendly property is the one you have been waiting for!
- Houzeo last checked: 12 hours ago
- Listing updated: October 5, 2026 at 4:43 pm
- Listing Provided by: Sarah Maus (321) 228-3448 | COMPASS FLORIDA LLC (813) 365-9935
- Source: Stellar MLS-FL | MLS#: TB8551900

Property Details
Status
Active
Type
Single Family Residence
No. of Stories
-
County
City
Neighborhood
--
Year Built
2007
HOA Fees
$41.67/mo
Finished Area
4,115 sqft
Lot Size
12.7 acres lot
Basement Area
- sqft
MLS Name
Stellar MLS
MLS Number
TB8551900
MLS Status
Active
Days on Market
7

Continue Your Journey in App
Find your dream home, receive real-time updates, and many more!
Download App
Continue Your Journey in App
Find your dream home, receive real-time updates, and many more!
Location
HOA Management
Stephanie Schatzman
HOA Fees
$500/ Annually
Amenities
 Amenities and services may be covered by one or multiple associations and service providers.
 Security Gate
Disclaimer: Amenities are based on third-party information and may vary; buyers must independently verify all amenities, as information is deemed reliable but not guaranteed.
Facts & Features
Rooms
Bedrooms & bathrooms
Bedrooms: 4
Bathrooms: 3
Family Room
Level: First
Area: 420.00 Square Feet
Dimensions: 21x20
Primary Bedroom
Level: First
Area: 285.00 Square Feet
Dimensions: 19x15
Dining Room
Level: First
Area: 144.00 Square Feet
Dimensions: 12x12
Kitchen
Level: First
Area: 238.00 Square Feet
Dimensions: 14x17
Bonus Room
Level: First
Area: 483.00 Square Feet
Dimensions: 23x21
Interior
Appliances
Convection Oven, Dishwasher, Disposal, Dryer, Exhaust Fan, Gas Water Heater, Microwave, Range, Range Hood, Refrigerator, Tankless Water Heater, Washer
Cooling
Central Air, Zoned
Heating
Central, Electric, Exhaust Fan, Heat Pump, Zoned
Interior Features
Built In Features, Ceiling Fans(s), Crown Molding, Eat In Kitchen, High Ceilings, Living Room/dining Room Combo, Open Floorplan, Solid Surface Counters, Thermostat, Tray Ceiling(s), Walk In Closet(s)
Exterior Features
Private Mailbox, Rain Gutters
Sewer
Septic Tank
Flooring
Luxury Vinyl
Construction
Year Built
Year Built: 2007
Home type
Single Family Residence
Architectural Style
Mediterranean
Roof
Shingle
Construction Materials
Block, Stucco
Foundation Details
Slab
Utilities & Energy
Utilities
Cable Connected, Electricity Connected, Natural Gas Connected, Sewer Connected
Pool Features
Child Safety Fence, Gunite, In Ground, Screen Enclosure
Fireplace Features
Family Room, Wood Burning
Laundry Features
Gas Dryer Hookup, Inside, Washer Hookup
Association Amenities
Gated
Water Source
Well
Security Features
Gated Community, Smoke Detector(s)
Other Features
Vegetation
Fruit Trees, Oak Trees
Subdivision Name
Shady Acres Homeowners Unrec Sub
Patio And Porch Features
Covered, Front Porch, Rear Porch, Screened
Lot Features
Farm, Flood Zone, Pasture, Street Dead End, Paved, Private, Zoned For Horses
Community Features
Deed Restrictions, Gated Community No Guard, Golf Carts Ok, Horses Allowed
Price History
| Date | Event | Price |
|---|---|---|
10/05/2026 Source: | Listed for Sale | $1,500,000 +152.10% $365/sqft |
01/14/2022 Source: | Price Decreased | $595,000 -17.93% $145/sqft |
09/29/2021 Source: | Price Increased | $725,000 +38.10% $176/sqft |
01/25/2019 Source: | Price Increased | $525,000 +1.55% $128/sqft |
01/25/2019 Source: | Price Increased | $517,000 +16.18% $126/sqft |

Show more
Nearby Homes
Find Homes by Property Features in Spring Hill, FL
Nearby New Homes For Sale

Based on information from Stellar MLS® through Oct 07, 2026, 06:00AM as submitted to and distributed by MLS GRID. All data is obtained from various sources and may not have been verified by the broker or MLS GRID. Supplied Open House Information is subject to change without notice. All information should be independently reviewed and verified for accuracy. Properties may or may not be listed by the office/agent presenting the information. IDX information is provided exclusively for consumers’ personal non-commercial use. It may not be used for any purpose other than to identify prospective properties consumers may be interested in purchasing. The data is deemed reliable but is not guaranteed by MLS GRID. The use of the MLS GRID Data may be subject to an end-user license agreement prescribed by the Member Participant’s applicable MLS, if any, and as amended from time to time. © 2026 Stellar MLS. All Rights Reserved.
 Advertising Broker: Fred McGill | Simple Showing, Inc