- Overview
- Description
- Property Details
- Location
- HOA Management
- Facts & Features
- Getting Around
- Nearby Homes
 New Construction


Street View
$549,900
Monthly Est:$2,737
 3 Beds
 4 Baths
3 full baths + 1 half bath
 2,100sqft
1582 Storyvale Ln, Hixson, TN 37343
$549,900
$2,737/moEst:
Get Pre-Approved
Single Family Residence
Built in 2026
$83.33/mo HOA
0.18 acre lot
$262/sq.ft
Description
Welcome to this move in ready Everwood by GreenTech Homes, perfectly placed on one of the largest pie shaped homesites in Storyvale. This three bedroom, three and a half bath home offers extra privacy, plenty of space between neighbors, an extra long driveway, and a large, flat backyard already enclosed with a privacy fence and framed by peaceful wooded views.
Step inside to a charming foyer that leads into the heart of the home. The open concept kitchen, living, and dining spaces were designed for gathering, with a chef's kitchen featuring gas appliances, a coffee bar, and walk in pantry. The show stopping living room features a 16 foot clerestory ceiling with windows that pour in natural light, creating a bright and airy space that feels just as beautiful as it is inviting.
The main level primary suite is a true retreat, spacious and serene with a spa like ensuite and luxurious soaking tub. Just off the living room, a large covered patio extends your living space outdoors and overlooks one of the most special features of this home: the backyard.
And this is a backyard you can truly dream with. Imagine an in ground pool with lounge chairs, a cozy fire pit and outdoor dining space under string lights, or a play set with plenty of room left for a home garden. Whether you envision entertaining, gardening, relaxing, or creating your own private outdoor retreat, the possibilities here feel endless.
Upstairs, a generous loft offers a functional and flexible space for a second living area, home office, or playroom, alongside two spacious guest bedrooms and two full baths.
This home brings together a rare homesite, extra long driveway, refined interior, dreamy outdoor setting, and move in ready convenience into one truly special opportunity. And with a $20,000 incentive available, there has never been a better time to make it yours.
Don't miss your chance to to make this dream home and this incredible backyard yours!
- Houzeo last checked: 2 minutes ago
- Listing updated: September 23, 2026 at 7:35 pm
- Listing Provided by: Madeline M White (423) 987-3510 DRE #TN377886 | GreenTech Homes LLC (423) 475-6915
- Source: Greater Chattanooga AOR MLS-AL | MLS#: 1542267

Property Details
Status
Active
Type
Single Family Residence
No. of Stories
-
County
City
Neighborhood
--
Year Built
2026
HOA Fees
$83.33/mo
Finished Area
2,100 sqft
Lot Size
0.18 acre lot
Basement Area
- sqft
MLS Name
Greater Chattanooga AOR MLS
MLS Number
1542267
MLS Status
Active
Days on Market
33

Continue Your Journey in App
Find your dream home, receive real-time updates, and many more!
Download App
Continue Your Journey in App
Find your dream home, receive real-time updates, and many more!
Location
HOA Management
N/A
HOA Fees
$1,000/ Annually
Amenities
 Amenities and services may be covered by one or multiple associations and service providers.
 Park Playground
Disclaimer: Amenities are based on third-party information and may vary; buyers must independently verify all amenities, as information is deemed reliable but not guaranteed.
Facts & Features
Rooms
Bedrooms & bathrooms
Bedrooms: 3
Bathrooms: 4
Interior
Exterior Features
Lighting, Private Yard
Sewer
Public Sewer
Interior Features
Ceiling Fan(s), Crown Molding, Double Vanity, En Suite, Entrance Foyer, High Ceilings, High Speed Internet, Kitchen Island, Open Floorplan, Pantry, Primary Downstairs, Soaking Tub, Storage, Tray Ceiling(s), Tub/shower Combo, Walk In Closet(s)
Heating
Electric
Flooring
Carpet, Luxury Vinyl, Tile
Appliances
Vented Exhaust Fan, Stainless Steel Appliance(s), Range Hood, Oven, Microwave, Gas Range, Gas Oven, Electric Water Heater, Disposal, Dishwasher
Cooling
Ceiling Fan(s), Central Air, Electric
Window Features
Double Pane Windows, Insulated Windows, Vinyl Frames
Construction
Year Built
Year Built: 2026
Home type
Single Family Residence
Foundation Details
Slab
Architectural Style
A Frame
Construction Materials
Fiber Cement
Utilities & Energy
Association Amenities
Park
Water Source
Public
Utilities
Cable Available, Electricity Connected, Natural Gas Connected, Sewer Connected, Water Connected, Underground Utilities
Laundry Features
Electric Dryer Hookup, Laundry Room, Main Level, Washer Hookup
Fireplace Features
Gas Starter, Living Room
Parking Features
Driveway, Garage, Garage Door Opener, Garage Faces Front
Other Features
Lot Features
Back Yard, Many Trees, Pie Shaped Lot, Views, Wooded
Subdivision Name
Storyvale
Community Features
Park, Sidewalks, Street Lights
Patio And Porch Features
Covered, Patio
Price History
| Date | Event | Price |
|---|---|---|
09/05/2026 Source: | Price Decreased | $549,900 -4.37% $262/sqft |
08/21/2026 Source: | Off Market | $575,000 $274/sqft |
08/21/2026 Source: | Listed for Sale | $575,000 $274/sqft |
07/10/2026 Source: | Price Decreased | $575,000 -3.36% $274/sqft |
06/17/2026 Source: | Listed for Sale | $595,000 $283/sqft |

Show more
Getting Around 1582 Storyvale Ln
Bike Score®

Somewhat Bikeable
27/100
Walk Score®

Car-Dependent
11/100
Data provided by Redfin
Nearby Homes

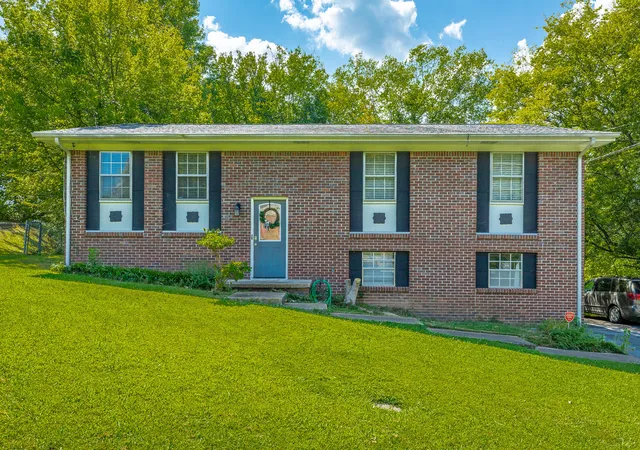


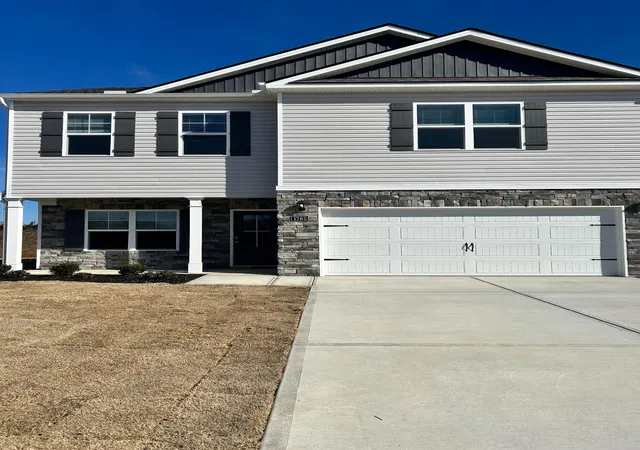


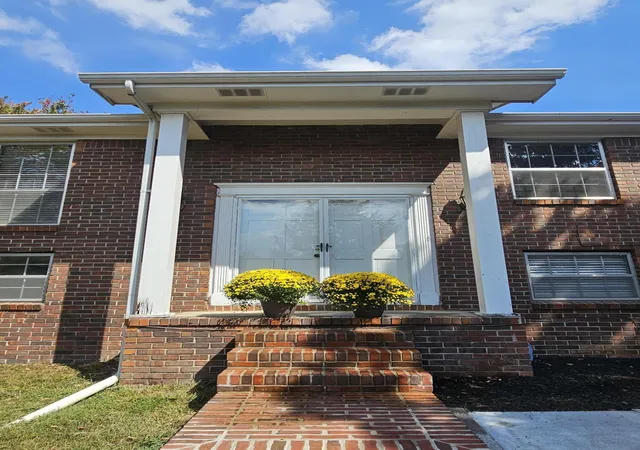

Find Homes by Property Features in Hixson, TN
Nearby New Homes For Sale


Based on information from the Greater Chattanooga REALTORS® (or, alternatively, from the MLS of Chattanooga, Inc.) through Oct 09, 2026, 12:45AM. IDX information is provided exclusively for consumers' personal, non-commercial use; it may not be used for any purpose other than to identify prospective properties consumers may be interested in purchasing, and the data is deemed reliable but is not guaranteed accurate by the MLS. © 2026 the Greater Chattanooga REALTORS®. All Rights Reserved. Angela Fowler | Angela Fowler Real Estate, LLC. | (423) 320-4620 | afowler@catt.com Mailing Address: 452 Kailors Cove Cir Ringgold, GA 30736
 Advertising Broker: Angela Fowler | Angela Fowler Real Estate, LLC.