
Powered by 
- 22
- Overview
- Description
- Property Details
- Location
- Facts & Features
- Getting Around
- Nearby Homes
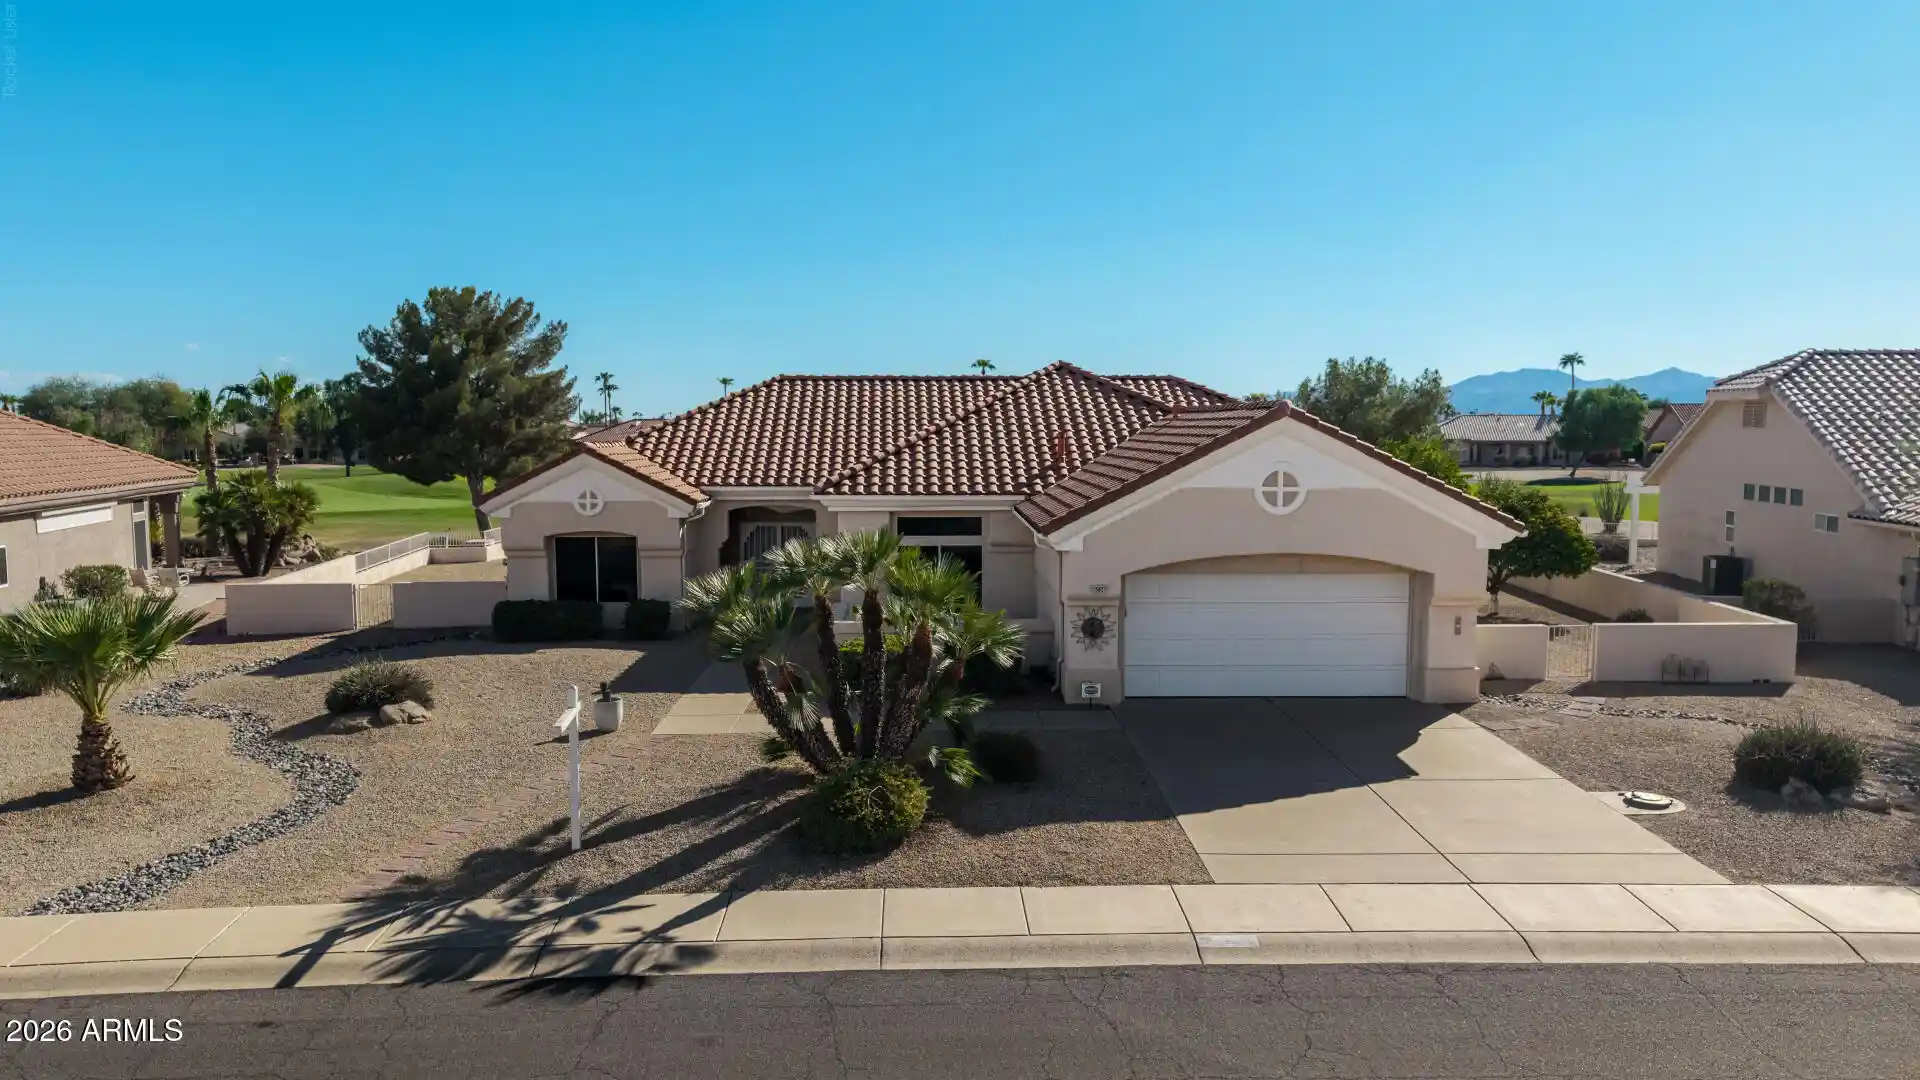


Street View
$599,900
Monthly Est:$2,986
 2 Beds
 3 Baths
2 full baths + 1 half bath
 2,015sqft
15821 W Huron Dr, Sun City West, AZ 85375
$599,900
$2,986/moEst:
Get Pre-Approved
Single Family Residence
Built in 1993
$-- HOA
13,617 sqft lot
$298/sq.ft
Description
Beautiful golf course elevated homesite backing onto Trail Ridge's 16th green, with a combination of sweeping views of the 16th fairway, lake & mountains. The expansive covered paver patio set on an oversized 13,617 sq.ft. lot, creates an inviting outdoor living space perfect for entertaining, enjoying the panoramic scenery & watching golfers on the green. Thoughtfully expanded patio for was designed for seamless indoor-outdoor living & to take advantage of both shade & sun. This fully FURNISHED turnkey home is appointed with comfortable furnishings & décor.
The redesigned Pinetop floor plan has been enhanced by an updated kitchen, dining area & stylish luxury flooring. The kitchen was designed not just for cooking, but for everyday living, casual dining, and entertaining. Some of the features include roll out shelving, pantry, cabinets on both sides of the island for additional storage, staggered cabinets, quartz counters & crown molding. Adjacent to the kitchen, a comfortable breakfast nook sits in a bay surrounded by windows overlooking the patio & golf course. Positioned to overlook the dining room, the kitchen offers a sense of openness while maintaining a natural visual connection between the spaces. A large rolling glass wall has been installed to open the space between the dining room & outdoor patio.
The spacious primary bedroom can easily accommodate a king bed & has 2 walk-in closets which provide storage and organization. The large primary ensuite bathroom features a dual-sink vanity which provides ample counter & cabinet space, jetted tub, a separate walk-in shower & the private toilet room provides additional privacy.
The versatile office/hobby room features built-in cabinetry, under counter lighting, providing ample storage for office supplies, craft materials, tools, & personal items.
An inside laundry room offers a dedicated space for everyday household tasks & includes the washer/dryer & a utility sink. The garage is equipped with built-in cabinets & workbench. 2 newer HVAC systems & air purifier installed.
Solar system utility owned. Terms & obligations are subject to the applicable solar agreement & information provided with the Solar Addendum.
This home is ideally located near recreational amenities, golf courses, shopping, medical facilities, and restaurants.
- Houzeo last checked: 3 hours ago
- Listing updated: October 23, 2026 at 9:09 pm
- Listing Provided by: Julie-Anne Helms (623) 256-1990 | Coldwell Banker Realty (623) 977-1776
- Source: Arizona Regional Multiple Listing Service-AZ | MLS#: 7082719

Property Details
Status
Active Under Contract
Type
Single Family Residence
No. of Stories
1
County
City
Neighborhood
--
Year Built
1993
HOA Fees
-
Finished Area
2,015 sqft
Lot Size
13,617 sqft lot
Basement Area
- sqft
MLS Name
Arizona Regional Multiple Listing Service
MLS Number
7082719
MLS Status
UCB (Under Contract-Backups)
Days on Market
46

Continue Your Journey in App
Find your dream home, receive real-time updates, and many more!
Continue Your Journey in App
Find your dream home, receive real-time updates, and many more!
Location
Facts & Features
Rooms
Bedrooms & bathrooms
Bedrooms: 2
Bathrooms: 3
Interior
Heating
Natural Gas
Interior Features
Full Bth Master Bdrm, Separate Shwr & Tub, Double Vanity, Tub With Jets, Breakfast Bar, Pantry, Quartz Countertops, High Speed Internet, 9+ Flat Ceilings, Furnished(see Rmrks)
Window Features
Dual Pane, Screens, Skylight(s)
Exterior Features
Rain Gutters
Cooling
Ceiling Fan(s), Central Air
Appliances
Disposal, Refrigerator, Microwave, Electric Range, Washer, Dryer
Sewer
Private Sewer, Sewer In & Connected
Flooring
Carpet, Vinyl
Construction
Year Built
Year Built: 1993
Home type
Single Family Residence
Construction Materials
Wood Frame, Painted, Stucco
Architectural Style
Ranch
Roof
Tile
Foundation Details
Slab
Utilities & Energy
Parking Features
Garage Door Opener, Attch'd Gar Cabinets, Direct Access
Laundry Features
Inside
Water Source
Pvt Water Company
Other Features
Lot Features
On Golf Course, North/south Exposure, Sprinklers In Front, Sprinklers In Rear, Gravel/stone Front, Gravel/stone Back, Auto Timer H2o Front, Auto Timer H2o Back
Community Features
Community Spa, Community Spa Htd, Golf, Tennis Court(s), Biking/walking Path, Clubhouse, Community Media Room, Fitness Center, Pickleball
Patio And Porch Features
Patio, Covered Patio(s)
Disclosures
Seller Discl Avail, Agency Discl Req, Vicinity Of An Airport
Subdivision Name
Sun City West 46a Lot 1 27
Price History
| Date | Event | Price |
|---|---|---|
10/23/2026 Source: | Contingent (Active Under Contract) | $599,900 $298/sqft |
10/16/2026 Source: | Listed for Sale | $599,900 +107.58% $298/sqft |
06/01/2013 Source: | Price Decreased | $289,000 -3.34% $143/sqft |
06/01/2013 Source: | Sold | $299,000 $148/sqft |

Nearby Homes
Find Homes by Property Features in Sun City West, AZ

Based on information from the Arizona Regional Multiple Listing Service through Nov 05, 2026, 12:45PM. All information should be verified by the recipient and none is guaranteed as accurate by ARMLS. Listing Information presented by local MLS brokerage: Sell Your Home Services, local REALTOR®- Dan Demers (774) 265-0879. Information is provided exclusively for personal, non-commercial use. It may not be used for any purpose other than to identify prospective properties consumers may be interested in purchasing. This website may not include listings or property addresses of sellers who have directed their listing brokers to withhold their listing or their property address from display on the Internet. © 2026 Arizona Regional Multiple Listing Service, Inc. All rights reserved.
 Advertising Broker: Daniel Demers (267) 341-8337 | Sell Your Home Services
