- Overview
- Description
- Property Details
- Location
- HOA Management
- Facts & Features
- Getting Around
- Nearby Homes




$435,000
Monthly Est:$2,165
 4 Beds
 4 Baths
3 full baths + 1 half bath
 3,173sqft
15823 Arrowhead Blvd, Grabill, IN 46741
$435,000
$2,165/moEst:
Get Pre-Approved
Manufactured On Land
Built in 1985
$-- HOA
23,728 sqft lot
$137/sq.ft
Description
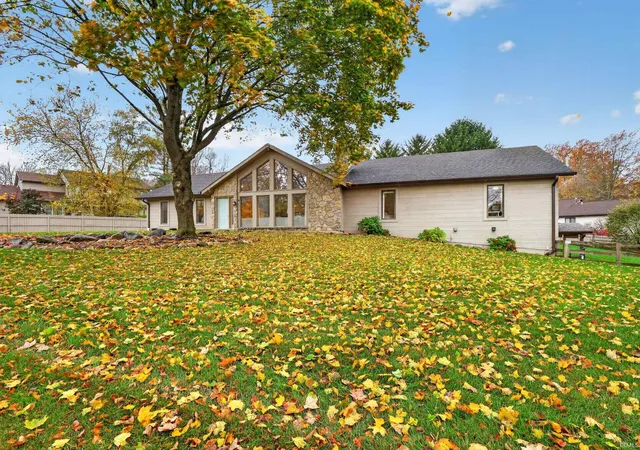
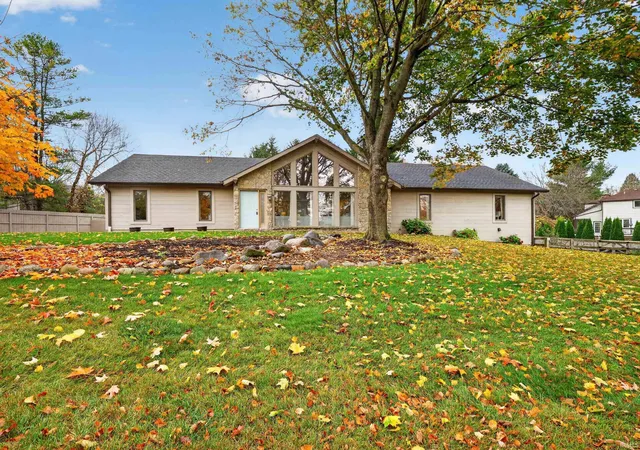
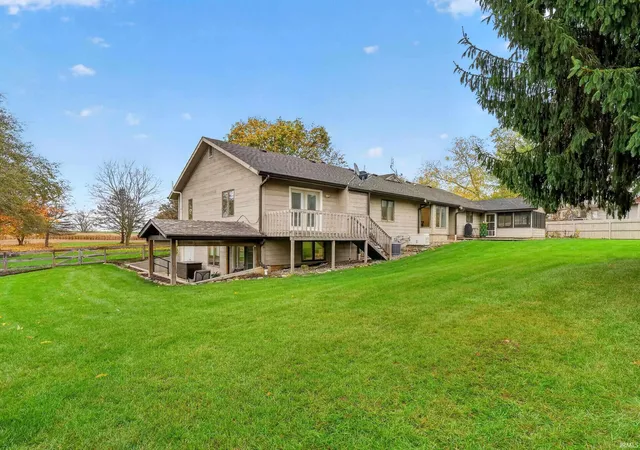
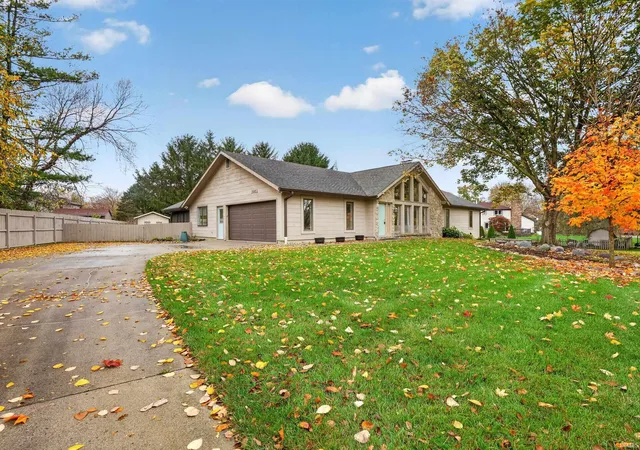
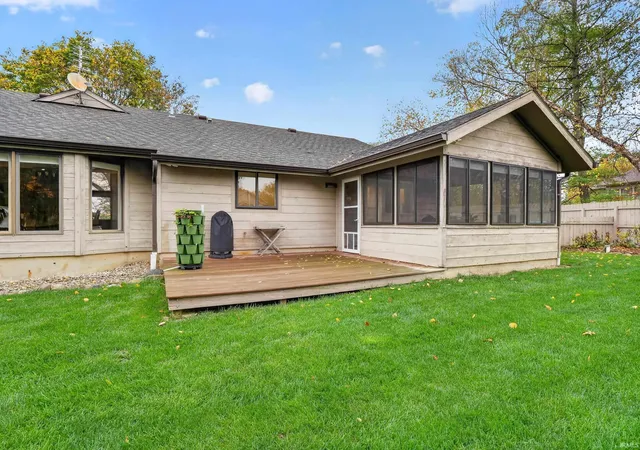
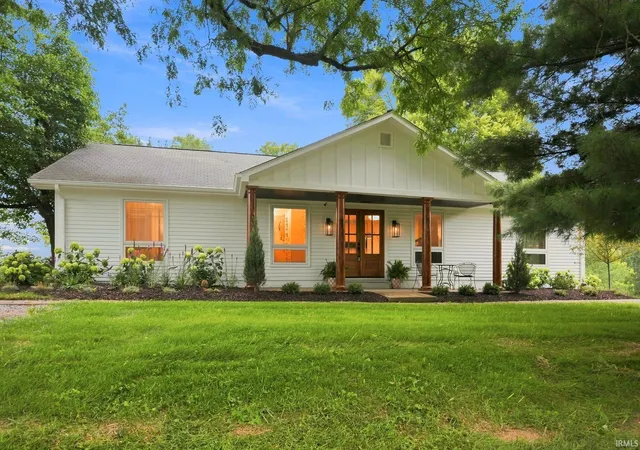
OPEN HOUSE CANCELLED. Welcome to this spectacular 4-bedroom, 3.5-bath ranch nestled in the peaceful Bay Shore Heights community. Situated on a half-acre lot with a fenced backyard, this beautifully updated home offers an impressive combination of spacious living areas, quality upgrades, and inviting outdoor spaces. From the moment you step inside, you'll appreciate the dramatic stone fireplace and expansive wall of windows in the Great Room, filling the space with natural light and offering beautiful views. The fully remodeled kitchen and dining area are sure to impress, featuring custom cabinetry, quartz countertops, stainless steel appliances, LVP flooring, and an oversized center island perfect for gathering and entertaining. Just off the main living area, the three-season sunroom provides the perfect place to relax and enjoy the surroundings, with access to the backyard deck and beautifully landscaped yard featuring mature pine trees and a recently added 10x16 storage shed. All four bedrooms are conveniently located on the main level. The spacious primary suite offers its own private deck and a recently remodeled bathroom complete with dual vanities and a beautifully tiled shower featuring a custom glass enclosure. The finished walk-out basement adds an entirely new dimension to this home, offering an expansive open-concept living area, custom built-in bookshelves, a kitchenette, and a full bathroom. Walk out to the covered patio and garden area, creating even more opportunities to enjoy the outdoors. The extensive list of updates includes remodeled secondary bathrooms, HVAC replacement (2024), hot water heater (2024), electrical panel (2025), and a whole-house generator (2022), along with many additional improvements. See the attached list for a complete breakdown of updates. High-speed fiber optic internet is also available. This exceptional property offers the space, features, and updates today's buyers are looking for. Average monthly utilities: Electric $156 Gas $97
- Houzeo last checked: 10 minutes ago (November 8, 2026 at 6:45 am)
- Listing updated: November 7, 2026 at 12:55 am
- Listing Provided by: Tim Haber (260) 403-1940 | RE/MAX Results
- Source: Indiana Regional MLS-IN | MLS#: 202645403

Property Details
Status
Pending
Type
Manufactured Mobile Home
No. of Stories
-
County
--
City
Neighborhood
--
Year Built
1985
HOA Fees
-
Finished Area
3,173 sqft
Lot Size
23,728 sqft lot
Basement Area
- sqft
MLS Name
Indiana Regional MLS
MLS Number
202645403
MLS Status
Pending
Days on Market
3

Continue Your Journey in App
Find your dream home, receive real-time updates, and many more!
Continue Your Journey in App
Find your dream home, receive real-time updates, and many more!
Location
HOA Management
N/A
HOA Fees
$300/
Disclaimer: Amenities are based on third-party information and may vary; buyers must independently verify all amenities, as information is deemed reliable but not guaranteed.
Facts & Features
Rooms
Bedrooms & bathrooms
Bedrooms: 4
Bathrooms: 4
Interior
Sewer
Septic Tank
Heating
Natural Gas, Forced Air
Cooling
Central Air
Appliances
Dishwasher, Microwave, Refrigerator, Iron Filter Well Water, Double Oven, Radon System, Electric Range, Sump Pump+battery Backup, Gas Water Heater, Water Softener Owned, Window Treatment Blinds
Interior Features
Balcony, Bookcases, Cable Available, Cathedral Ceiling(s), Ceiling Fan(s), Closet(s) Walk In, Countertops Solid Surf, Deck Open, Detector Carbon Monoxide, Detector Smoke, Dryer Hook Up Electric, Eat In Kitchen, Entrance Foyer, Garage Door Opener, Kitchen Island, Landscaped, Open Floorplan, Pantry Walk In, Patio Covered, Patio Open, Range/oven Hook Up Elec, Twin Sink Vanity, Kitchenette, Stand Up Shower, Tub/shower Combination, Main Level Bedroom Suite, Formal Dining Room, Great Room, Sump Pump, Washer Hook Up, Custom Cabinetry
Flooring
Carpet, Vinyl
Construction
Year Built
Year Built: 1985
Home type
Manufactured On Land
Architectural Style
Ranch
Foundation Details
Concrete Perimeter
Construction Materials
Cedar, Stone
Roof
Dimensional Shingles
Utilities & Energy
Basement
Daylight, Walk Out Access, Finished
Water Source
Well
Parking Features
Concrete
Fireplace Features
Great Room, Gas Log
Other Features
Lot Features
Irregular Lot, Partially Wooded
Subdivision Name
Bay Shore Heights / Bayshore Heights
Price History
| Date | Event | Price |
|---|---|---|
11/05/2026 Source: | Pending | $435,000 $131/sqft |
11/03/2026 Source: | Coming Soon | $435,000 $131/sqft |

Nearby Homes
Find Homes by Property Features in Grabill, IN


IDX information is provided exclusively for consumer's personal, non-commercial use and may not be used for any purpose other than to identify prospective properties that consumers may be interested in purchasing. Data is deemed reliable but is not guaranteed accurate by the MLS.
 Advertising Broker: Jonah Hartsburg | Hoosier Hub Realty
