- Overview
- Description
- Property Details
- Location
- Facts & Features
- Getting Around
- Nearby Homes


$195,000
Monthly Est:$971
 4 Beds
 2 Baths
2 full baths
 1,680sqft
15825 Wingham Rd, Malakoff, TX 75148
$195,000
$971/moEst:
Get Pre-Approved
Manufactured Home
Built in 2006
$-- HOA
0.97 acre lot
$116/sq.ft
Description
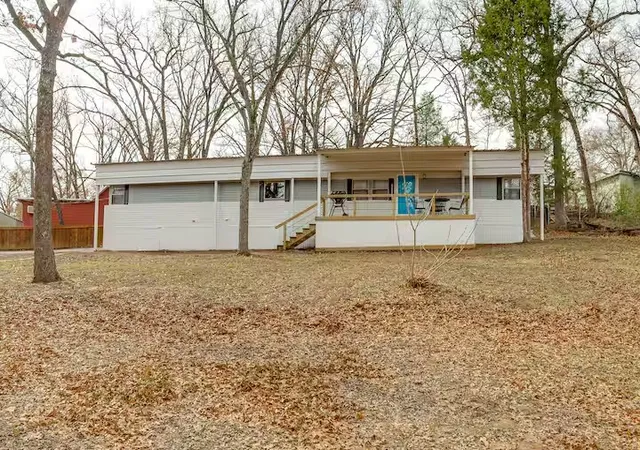
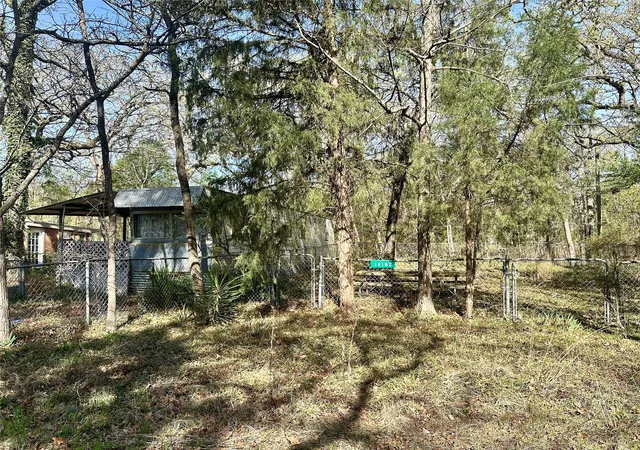
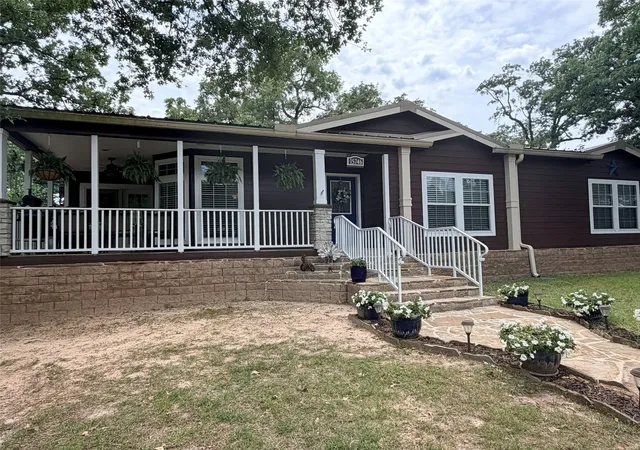
Spacious Doublewide Retreat Near the Lake - Discover your new haven in Caney City, TX, a spacious manufactured doublewide efficiently designed to offer comfort and style. Nestled on nearly an acre, this remarkable 4-bedroom, 2-bathroom home offers an open floor plan that invites natural light to pour in and fill every corner, enhancing the sense of space and serenity. Step inside to find a thoughtfully laid-out living area with vaulted ceilings that create an atmosphere of airy sophistication. The seamless flow between the living, dining, and kitchen areas makes it perfect for entertaining or enjoying quiet evenings at home. Every corner of this home has been designed with functionality and style in mind, providing ample space for living and relaxing. The primary bedroom serves as a peaceful retreat with ample closet space, accompanied by a well-appointed ensuite bathroom. The additional three bedrooms offer versatility, ideal for guests, home office use, or creative spaces. Outside, this property shines with its prominent corner lot location and own personal well. The sizeable, fenced yard offers privacy and is ready for pets, gardening, or outdoor gatherings. Proximity to the lake adds an element of tranquil charm, perfect for those who enjoy nature outings and water activities. If you're searching for a bright, inviting home with a versatile floor plan and abundant outdoor space, all while being conveniently near lake amenities, look no further. Live the relaxed lifestyle you've been dreaming of in Caney City, TX, where this lush property awaits your personal touch. FHA, VA, Conventional Loan all Eligible
- Houzeo last checked: 5 minutes ago
- Listing updated: October 8, 2026 at 2:11 am
- Listing Provided by: Crystal Garvin | Coldwell Banker Apex, REALTORS (972) 772-9300
- Source: NTREIS MLS-TX | MLS#: 21406155

Property Details
Status
Active
Type
Manufactured Mobile Home
No. of Stories
1
County
City
Neighborhood
--
Year Built
2006
HOA Fees
-
Finished Area
1,680 sqft
Lot Size
0.97 acre lot
Basement Area
- sqft
MLS Name
NTREIS MLS
MLS Number
21406155
MLS Status
Active

Continue Your Journey in App
Find your dream home, receive real-time updates, and many more!
Download App
Continue Your Journey in App
Find your dream home, receive real-time updates, and many more!
Location
Facts & Features
Rooms
Bedrooms & bathrooms
Bedrooms: 4
Bathrooms: 2
UtilityRoom
Level: First
Area: 42.00 Square Feet
Dimensions: 7 x 6
FullBath
Level: First
Area: 36.00 Square Feet
Dimensions: 9 x 4
Bedroom
Level: First
Area: 130.00 Square Feet
Dimensions: 13 x 10
Bedroom
Level: First
Area: 130.00 Square Feet
Dimensions: 13 x 10
Bedroom
Level: First
Area: 247.00 Square Feet
Dimensions: 19 x 13
PrimaryBathroom
Level: First
Area: 117.00 Square Feet
Dimensions: 13 x 9
PrimaryBedroom
Level: First
Area: 195.00 Square Feet
Dimensions: 15 x 13
DiningRoom
Level: First
Area: 117.00 Square Feet
Dimensions: 13 x 9
Kitchen
Level: First
Area: 156.00 Square Feet
Dimensions: 13 x 12
LivingRoom
Level: First
Area: 169.00 Square Feet
Dimensions: 13 x 13
Interior
Interior Features
Pantry, Vaulted Ceilings, Walk In Closets
Sewer
Aerobic Septic
Exterior Features
Storage
Appliances
Electric Range, Electric Water Heater
Heating
Central, Electric
Cooling
Central Air, Ceiling Fans
Construction
Year Built
Year Built: 2006
Home type
Manufactured Home
Property Condition
Resale
Foundation Details
Pillar Post Pier
Utilities & Energy
Utilities
Septic Available, Water Available
Pool Features
None
Water Source
Well
Parking Features
Carport, No Garage
Other Features
Lot Features
Back Yard, Lawn, Few Trees
Subdivision Name
A0697
Price History
| Date | Event | Price |
|---|---|---|
10/07/2026 Source: | Listed for Sale | $195,000 $116/sqft |

Nearby Homes

Find Homes by Property Features in Malakoff, TX

Based on information from the North Texas Real Estate Information Systems, Inc., through Oct 09, 2026, 09:15AM. Information is provided exclusively for consumers’ personal, non-commercial use. It may not be used for any purpose other than to identify prospective properties consumers may be interested in purchasing. Data is deemed reliable but is not guaranteed accurate. This website may not include listings or property addresses of sellers who have directed their listing brokers to withhold their listing or their property address from display on the Internet. ©2026 North Texas Real Estate Information Systems, Inc. All Rights Reserved.
 Advertising Broker: Michelle Brecker | Pathway To Home Realty