
- Overview
- Description
- Property Details
- Location
- HOA Management
- Facts & Features
- Getting Around
- Nearby Homes

 3D Tour

$1,599,000
Monthly Est:$7,959
 3 Beds

3 full baths
 2,391sqft
15832 San Lazzaro Ave, Bradenton, FL 34211
$1,599,000
$7,959/moEst:
Single Family Residence
Built in 2025
$742/mo HOA
8,268 sqft lot
$669/sq.ft
Description
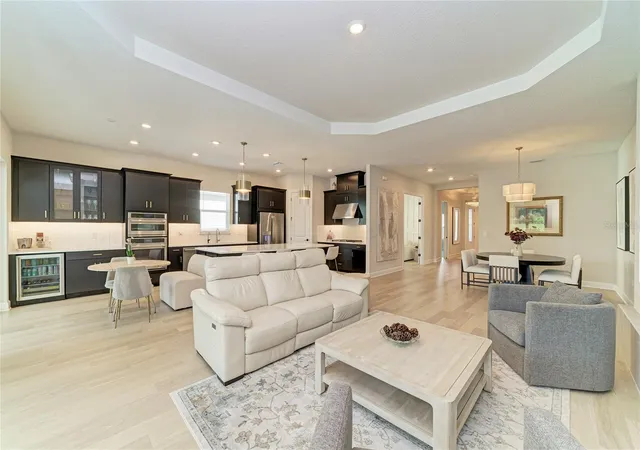
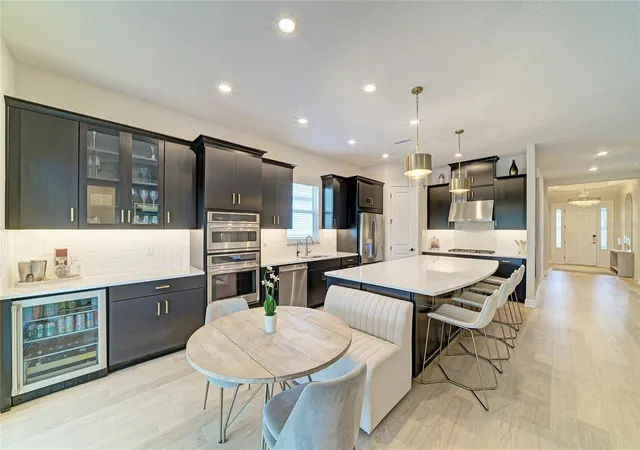
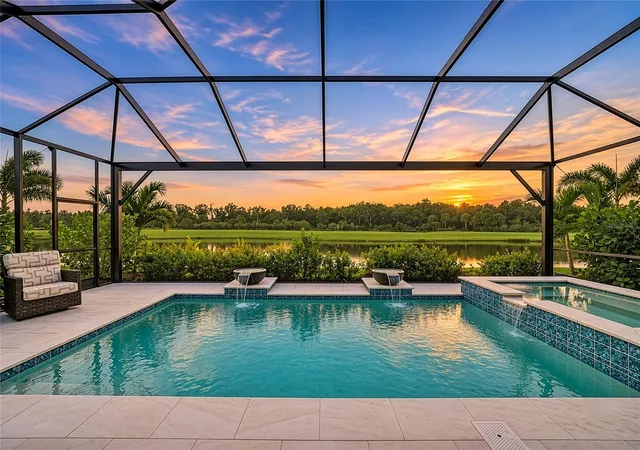
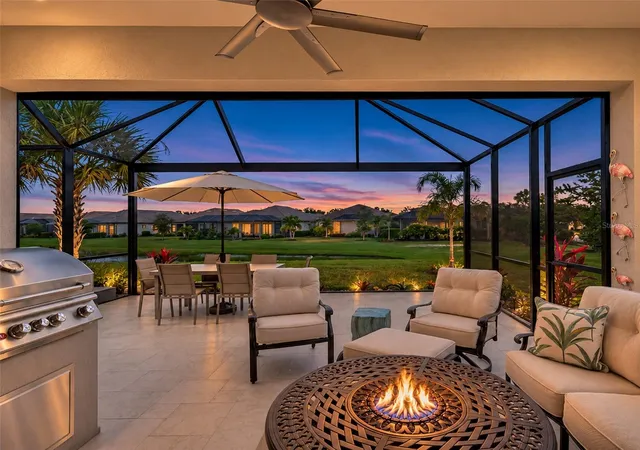
IDYLLIC GOLF & WATERFRONT LOCATION IN ESPLANADE AT AZARIO LAKEWOOD RANCH. Discover exceptional, resort-style living in this beautifully upgraded, 2025-built Taylor Morrison Lazio, ideally situated on prestigious San Lazzaro Avenue with a deeded golf package. Enjoy a front-row seat to spectacular Florida sunsets, where tranquil waters meet lush fairways and an expansive natural backdrop. With no homes behind you—none to be built in the future—and no car path in proximity, this extraordinary setting offers a rare sense of openness, privacy, serenity and unobstructed views. Designed for effortless luxury and entertaining, this nearly new residence features upgraded flooring, designer lighting, custom closets, electric window blinds, and a striking built-in great room fireplace topped by a Samsung Frame TV. The gourmet kitchen impresses with premium GE Café appliances, gas cooking, quartz countertops, upgraded cabinetry, and additional island storage. Step outside to your private resort-inspired retreat where elegant slip-resistant sandblasted marble pavers surround a gas-heated pool and spa. An outdoor kitchen with a pizza oven and flat-screen TV sets the stage for memorable gatherings. Whether enjoying a peaceful morning or entertaining against the glow of a spectacular sunset, this outdoor oasis captures the very best of Lakewood Ranch living. Additional upgrades include impact-resistant windows and sliding glass doors, whole-house water filtration, reverse osmosis drinking water, a tankless gas water heater, and a spacious three-car tandem garage. Washer, dryer, and garage freezer convey. Beyond your doorstep, enjoy Esplanade at Azario's exceptional amenities, including championship golf, a full-service spa, four restaurants and a culinary kitchen, a resort-style pool with lap lanes and group classes as well as personal training at the fitness center, ample tennis, pickle ball and bocce courts, and an active social calendar. A coveted address. An exceptional home. An extraordinary lifestyle.
- Houzeo last checked: 12 minutes ago
- Listing updated: November 17, 2026 at 2:54 pm
- Listing Provided by: Joe Suarez (941) 799-9397 | COMPASS FLORIDA LLC (941) 279-3630
- Source: Stellar MLS-FL as distributed by MLS GRID | MLS#:

Property Details
Status
Active
Type
Single Family Residence
No. of Stories
-
County
City
Neighborhood
--
Year Built
2025
HOA Fees
$742/mo
Finished Area
2,391 sqft
Lot Size
8,268 sqft lot
Basement Area
- sqft
MLS Name
Stellar MLS
MLS Number
A4711038
MLS Status
Active
Days on Market
8
Cumulative Days on Market
4
Open House
Continue Your Journey in App
Find your dream home, receive real-time updates, and many more!
Location
HOA Management
Troon Management - Ashley Tuohy
HOA Fees
$2,226/ Quarterly
Amenities
 Amenities and services may be covered by one or multiple associations and service providers.
Golf
 Golf
Maintenance
 Maintenance
Park Playground
 Park Playground
Pool
 Pool
Bike Trails
 Bike Trails
Spa
 Spa
Club House
 Club House
Security Gate
 Security Gate
Tennis
 Tennis
Gym
 Gym
Security Guard
 Security Guard
Sports Court
 Sports Court
Private Road
Management
Disclaimer: Amenities are based on third-party information and may vary; buyers must independently verify all amenities, as information is deemed reliable but not guaranteed.
Facts & Features
Rooms
Bedrooms & bathrooms
Bedrooms: 3
Bathrooms: 3
Great Room
Level: First
Area: 360.00 Square Feet
Dimensions: 18x20
Kitchen
Level: First
Area: 220.00 Square Feet
Dimensions: 11x20
Primary Bedroom
Level: First
Area: 231.00 Square Feet
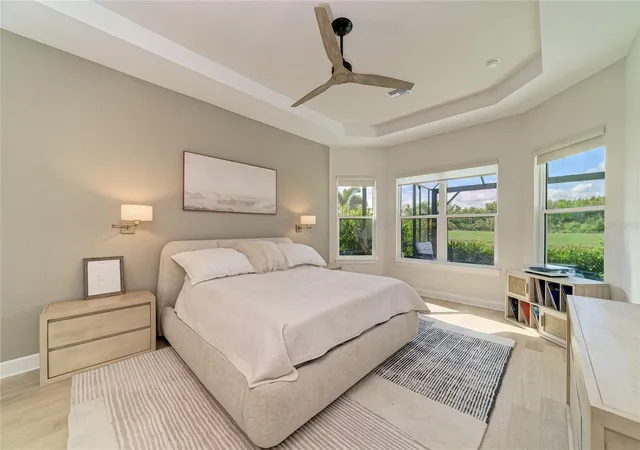
Dimensions: 14x16.5
Bedroom 2
Level: First
Area: 126.00 Square Feet
Dimensions: 10.5x12
Bedroom 3
Level: First
Area: 137.50 Square Feet
Dimensions: 11x12.5
Den
Level: First
Area: 143.00 Square Feet
Dimensions: 11x13
Interior
Heating
Electric, Natural Gas
Window Features
Storm Window(s), Window Treatments
Appliances
Bar Fridge, Dishwasher, Disposal, Dryer, Freezer, Kitchen Reverse Osmosis System, Microwave, Range, Range Hood, Refrigerator, Tankless Water Heater, Washer, Water Softener
Flooring
Laminate
Sewer
Public Sewer
Interior Features
Built In Features, Ceiling Fans(s), Crown Molding, Eat In Kitchen, In Wall Pest System, Living Room/dining Room Combo, Open Floorplan, Solid Surface Counters, Stone Counters, Walk In Closet(s), Window Treatments
Cooling
Central Air
Exterior Features
Outdoor Grill, Outdoor Kitchen, Sidewalk
Construction
Year Built
Year Built: 2025
Home type
Single Family Residence
Foundation Details
Slab
Property Condition
Completed
Roof
Tile
Construction Materials
Block, Stucco
Architectural Style
Florida
Utilities & Energy
Laundry Features
Gas Dryer Hookup, Laundry Room, Washer Hookup
Pool Features
In Ground, Heated, Lighting, Salt Water, Screen Enclosure
Utilities
Cable Connected, Electricity Connected, Natural Gas Connected, Public, Sewer Connected, Sprinkler Recycled, Underground Utilities, Water Connected
Fireplace Features
Electric, Insert, Non Wood Burning
Association Amenities
Clubhouse, Fence Restrictions, Fitness Center, Gated, Golf Course, Pickleball Court(s), Playground, Pool, Spa/hot Tub, Tennis Court(s), Trail(s)
Parking Features
Covered, Driveway, Garage Door Opener, Tandem
Security Features
Gated Community, Smoke Detector(s)
Water Source
Public
Other Features
Patio And Porch Features
Enclosed, Screened
Community Features
Association Recreation Owned, Clubhouse, Community Mailbox, Deed Restrictions, Fitness Center, Gated Community Guard, Golf Carts Ok, Golf, Irrigation Reclaimed Water, Pool, Restaurant, Sidewalks, Tennis Court(s), Street Lights
Subdivision Name
Azario Esplanade Ph 6
Lot Features
Level, On Golf Course, Sidewalk, Paved
Price History
| Date | Event | Price |
|---|---|---|
11/13/2026 Source: | Listed for Sale | $1,599,000 $669/sqft |
11/12/2026 Source: | Coming Soon | $1,599,000 $669/sqft |

Find Homes by Property Features in Bradenton, FL
Nearby New Homes For Sale

Based on information from Stellar MLS® through Nov 21, 2026, 01:30AM as submitted to and distributed by MLS GRID. All data is obtained from various sources and may not have been verified by the broker or MLS GRID. Supplied Open House Information is subject to change without notice. All information should be independently reviewed and verified for accuracy. Properties may or may not be listed by the office/agent presenting the information. IDX information is provided exclusively for consumers’ personal non-commercial use. It may not be used for any purpose other than to identify prospective properties consumers may be interested in purchasing. The data is deemed reliable but is not guaranteed by MLS GRID. The use of the MLS GRID Data may be subject to an end-user license agreement prescribed by the Member Participant’s applicable MLS, if any, and as amended from time to time. © 2026 Stellar MLS. All Rights Reserved.
 Advertising Broker: Fred McGill | Simple Showing, Inc