- Overview
- Description
- Property Details
- Location
- HOA Management
- Facts & Features
- Getting Around
- Nearby Homes


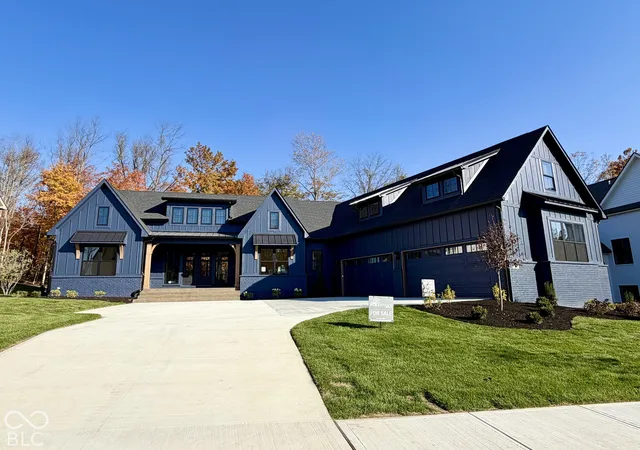

Street View
$1,995,000
Monthly Est:$9,930
 5 Beds
 7 Baths
5 full baths + 2 half baths
 5,727sqft
1584 Chatham Ridge Ct, Westfield, IN 46074
$1,995,000
$9,930/moEst:
Get Pre-Approved
Single Family Residence
Built in 2026
$162.5/mo HOA
23,087 sqft lot
$348/sq.ft
Description
Woodstock Custom Homes presents a new breathtaking open floor plan sitting on a half acre wooded lot. Great room features cathedral beamed ceiling with gorgeous views. Designer Kitchen opens to great room and dining room with plenty of space for seating at the island. Spacious office with floating shelves located off of the foyer. Primary bedroom features double tray ceiling and views. Primary bath features freestanding soaking tub and glass enclosed tile shower plus 2 walk in closets! Bedrooms 2 and 3 are located on the opposite side of the house each with their own walk in closet and bathroom. Lower level walk out features wet bar area with island designed with seating on both sides plus game area. Walk thru the arched openings into the basement rec room perfect for TV or movies. The exercise room's windows perfectly frame the wooded views. Don't forget about bedrooms 4 and 5 that share jack and jill bathrooms. As a special designer feature you will enjoy the glass enclosed wine cellar. How about the epoxy floor on the 4 car garage! Upper level covered porch and lower level patio provide outdoor living with beautiful view of the private wooded rear yard.
- Houzeo last checked: 10 minutes ago
- Listing updated: October 30, 2026 at 5:42 pm
- Listing Provided by: Robert Slawson (317) 506-3568 | Bob Slawson Realty (317) 506-3568
- Source: Metropolitan Indianapolis Board of REALTORS (MIBOR) MLS-IN as distributed by MLS GRID | MLS#: 22134236

Property Details
Status
Active
Type
Single Family Residence
No. of Stories
-
County
City
Neighborhood
--
Year Built
2026
HOA Fees
$162.5/mo
Finished Area
5,727 sqft
Lot Size
23,087 sqft lot
Basement Area
- sqft
MLS Name
Metropolitan Indianapolis Board of REALTORS (MIBOR) MLS
MLS Number
22134236
MLS Status
Active
Days on Market
1
Cumulative Days on Market
1
Open House

Continue Your Journey in App
Find your dream home, receive real-time updates, and many more!
Continue Your Journey in App
Find your dream home, receive real-time updates, and many more!
Location
HOA Management
N/A
HOA Fees
$1,950/ Annually
Disclaimer: Amenities are based on third-party information and may vary; buyers must independently verify all amenities, as information is deemed reliable but not guaranteed.
Facts & Features
Rooms
Bedrooms & bathrooms
Bedrooms: 5
Bathrooms: 7
Great Room
Level: Main
Area: 380.00 Square Feet
Dimensions: 20x19
Dining Room
Level: Main
Area: 180.00 Square Feet
Dimensions: 15x12
Kitchen
Level: Main
Area: 216.00 Square Feet
Dimensions: 18x12
Laundry
Level: Main
Area: 100.00 Square Feet
Dimensions: 10x10
Master Bedroom
Level: Main
Area: 238.00 Square Feet
Dimensions: 17x14
Bedroom 2
Level: Main
Area: 168.00 Square Feet
Dimensions: 14x12
Bedroom 3
Level: Main
Area: 168.00 Square Feet
Dimensions: 14x12
Office
Level: Main
Area: 144.00 Square Feet
Dimensions: 12x12
Family Room
Level: Basement
Area: 361.00 Square Feet
Dimensions: 19x19
Play Room
Level: Basement
Area: 552.00 Square Feet
Dimensions: 24x23
Exercise Room
Level: Basement
Area: 224.00 Square Feet
Dimensions: 16x14
Bedroom 4
Level: Basement
Area: 182.00 Square Feet
Dimensions: 14x13
Bedroom 5
Level: Basement
Area: 182.00 Square Feet
Dimensions: 14x13
Interior
Appliances
Dishwasher, Disposal, Gas Water Heater, Exhaust Fan, Microwave, Oven, Double Oven, Convection Oven, Gas Oven, Refrigerator, Tankless Water Heater, Wine Cooler
Interior Features
Built In Features, Cathedral Ceiling(s), Tray Ceiling(s), Kitchen Island, Entrance Foyer, Pantry, Walk In Closet(s), Wet Bar, Wood Work Painted
Window Features
Low Emissivity Windows
Heating
Forced Air, Natural Gas
Flooring
Hardwood
Exterior Features
Sprinkler System
Cooling
Central Air
Construction
Year Built
Year Built: 2026
Home type
Single Family Residence
Foundation Details
Concrete Perimeter
Property Condition
New Construction
Construction Materials
Brick, Cement Siding
Architectural Style
Ranch
Utilities & Energy
Basement
Ceiling 9+ Feet, Daylight, Egress Window(s), Finished, Walk Out Access
Water Source
Public
Fireplace Features
Great Room
Parking Features
Attached, Concrete, Electric Vehicle Service Equipment (evse), Garage Door Opener
Other Features
Lot Features
Cul De Sac, Gated Community, Sidewalks, Storm Sewer, Street Lights, Mature Trees, Wooded
Subdivision Name
Chatham Hills
Patio And Porch Features
Covered, Deck, Patio
Price History
| Date | Event | Price |
|---|---|---|
10/30/2026 Source: | Listed for Sale | $1,995,000 $348/sqft |

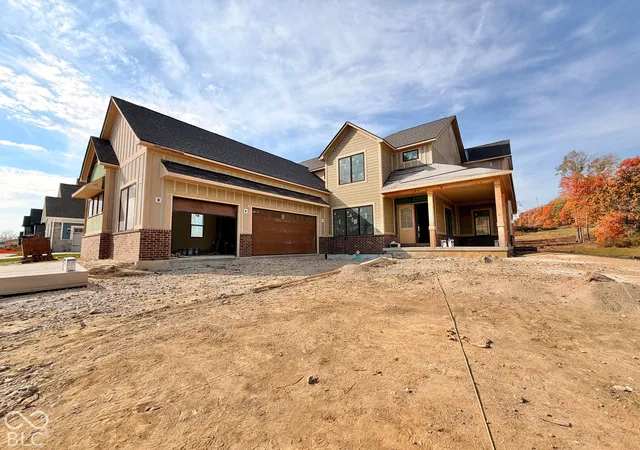
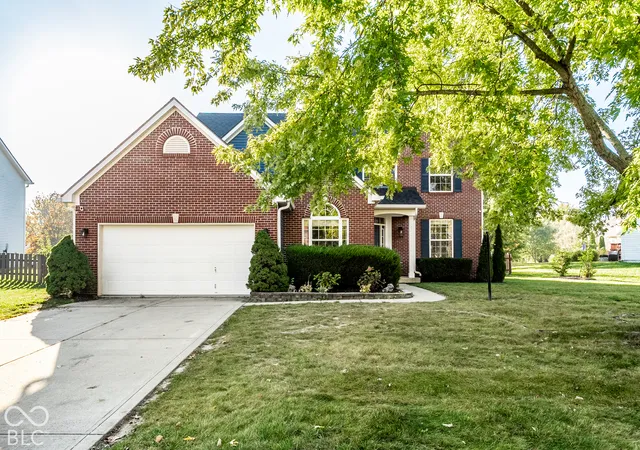
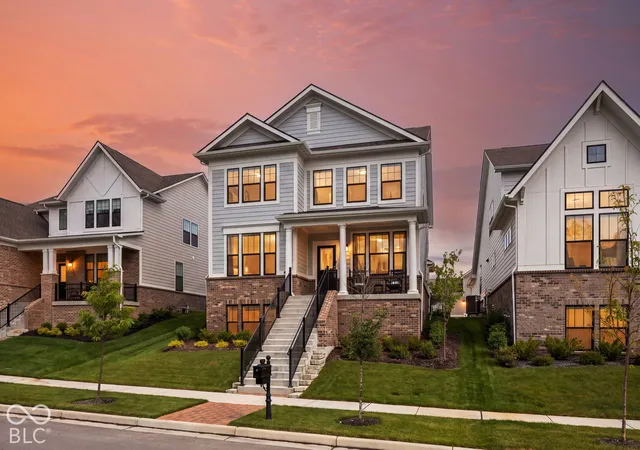
Nearby Homes



Find Homes by Property Features in Westfield, IN
Nearby New Homes For Sale

Based on information from MIBOR REALTOR® Association through Oct 30, 2026, 06:45PM. The Broker Listing Cooperative® listing service's Listing information is deemed reliable but is not guaranteed accurate by the Broker Listing Cooperative® listing service. All data is obtained from various sources and may not have been verified by broker or Broker Listing Cooperative listing service. Supplied Open House Information is subject to change without notice. All information should be independently reviewed and verified for accuracy. Properties may or may not be listed by the office/agent presenting the information.. All Rights Reserved. © 2026 MIBOR REALTOR® Association.
 Advertising Broker: Jonah Hartsburg | Hoosier Hub Realty
