Realty Solution
Powered by 
- 7
- Overview
- Description
- Property Details
- Location
- HOA Management
- Facts & Features
- Getting Around
- Nearby Homes

Street View
Listed by: Brian Wang (626) 226-9433 DRE #02194039 | RE/MAX Premier Properties (626) 229-2200
$1,180,000
Monthly Est:$5,873
 3 Beds
 4 Baths
3 full baths + 1 half bath
 3,168sqft
15849 Butterfly, Fontana, CA 92336
$1,180,000
$5,873/moEst:
Get Pre-Approved
Single Family Residence
Built in 2024
$209/mo HOA
10,847 sqft lot
$372/sq.ft
Description
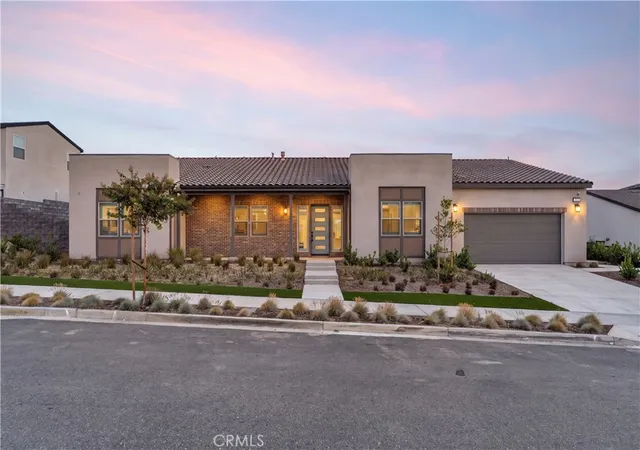
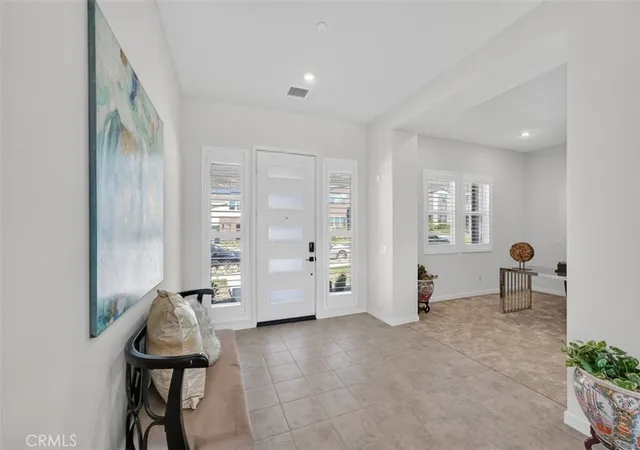
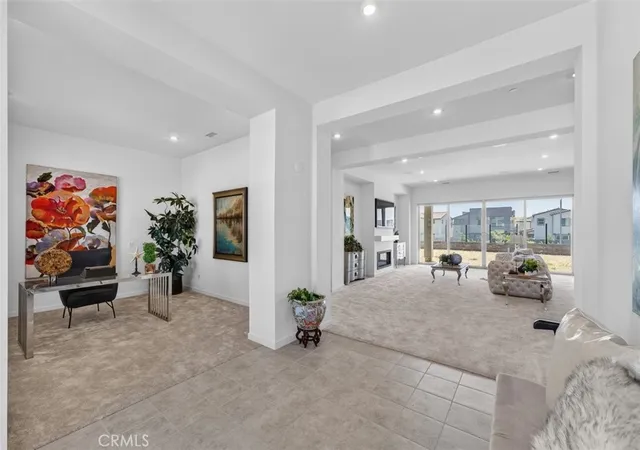
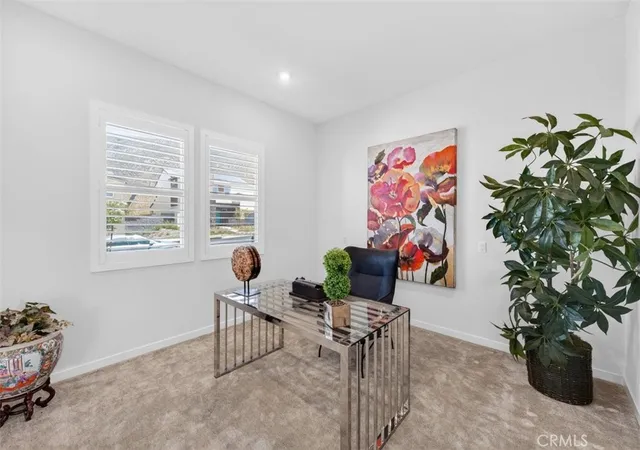
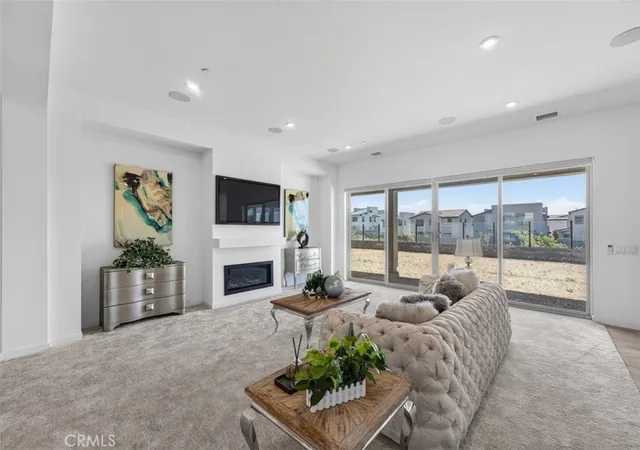
Welcome to this stunning turnkey residence in the highly sought-after gated community of Narra Hills. Positioned at the foothills of the San Gabriel Mountains, this beautifully upgraded single-story 3-bedroom, 3.5-bath home offers an impressive 3,168 sq ft of modern living space on a rare 10,847 sq ft premium lot, providing exceptional indoor-outdoor living all on one convenient level. An inviting open floor plan showcases a spacious great room with a sleek electric fireplace and 7 surround sound speakers, abundant natural light, and seamless flow into the dining area. The expansive chef's kitchen features a full midnight waterfall quartz countertop, floor-to-ceiling upgraded cabinetry, full linear tile backsplash, Dacor stainless steel appliances, and a walk-in pantry. The thoughtful single-level layout includes a private primary suite with a private lounge room and a spa-inspired bathroom featuring dual sinks, a freestanding soaking tub, a spacious walk-in shower, a massive walk-in closet. The secondary and third bedrooms each offer their own private en-suite bathroom, ideal for guests or multi-generational living. A dedicated office room, a powder room, and a separate oversized laundry room complete this effortlessly livable floor plan. The backyard is exceptionally designed for entertaining and everyday enjoyment. A large California-style covered patio features 2 surround sound speakers and views of the expansive yard. Complete with beachfront glass panels, the AI-generated grass enhancement enables a full design imagination for a serene outdoor setting. Additional highlights include plantation shutters and zebra blinds, a set of motor-controlled zebra blinds in the living room, recessed and dim lighting, 2 separate HVAC control zones, abundant storage, a 3-car garage with direct access and an EV-ready conduit, and fully paid-off solar panels. Narra Hills offers resort-inspired amenities including a gated entrance, pool, spa, lap pool, clubhouse, park, multiple playgrounds, and pickleball courts, all surrounded by scenic mountain views. The community offers easy access to I-15, I-210, I-10, and I-60, and is just minutes from Sierra Lakes Golf Course, Victoria Gardens, Ontario Mills, popular local parks, hiking trails, Costco, restaurants, and entertainment.
- Houzeo last checked: 12 hours ago
- Listing updated: September 25, 2026 at 1:57 am
- Source: California Regional MLS-CA | MLS#: WS26144756

Property Details
Status
Active Under Contract
Type
Single Family Residence
No. of Stories
1
County
City
Neighborhood
--
Year Built
2024
HOA Fees
$209/mo
Finished Area
3,168 sqft
Lot Size
10,847 sqft lot
Basement Area
- sqft
MLS Name
California Regional MLS
MLS Number
WS26144756
MLS Status
ActiveUnderContract
Days on Market
116
Cumulative Days on Market
77

Continue Your Journey in App
Find your dream home, receive real-time updates, and many more!
Continue Your Journey in App
Find your dream home, receive real-time updates, and many more!
Location
HOA Management
Narra Hills
HOA Fees
$209/ Monthly
Amenities
 Amenities and services may be covered by one or multiple associations and service providers.
 Spa
 Club House
 Bike Trails
 Pool
 Park Playground
 Sports Court
OutdoorCookingArea
FirePit
Barbecue
PicnicArea
Disclaimer: Amenities are based on third-party information and may vary; buyers must independently verify all amenities, as information is deemed reliable but not guaranteed.
Facts & Features
Rooms
Bedrooms & bathrooms
Bedrooms: 3
Bathrooms: 4
Interior
Appliances
Electric Oven, Gas Cooktop, Microwave, Tankless Water Heater
Heating
Central
Sewer
Public Sewer
Interior Features
High Ceilings, Open Floorplan, Pantry, Quartz Counters, Recessed Lighting, All Bedrooms Down
Cooling
Central Air
Utilities & Energy
Water Source
Public
Fireplace Features
Living Room
Association Amenities
Clubhouse, Dog Park, Fire Pit, Outdoor Cooking Area, Barbecue, Picnic Area, Playground, Pickleball, Pool, Spa Hot Tub, Trails
Laundry Features
Washer Hookup, Electric Dryer Hookup
Pool Features
None, Association
Other Features
Lot Features
Zero To One Unit Acre
Community Features
Curbs, Dog Park, Foothills, Hiking, Mountainous, Park, Sidewalks
Price History
| Date | Event | Price |
|---|---|---|
09/24/2026 Source: | Contingent (Active Under Contract) | $1,180,000 $372/sqft |
08/17/2026 Source: | Price Decreased | $1,180,000 -14.49% $372/sqft |
07/09/2026 Source: | Listed for Sale | $1,380,000 $436/sqft |
07/06/2026 Source: | Coming Soon | $1,380,000 $436/sqft |

Nearby Homes
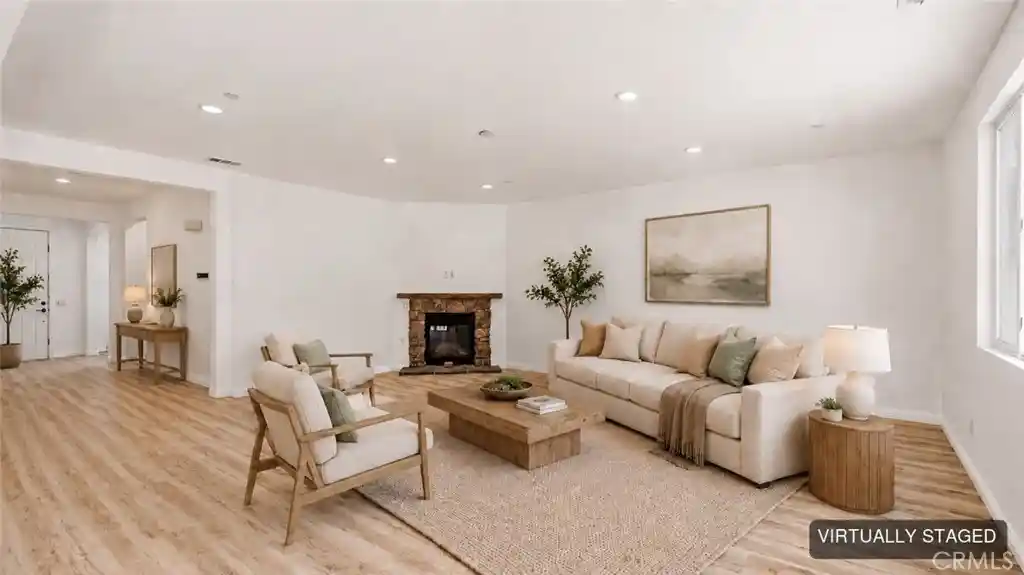
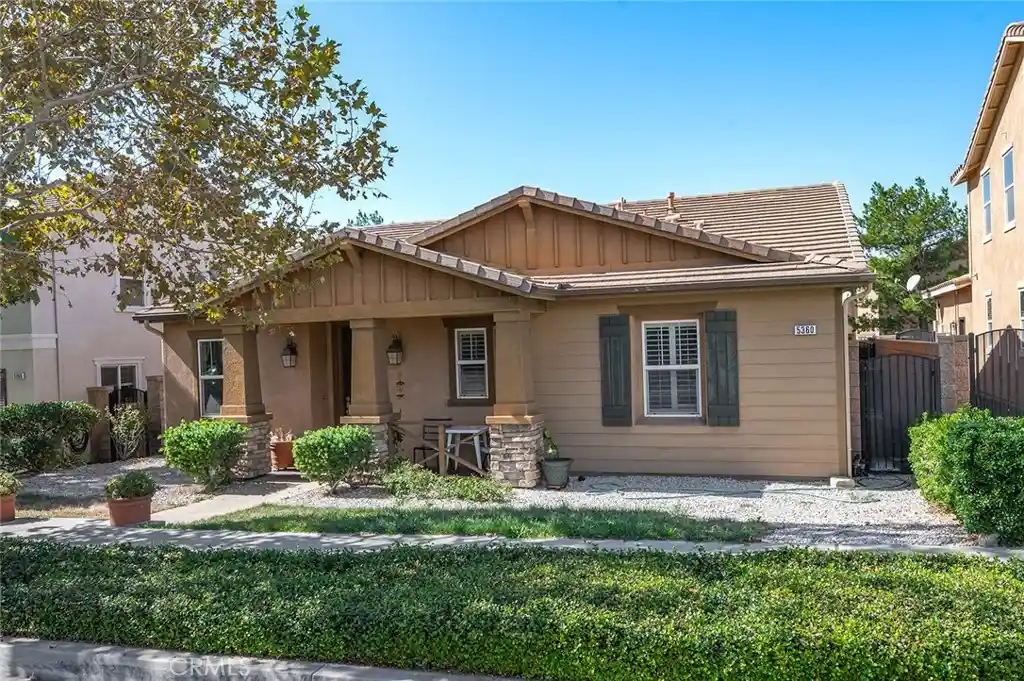
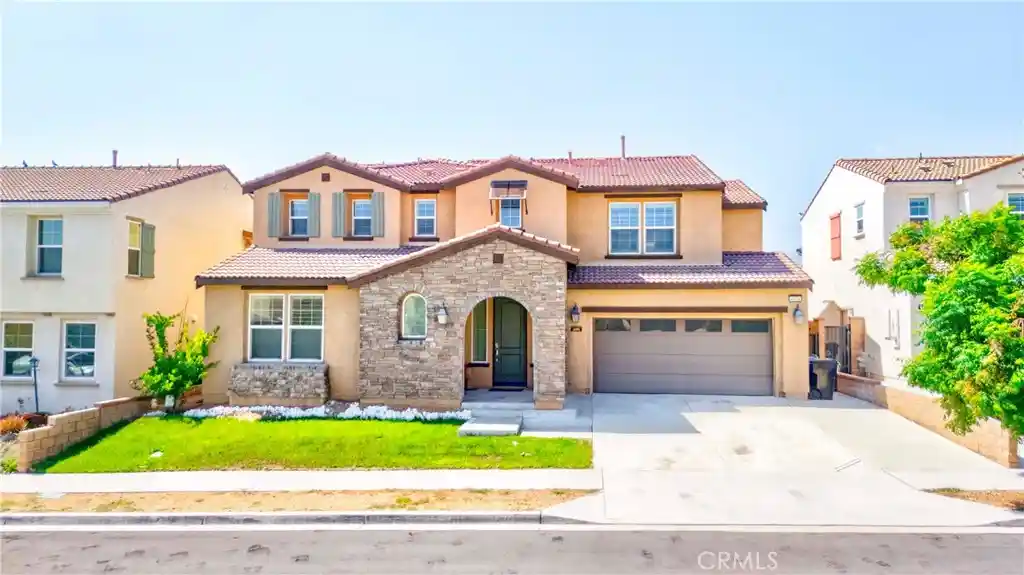
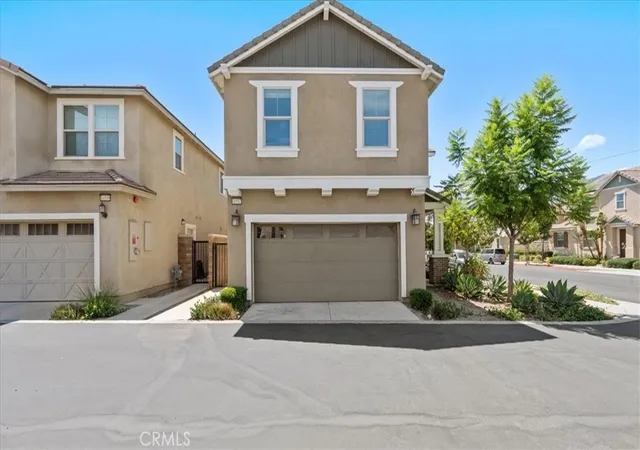
Find Homes by Property Features in Fontana, CA
Nearby New Homes For Sale


Based on information from California Regional Multiple Listing Service, Inc. as of Nov 02, 2026, 02:15PM and /or other sources. All data, including all measurements and calculations of area, is obtained from various sources and has not been, and will not be, verified by broker or MLS. All information should be independently reviewed and verified for accuracy. Properties may or may not be listed by the office/agent presenting the information. Information being provided is for consumers’ personal, non-commercial use and may not be used for any purpose other than to identify prospective properties consumers may be interested in purchasing. This website may not include listings or property addresses of sellers who have directed their listing brokers to withhold their listing or their property address from display on the Internet. © 2026 California Regional Multiple Listing Service. All Rights Reserved.
 Advertising Broker: William Johnson DRE #01463271 | William Johnson Brokerage
