- Overview
- Description
- Property Details
- Location
- HOA Management
- Facts & Features
- Getting Around
- Nearby Homes
 New Construction
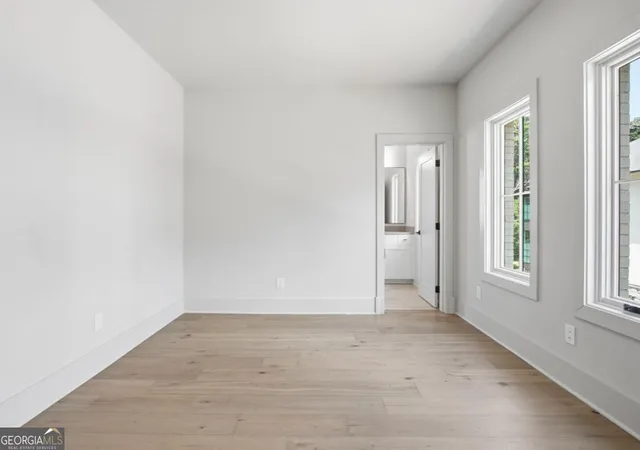

Street View
$2,675,000
Monthly Est:$13,314
 6 Beds
 7 Baths
6 full baths + 1 half bath
 4,495sqft
1585 S Ponce De Leon Ave NE Unit #13 #UNIT 13, Atlanta, GA 30307
$2,675,000
$13,314/moEst:
Get Pre-Approved
Single Family Residence
Built in 2026
$-- HOA
5,227.2 sqft lot
$595/sq.ft
Description
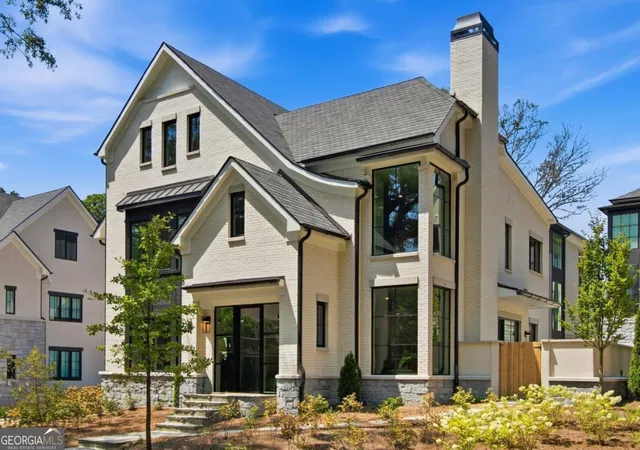
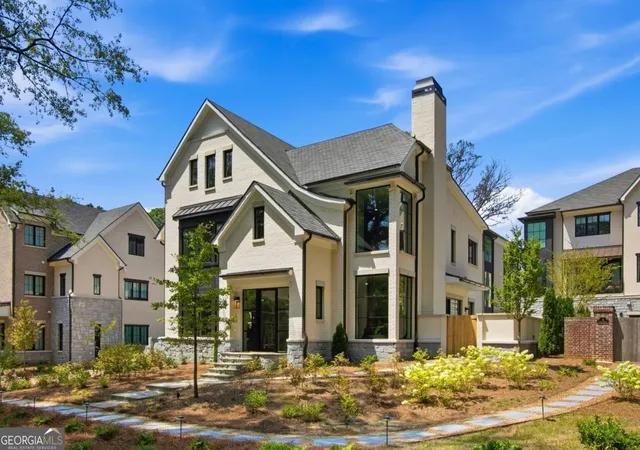
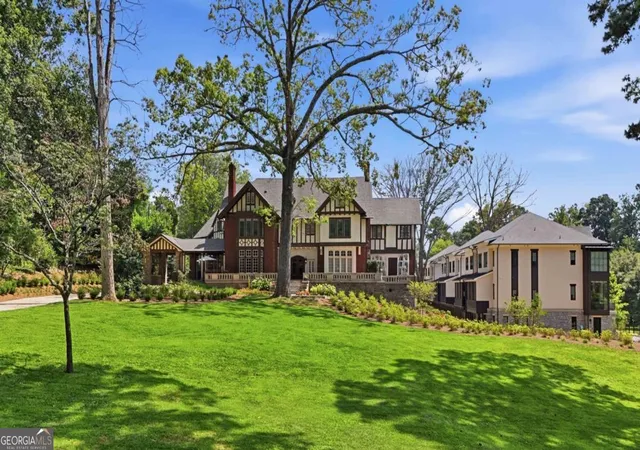
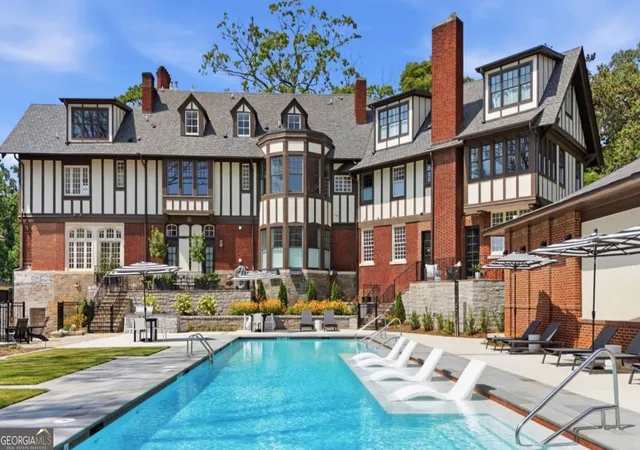
Rarely is history lived in... until now! Rare new construction in historic Druid Hills. One of only two Manor Homes at Downing Park, this exceptional residence is set within one of Atlanta's great historic estates, thoughtfully reimagined for modern living. Tudor Revival influences honor the property's century-old heritage, while refined finishes-including Silestone countertops, custom Bell cabinetry, 9-inch wide-plank hardwood floors, and Wolf and Sub-Zero appliances-provide contemporary luxury throughout. Offering six bedrooms, six-and-one-half baths, and three spacious levels, the home is designed for comfortable living and effortless entertaining. A junior primary suite is located on the main level, while open living spaces extend to a private walled terrace with a fireplace and outdoor grilling kitchen. The second-floor features four ensuite bedrooms, including the large primary suite, and a generous laundry room with a sink and abundant cabinetry. An oversized third-floor flex space with a full bath offers endless possibilities. A spacious rear entry two-car garage with an EV charging outlet adds everyday convenience. Community amenities include beautifully landscaped grounds, a private pool and spa, fire pit, and outdoor grilling terrace. Exterior maintenance is provided, allowing more time to enjoy this extraordinary setting. Ideally located near shopping, dining, entertainment, area schools, and the PATH trail connecting to the Atlanta Beltline, this home offers the tranquility of a private estate with the convenience of intown living-a rare opportunity to experience the elegance of Atlanta's past with every comfort of today.
- Houzeo last checked: 12 minutes ago
- Listing updated: October 26, 2026 at 4:04 pm
- Listing Provided by: | Engel & V?lkers Atlanta (404) 845-7724
- Source: Georgia MLS-GA | MLS#: 10819811

Property Details
Status
Active
Type
Single Family Residence
No. of Stories
-
County
City
Neighborhood
Year Built
2026
HOA Fees
-
Finished Area
4,495 sqft
Lot Size
5,227.2 sqft lot
Basement Area
- sqft
MLS Name
Georgia MLS
MLS Number
10819811
MLS Status
Active
Days on Market
86
Cumulative Days on Market
82

Continue Your Journey in App
Find your dream home, receive real-time updates, and many more!
Continue Your Journey in App
Find your dream home, receive real-time updates, and many more!
Location
HOA Management
N/A
HOA Fees
$9,744/
Amenities
 Amenities and services may be covered by one or multiple associations and service providers.
 Trash Pickup
 Pool
 Tennis
 Maintenance
 Reserve Fund
Disclaimer: Amenities are based on third-party information and may vary; buyers must independently verify all amenities, as information is deemed reliable but not guaranteed.
Facts & Features
Rooms
Bedrooms & bathrooms
Bedrooms: 6
Bathrooms: 7
Interior
Appliances
Dishwasher, Disposal, Microwave, Refrigerator
Cooling
Attic Fan, Ceiling Fan(s), Central Air, Zoned
Flooring
Hardwood, Tile
Window Features
Double Pane Windows
Interior Features
Double Vanity, High Ceilings, Master On Main Level, Walk In Closet(s)
Exterior Features
Other
Heating
Central, Forced Air, Natural Gas
Sewer
Public Sewer
Construction
Year Built
Year Built: 2026
Home type
Single Family Residence
Roof
Composition
Architectural Style
Brick 3 Side, Other, Tudor
Property Condition
New Construction
Foundation Details
Slab
Construction Materials
Concrete
Utilities & Energy
Fireplace Features
Factory Built, Gas Log, Gas Starter, Living Room, Outside
Laundry Features
Mud Room, Upper Level
Pool Features
In Ground
Parking Features
Garage, Kitchen Level, Garage Door Opener
Security Features
Carbon Monoxide Detector(s), Gated Community, Smoke Detector(s)
Water Source
Public
Electric
220 Volts
Utilities
Cable Available, Electricity Available, High Speed Internet, Natural Gas Available, Phone Available, Sewer Available, Water Available
Basement
None
Other Features
Patio And Porch Features
Patio
Lot Features
Level
Subdivision Name
Downing Park
Community Features
Park, Pool, Sidewalks, Street Lights, Walk To Schools, Near Shopping
Vegetation
Wooded
Price History
| Date | Event | Price |
|---|---|---|
08/05/2026 Source: | Listed for Sale | $2,675,000 $595/sqft |

Nearby Homes

Find Homes by Property Features in Atlanta, GA


Information Deemed Reliable But Not Guaranteed. © 2026 Georgia Multiple Listing Service. All Rights Reserved.
 Advertising Broker: Fred McGill | Simple Showing, Inc
