- Overview
- Description
- Property Details
- Location
- HOA Management
- Facts & Features
- Getting Around
- Nearby Homes

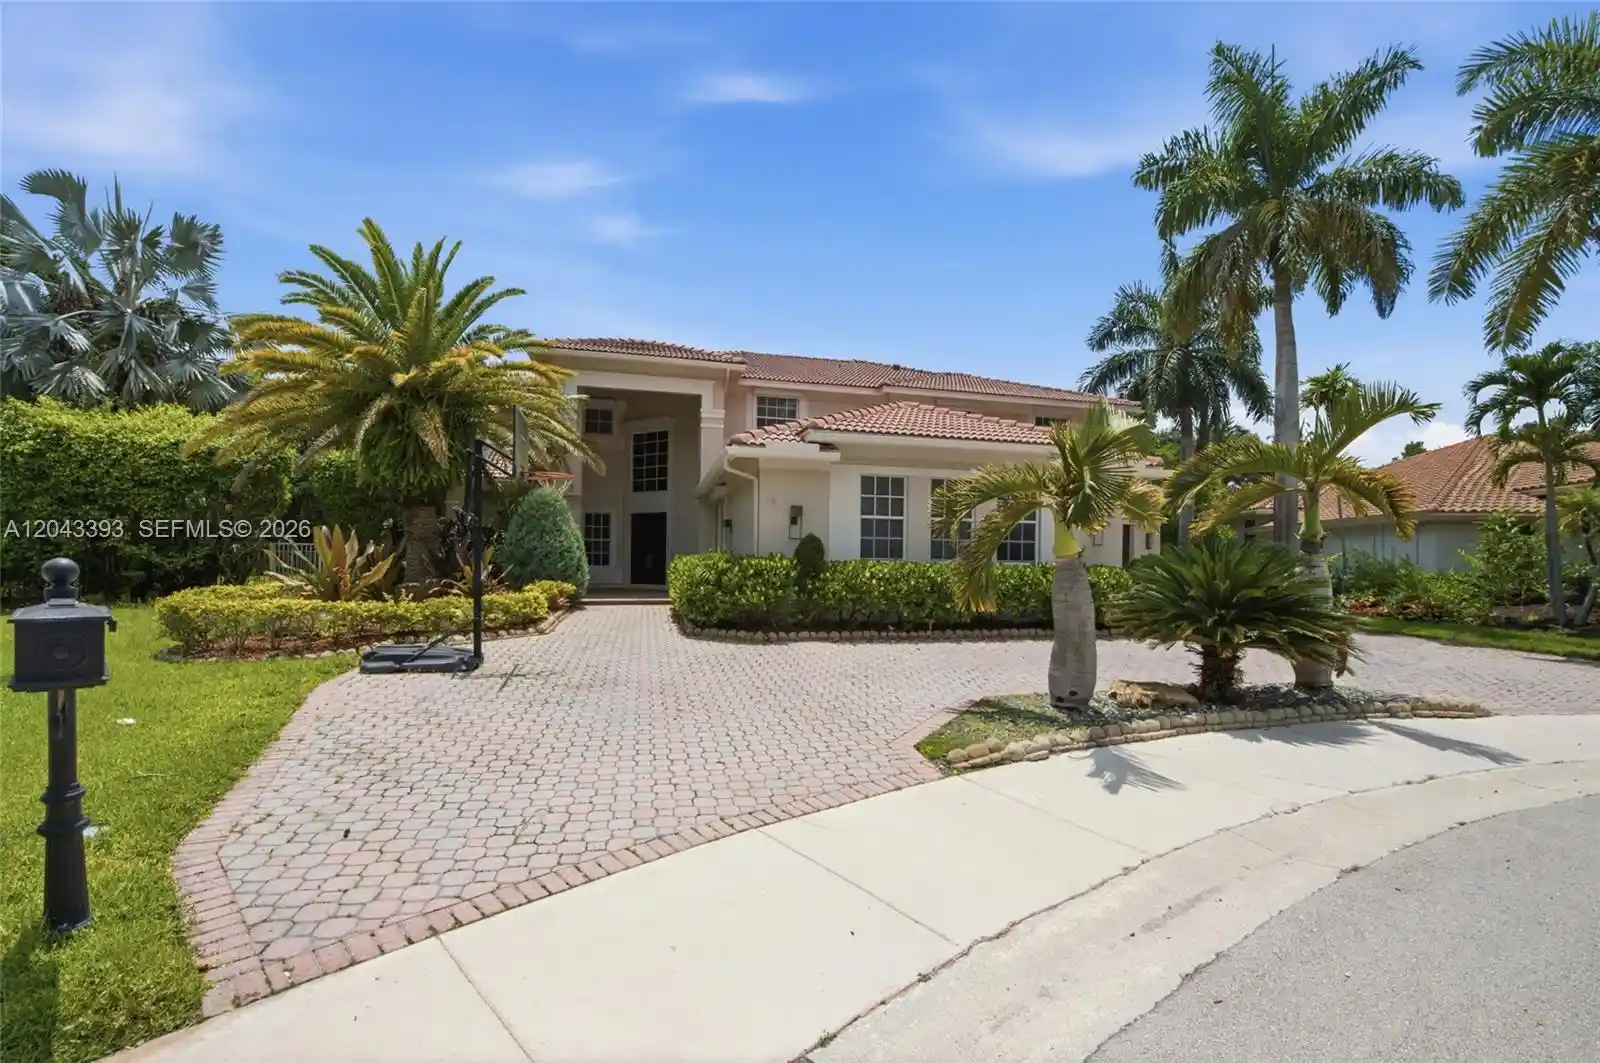


$2,375,000
Monthly Est:$11,821
 6 Beds
 5 Baths
5 full baths
 5,365sqft
1585 Victoria Isle Way, Weston, FL 33327
$2,375,000
$11,821/moEst:
Get Pre-Approved
Single Family Residence
Built in 2001
$188.33/mo HOA
20,037.6 sqft lot
$443/sq.ft
Description
One-of-a-kind custom-built estate home offering 6 bedrooms, 5.5 baths, a dedicated office, media room, and a 3-car garage on nearly half an acre with no rear neighbors. Completely reimagined for today's lifestyle, walls were opened to create an expansive, light-filled open floor plan anchored by a sleek glass-and-wood floating staircase. What truly sets this residence apart is the 200-square-foot primary suite addition, delivering an oversized bedroom retreat, a spa-inspired extended primary bath with a full steam shower and jacuzzi tub, and a custom-designed walk-in closet. No expense was spared. Only the finest materials and natural stones were used throughout, complemented by smooth-texture walls, custom built-outs, and solid-core doors. The chef's kitchen is the heart of the home, outfitted with Wolf double ovens, Sub-Zero refrigeration, a Miele induction stove, a Miele dishwasher, a built-in espresso machine, and a Viking wine cooler. Patio doors open directly to the summer kitchen and a lushly landscaped private yard. Outside, a massive travertine pool deck and full outdoor kitchen anchor a fully fenced yard with abundant room for entertaining and play. A separate downstairs bedroom and full bath are ideal as an in-law suite, guest quarters, or second office. Perfectly situated less than a one-minute walk to the community park, basketball and pickleball courts, and the school bus stop. This is a rare turnkey offering where every upgrade has already been thoughtfully completed.
- Houzeo last checked: 0 minutes ago
- Listing updated: October 30, 2026 at 9:12 pm
- Listing Provided by: Rose Sklar (954) 228-0404 DRE #0707117 | Coldwell Banker Realty (954) 384-0099
- Source: Beaches MLS-FL | MLS#: A12043393

Property Details
Status
Active Under Contract
Type
Single Family Residence
No. of Stories
2
County
City
Neighborhood
--
Year Built
2001
HOA Fees
$188.33/mo
Finished Area
5,365 sqft
Lot Size
20,037.6 sqft lot
Basement Area
- sqft
MLS Name
Beaches MLS
MLS Number
A12043393
MLS Status
ActiveUnderContract
Days on Market
124
Cumulative Days on Market
77

Continue Your Journey in App
Find your dream home, receive real-time updates, and many more!
Continue Your Journey in App
Find your dream home, receive real-time updates, and many more!
Location
HOA Management
N/A
HOA Fees
$565/ Quarterly
Amenities
 Amenities and services may be covered by one or multiple associations and service providers.
 Security Gate
Disclaimer: Amenities are based on third-party information and may vary; buyers must independently verify all amenities, as information is deemed reliable but not guaranteed.
Facts & Features
Rooms
Bedrooms & bathrooms
Bedrooms: 6
Bathrooms: 5
Interior
Appliances
Dryer, Dishwasher, Disposal, Microwave, Oven, Refrigerator, Washer
Heating
Central, Electric
Exterior Features
Barbecue
Cooling
Central Air, Electric
Interior Features
Built In Features, Breakfast Area, Closet Cabinetry, Entrance Foyer, High Ceilings, Kitchen Island, Main Level Primary, Sitting Area In Primary, Upper Level Primary, Bar, Walk In Closets
Flooring
Marble, Wood
Sewer
Public Sewer
Construction
Year Built
Year Built: 2001
Home type
Single Family Residence
Property Condition
Resale
Construction Materials
Cbs Concrete Block Structure, Block
Roof
Spanish Tile
Utilities & Energy
Parking Features
Circular Driveway, Driveway
Pool Features
In Ground
Water Source
Public
Laundry Features
Laundry Tub
Association Amenities
Gated
Other Features
Subdivision Name
Weston Hills
Community Features
Home Owners Association
Lot Features
Quarter To Half Acre Lot, Sprinklers Automatic
Price History
| Date | Event | Price |
|---|---|---|
09/17/2026 Source: #A12043393 | Off Market | $2,375,000 $443/sqft |
09/17/2026 Source: | Contingent (Active Under Contract) | $2,375,000 $443/sqft |
09/04/2026 Source: #A12043393 | Price Decreased | $2,375,000 -7.77% $443/sqft |
07/02/2026 Source: | Off Market | $2,575,000 $480/sqft |
07/02/2026 Source: | Listed for Sale | $2,575,000 $480/sqft |

Show more
Nearby Homes
Find Homes by Property Features in Weston, FL


IDX information is provided exclusively for consumers’ personal, non-commercial use, that it may not be used for any purpose other than to identify prospective properties consumers may be interested in purchasing, and that the data is deemed reliable but is not guaranteed accurate by BeachesMLS. All listings featuring the BMLS logo are provided by BeachesMLS, Inc. This data is not verified for authenticity or accuracy and may not reflect all real estate activity in the market. Based on information © 2026 BeachesMLS, Inc. All Rights Reserved.
 Advertising Broker: Moe Mossa (Savvy Avenue) | Savvy Avenue, LLC
