

- Overview
- Description
- Property Details
- Location
- Facts & Features
- Getting Around
- Nearby Homes
 Hot
 Price Drop: $55K (10/28)
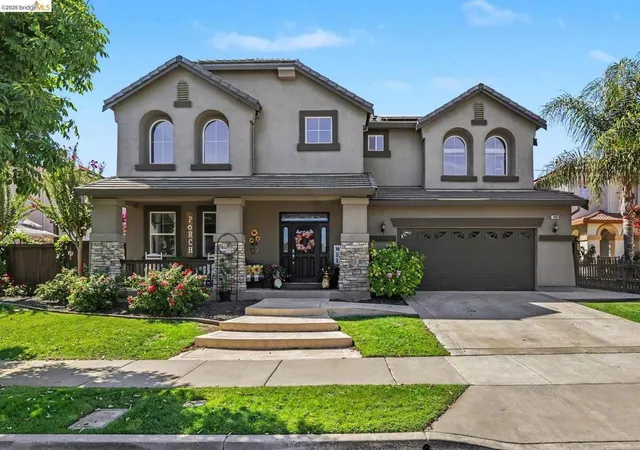
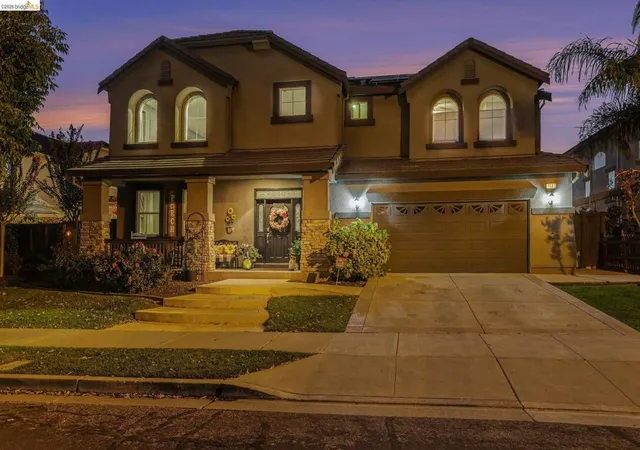
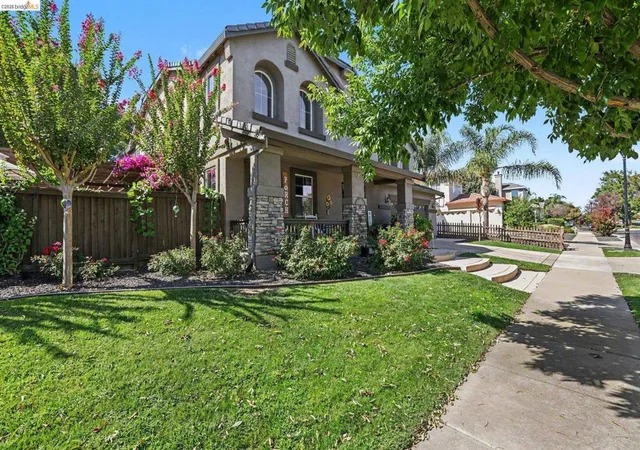
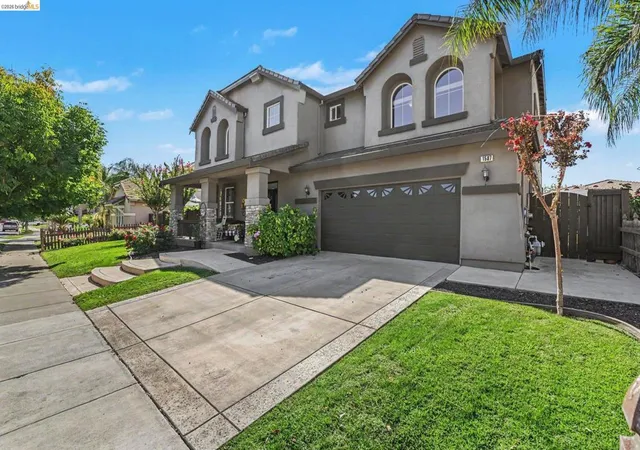

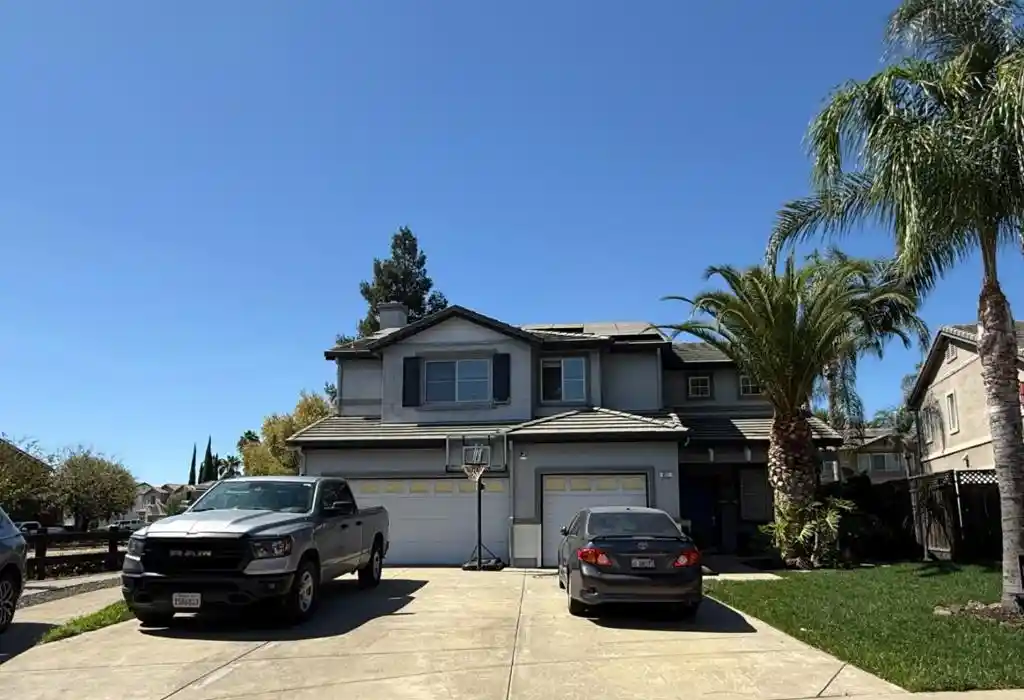
Street View
Listed by: Karen Ross (925) 998-5902 DRE #01876838 | Re/Max Crossroads (925) 420-5327
$1,095,000
Monthly Est:$5,450
 3 Beds
 3 Baths
2 full baths + 1 half bath
 3,302sqft
1587 Dawnview Dr, Brentwood, CA 94513
$1,095,000
$5,450/moEst:
Get Pre-Approved
Single Family Residence
Built in 2003
$-- HOA
9,049 sqft lot
$332/sq.ft
Description
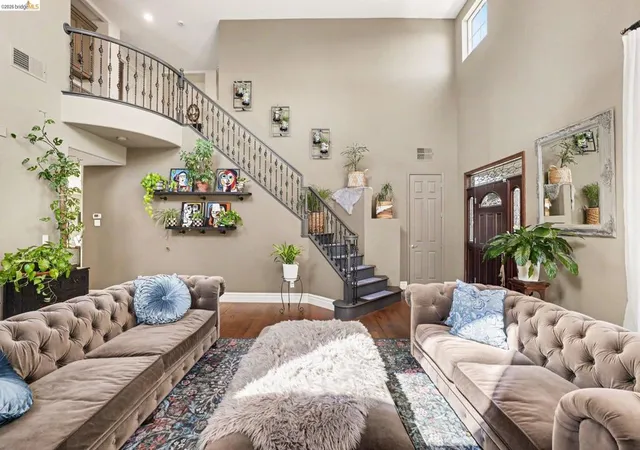
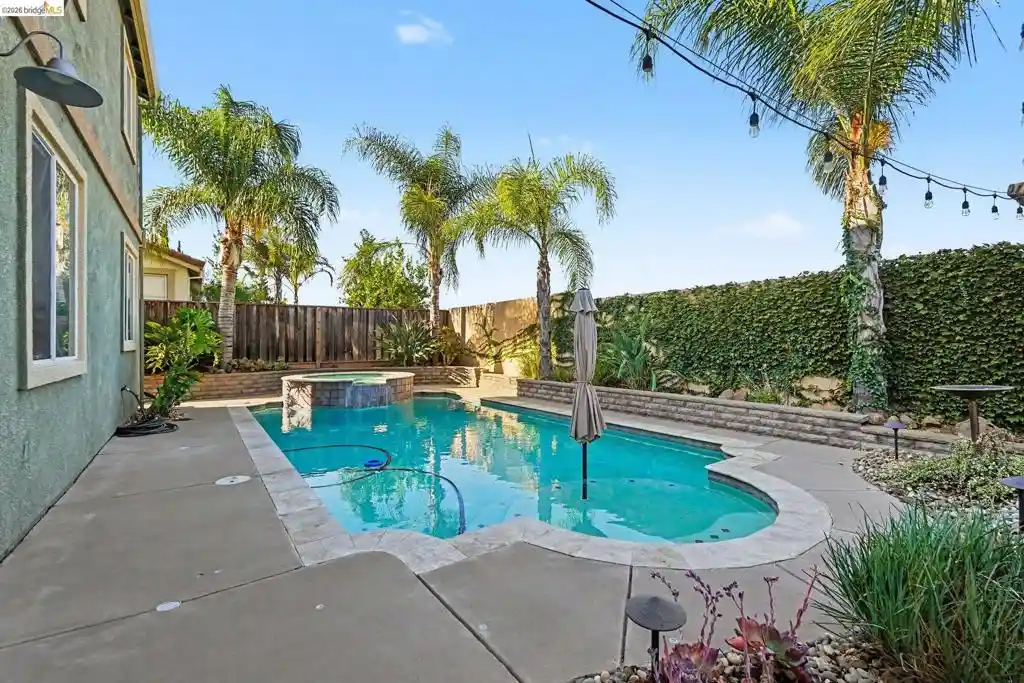
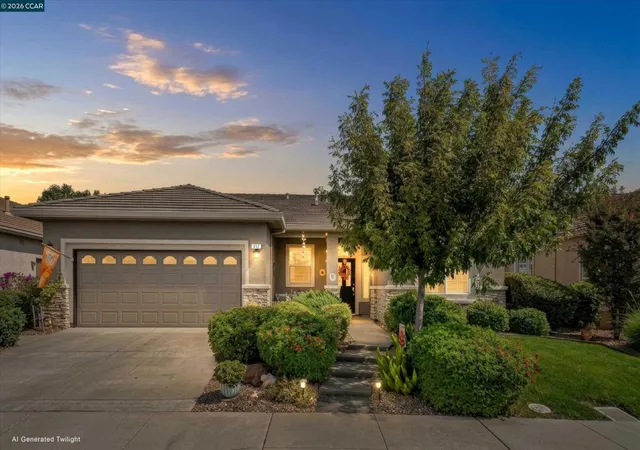
Show-stopper!! 1587 Dawnview Drive, an exquisite blend of luxury, elegance, and resort-style living located in the highly desirable Stonebrook estates neighborhood of Brentwood. Spanning 3,302 square feet of meticulously designed living space on a generous 0.21-acre lot, this home offers fine craftsmanship and high-end upgrades throughout. Step into the grand, light-filled formal living and dining space complete with French doors that lead to the outdoor sitting area in the side yard. Continue into the open-concept family room framed by massive wall-to-wall windows that seamlessly bring vibrant outdoor scenery inside. At the heart of the home is a chef’s dream kitchen featuring a large central island, custom cabinets, granite counters, an expansive breakfast bar, and an informal eat-in kitchen area. Also outfitted with a custom pantry and high-end finishes. Upstairs, the grand primary suite serves as a private sanctuary with a spa-inspired bath and a spacious primary retreat that can easily convert into a 4th bedroom. Generously sized secondary bedrooms and a full bath complete the upper level. French doors off the kitchen lead to your private backyard paradise, designed with low-maintenance landscaping including realistic artificial turf, surrounded by lush, vibrant flowering plants. Relax or entertain under the covered sitting patio, cool off in your private sparkling pool, or utilize the standalone She-shed/versatile workshop space—ideal for hobbies, home office, or extra storage. Complete with a 2-car garage with tons of storage. NO HOA fees. Sellers are ready to sell! Bring all offers!
- Houzeo last checked: 12 minutes ago
- Listing updated: November 9, 2026 at 7:43 pm
- Source: California Regional MLS-CA | MLS#: 41148506

Property Details
Status
Active
Type
Single Family Residence
No. of Stories
2
County
City
Neighborhood
--
Year Built
2003
HOA Fees
-
Finished Area
3,302 sqft
Lot Size
9,049 sqft lot
Basement Area
- sqft
MLS Name
California Regional MLS
MLS Number
41148506
MLS Status
Active
Days on Market
62
Cumulative Days on Market
54

Continue Your Journey in App
Find your dream home, receive real-time updates, and many more!
Continue Your Journey in App
Find your dream home, receive real-time updates, and many more!
Location
Facts & Features
Rooms
Bedrooms & bathrooms
Bedrooms: 3
Bathrooms: 3
Interior
Interior Features
Breakfast Bar, Eat In Kitchen
Flooring
Laminate, Tile
Heating
Forced Air
Cooling
Central Air
Construction
Year Built
Year Built: 2003
Home type
Single Family Residence
Roof
Tile
Architectural Style
Contemporary
Utilities & Energy
Pool Features
Gunite, In Ground, Solar Heat
Parking Features
Garage, Garage Door Opener
Fireplace Features
Family Room
Other Features
Lot Features
Back Yard, Front Yard, Street Level
Subdivision Name
Brentwood
Patio And Porch Features
Front Porch
Price History
| Date | Event | Price |
|---|---|---|
10/21/2026 Source: | Price Decreased | $1,095,000 -4.78% $332/sqft |
09/15/2026 Source: | Listed for Sale | $1,150,000 $348/sqft |

Nearby Homes
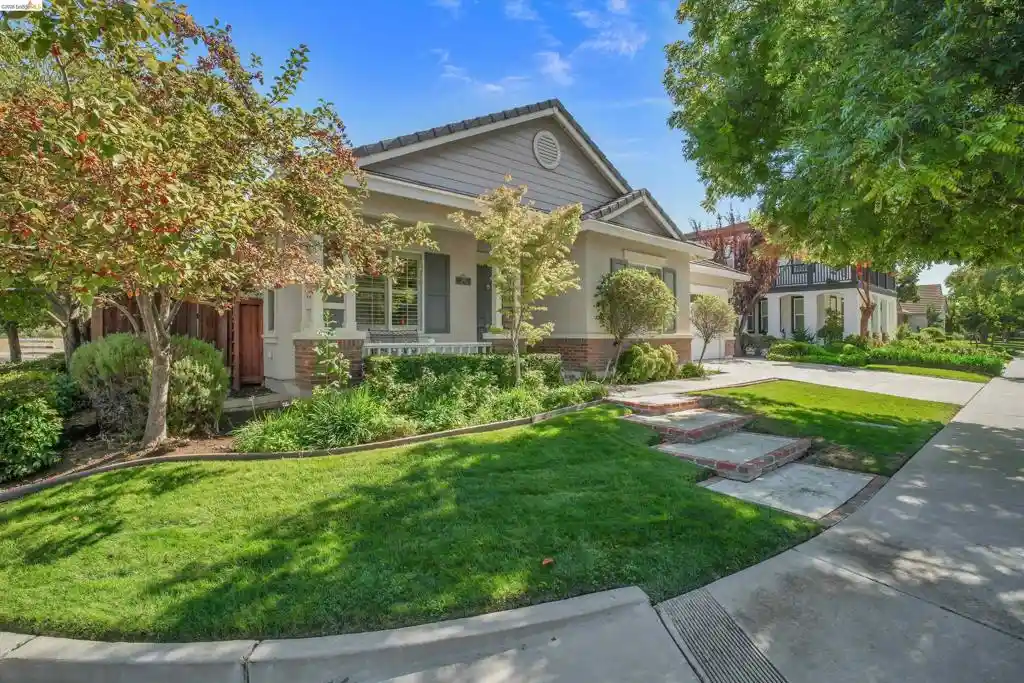


Find Homes by Property Features in Brentwood, CA
Nearby New Homes For Sale


Based on information from California Regional Multiple Listing Service, Inc. as of Nov 18, 2026, 04:00AM and /or other sources. All data, including all measurements and calculations of area, is obtained from various sources and has not been, and will not be, verified by broker or MLS. All information should be independently reviewed and verified for accuracy. Properties may or may not be listed by the office/agent presenting the information. Information being provided is for consumers’ personal, non-commercial use and may not be used for any purpose other than to identify prospective properties consumers may be interested in purchasing. This website may not include listings or property addresses of sellers who have directed their listing brokers to withhold their listing or their property address from display on the Internet. © 2026 California Regional Multiple Listing Service. All Rights Reserved.
 Advertising Broker: William Johnson DRE #01463271 | William Johnson Brokerage