- Overview
- Description
- Property Details
- Location
- Facts & Features
- Getting Around


Street View
$650,000
Monthly Est:$3,235
 4 Beds
 4 Baths
2 full baths + 2 half baths
 4,428sqft
1587 Lafleur St, Melville, LA 71353
$650,000
$3,235/moEst:
Get Pre-Approved
Single Family Residence
Built in -
$-- HOA
10 acres lot
$147/sq.ft
Description
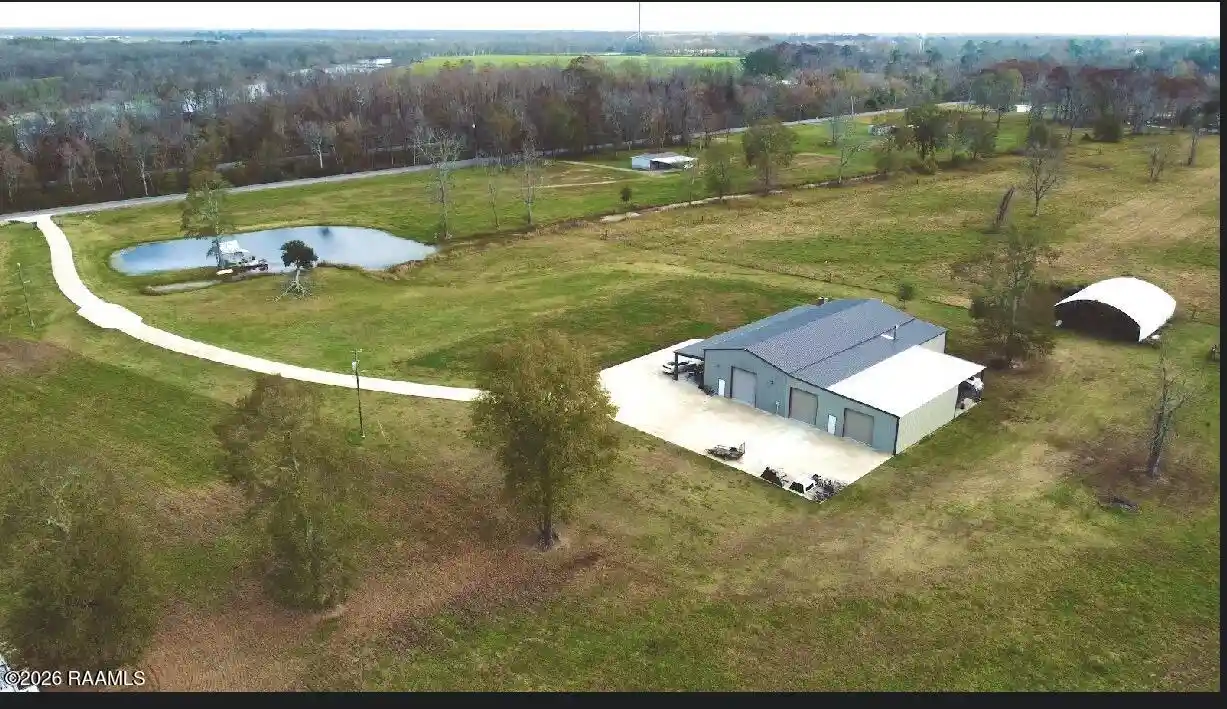
Quiet country living! Barndominium on 10 acres! Custom built four bedroom home with two full bathrooms and two half bathrooms. The open floor plan invites extra space such as a sun room and two covered porches. When weather is unfavorable the shop becomes an enjoyable place to spend time. The four roll up doors help provide comfort and easy access.The kitchen features granite counter tops, custom built cabinets a large island, separate cypress sinker top, snack bar, coffee bar, antique brick, hammered copper vent hood, double oven, stove top, and walk-in pantry.The dining area is open throughout and showcases a hand built stair case which has iroko wood steps and a cypress hand rail. The living room features the same sinker cypress boards which were felled into Bayou Rouge in the 1860's.The primary bedroom is located on the first floor and has a built in shower, soaking tub, and walk-in closets. The upper rooms and spacious and feature walk-in closets and double vanity sinks, open hall sitting area, spacious office and it's own private entrance to the shop. It is cooled by it's own HVAC system. The home is heavily insulated throughout. The downstairs is cooled by ductless ACs with each zone having it's own thermostat for individual comfort. .The laundry room is convenient to the living room and shop entrance and includes a high volume commercial ice maker. For convenience a half back is located in the hallway.The shop and storage space is over 4000 square feet, has a roll up door and electrical hook up for RV's outside sink, wood burning stove, small storage with authentic jailhouse doors, outdoor kitchen, and both sides feature large porch areas.The is a pond that was dug to build a concrete road that goes all the way to the house and gives access to the shops. Across from the pond is the barn which features separate runs for chickens with each run having it's own roost and nesting box for gathering farm fresh eggs.
- Houzeo last checked: 5 hours ago
- Listing updated: October 16, 2026 at 2:32 pm
- Listing Provided by: Jeff Deville (337) 945-3568 | Dream Home Realty, LLC (337) 385-1187
- Source: REALTOR® Association of Acadiana (Lafayette) MLS-LA | MLS#: 2600009746

Property Details
Status
Active
Type
Single Family Residence
No. of Stories
2
County
City
Neighborhood
--
Year Built
-
HOA Fees
-
Finished Area
4,428 sqft
Lot Size
10 acres lot
Basement Area
- sqft
MLS Name
REALTOR® Association of Acadiana (Lafayette) MLS
MLS Number
2600009746
MLS Status
Active
Days on Market
13

Continue Your Journey in App
Find your dream home, receive real-time updates, and many more!
Continue Your Journey in App
Find your dream home, receive real-time updates, and many more!
Location
Facts & Features
Rooms
Bedrooms & bathrooms
Bedrooms: 4
Bathrooms: 4
Interior
Window Features
Aluminum Frames
Heating
Central
Flooring
Stained/scored Concrete, Vinyl Plank
Appliances
Dishwasher, Disposal, Dryer, Freezer, Ice Maker, Microwave, Refrigerator, Built In Electric Oven, Electric Stove Con
Cooling
Multi Units, Central Air
Interior Features
High Ceilings, Beamed Ceilings, Crown Molding, Multi Head Shower, Separate Shower, Walk In Closet(s), Kitchen Island, Walk In Pantry, Dual Closets, Double Vanity, Living Room, Bedroom 2, Bedroom 4, Bathroom 3, Granite Counters, Other Counters
Exterior Features
Outdoor Kitchen
Construction
Year Built
-
Home type
Single Family Residence
Roof
Metal
Construction Materials
Aluminum Siding, Metal Siding
Architectural Style
Barndominium
Foundation Details
Slab
Property Condition
Resale
Utilities & Energy
Parking Features
Open, Golf Cart Garage, Garage Faces Side, Rv Access/parking
Laundry Features
Electric Dryer Hookup, Washer Hookup
Electric
Elec: Cleco
Fireplace Features
Outside
Other Features
Lot Features
6 To 10.99 Acres, Level, Back Yard Access
Subdivision Name
None
Patio And Porch Features
Covered
Price History
| Date | Event | Price |
|---|---|---|
10/16/2026 Source: | Listed for Sale | $650,000 $147/sqft |

Find Homes by Property Features in Melville, LA

Based on information from the Realtor® Association of Acadiana through Oct 29, 2026, 02:15PM. All Information is provided exclusively for consumers’ personal, non-commercial use and that it may not be used for any purpose other than to identify prospective properties consumers may be interested in purchasing and that the data is deemed reliable but is not guaranteed accurate by the MLS. This website may not include listings or property addresses of sellers who have directed their listing brokers to withhold their listing or their property address from display on the Internet. Copyright 2026. Multiple Listing Service of the REALTOR® Association of Acadiana. All Rights Reserved.
 Advertising Broker: Jeremiah Gooding | Reliance Real Estate Group
