- Overview
- Description
- Property Details
- Location
- Facts & Features
- Getting Around
- Nearby Homes

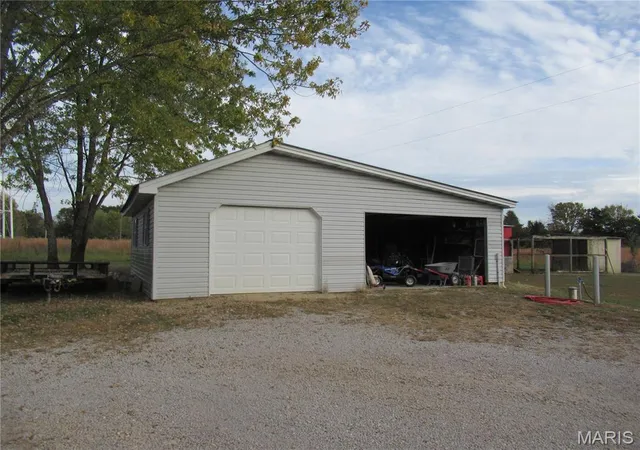

Street View
$450,000
Monthly Est:$2,240
 5 Beds
 3 Baths
3 full baths
 3,100sqft
1587 S Old Hwy 66, Bourbon, MO 65441
$450,000
$2,240/moEst:
Get Pre-Approved
Single Family Residence
Built in 1997
$-- HOA
5 acres lot
$145/sq.ft
Description
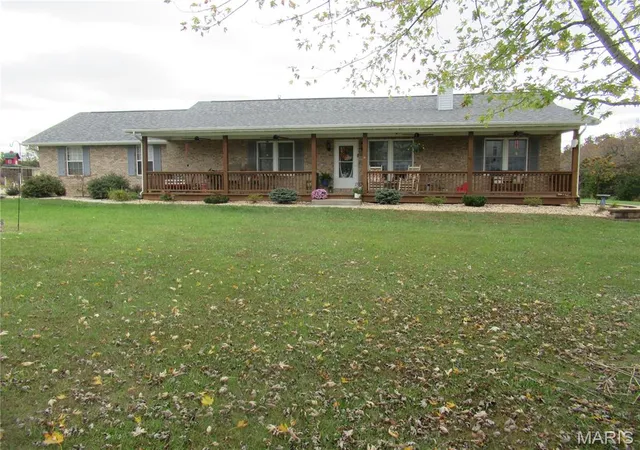
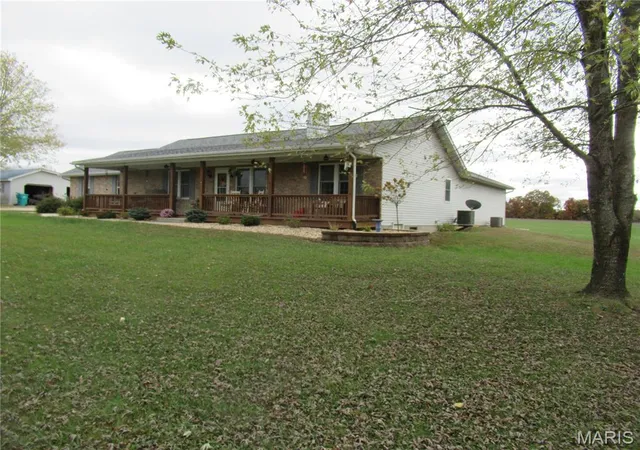
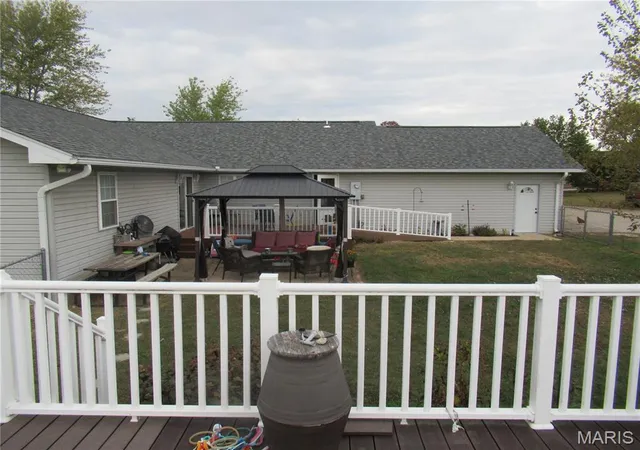
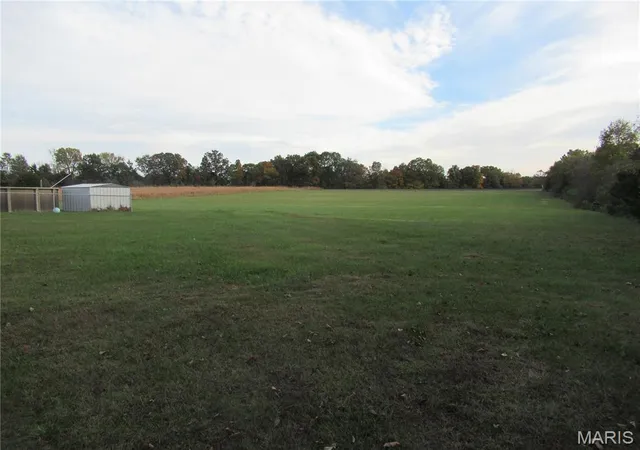
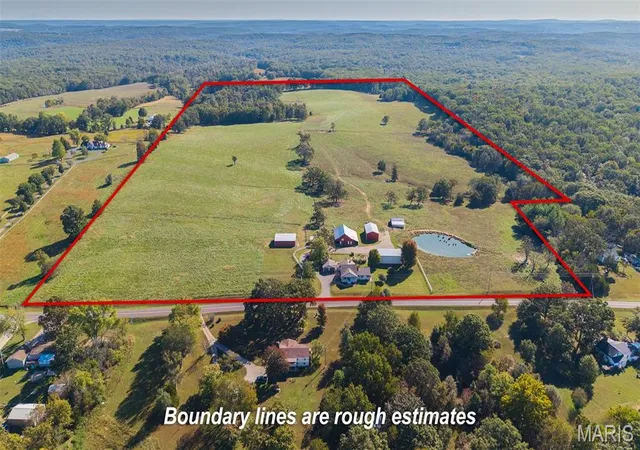
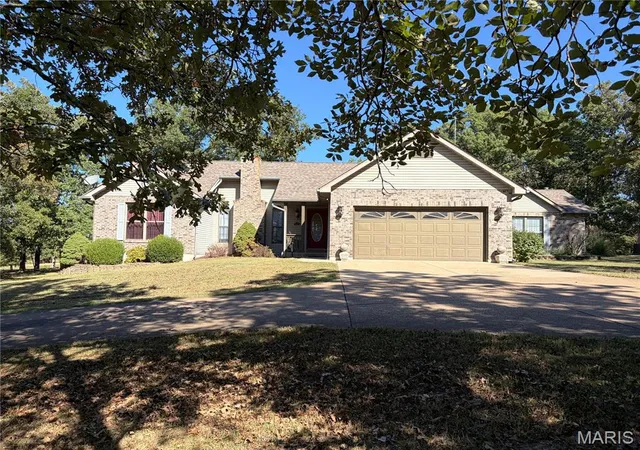
Spacious 5 bedroom 3 bath home on 5 Acres. Most of this beautiful home was remodeled 5-6 years ago. Covered front porch (52x7) to enjoy the panoramic view of the setting sun. Back yard is fenced for the pets or children. 24' AG pool with 20x20 fenced composite deck. Tool shed. In addition, there is a patio w/gazebo and another composite deck off the Great Room. This deck has a composite ramp for easy access. Inside you will find open living with lots of room for entertaining. Cozy living room with wood-burning brick fireplace and a cathedral ceiling. Dining room for your family-sized table and WI pantry. Granite topped island eating bar. Kitchen cabinets are updated with gorgeous granite tops. Appliances were all replaced when remodeling was done 5-6 years ago. SS 5 burner electric range. SS French door refrigerator w/2 drawers. Bosch Dishwasher (Black). Counter top microwave can stay. Tray ceiling and additional pantry closet. Laundry room between kitchen and garage with exterior door. Then walk into your 20 x 20 Great Room with Cathedral ceiling and walkout sliding doors (3 yrs old) to deck. Attractive laminate flooring in all of these living areas. Master bedroom also has a tray ceiling with WI closet and laminate flooring. Master bath has a 4x6 floor to ceiling tiled shower and no shower door to clean. 3 additional carpeted bedrooms and 5th bedroom(not shown in photos) with laminate floor. Seller uses the 5th bedroom as an office. Good sized 10x11, 11x12 and (2) 12x13 rooms. 2 additional WI closets. Two additional bathrooms. DH Tilt-in windows. Two car attached garage. Basement area has a finished family room under the addition part of the home. 2 Gas F/A furnaces and C/A units. Lots and lots of closets and storage space. All garage doors are newer. Shingles are 2 yrs, water heater 6 yrs, Exterior building has the 3rd garage space and area for other storage items. Land is flat and open pasture. There is also a garden spot and chicken house. Gazebo stays but the two Ring cameras do not stay. Not in Bourbon City Limits. No city tax and no restrictions on the land.
- Houzeo last checked: 40 minutes ago
- Listing updated: November 5, 2026 at 12:31 am
- Listing Provided by: Cheryl Douglas (314) 609-1296 | Coldwell Banker Reeves (573) 468-4422
- Source: MARIS MLS-MO as distributed by MLS GRID | MLS#: MIS26069171

Property Details
Status
Active
Type
Single Family Residence
No. of Stories
-
County
City
Neighborhood
--
Year Built
1997
HOA Fees
-
Finished Area
3,100 sqft
Lot Size
5 acres lot
Basement Area
- sqft
MLS Name
MARIS MLS
MLS Number
MIS26069171
MLS Status
Active
Days on Market
6

Continue Your Journey in App
Find your dream home, receive real-time updates, and many more!
Continue Your Journey in App
Find your dream home, receive real-time updates, and many more!
Location
Facts & Features
Rooms
Bedrooms & bathrooms
Bedrooms: 5
Bathrooms: 3
Living Room
Level: Main
Area: 208.00 Square Feet
Dimensions: 16x13
Kitchen
Level: Main
Area: 368.00 Square Feet
Dimensions: 23x16
Great Room
Level: Main
Area: 400.00 Square Feet
Dimensions: 20x20
Family Room
Level: Basement
Area: 624.00 Square Feet
Dimensions: 26x24
Laundry
Level: Main
Area: 60.00 Square Feet
Dimensions: 12x5
Primary Bedroom
Level: Main
Area: 180.00 Square Feet
Dimensions: 15x12
Bedroom 2
Level: Main
Area: 156.00 Square Feet
Dimensions: 13x12
Bedroom 3
Level: Main
Area: 156.00 Square Feet
Dimensions: 13x12
Bedroom 4
Level: Main
Area: 110.00 Square Feet
Dimensions: 11x10
Bedroom 5
Level: Main
Area: 132.00 Square Feet
Dimensions: 12x11
Primary Bathroom
Level: Main
Area: 80.00 Square Feet
Dimensions: 10x8
Bathroom 2
Level: Main
Area: 65.00 Square Feet
Dimensions: 13x5
Bathroom 3
Level: Main
Area: 45.00 Square Feet
Dimensions: 9x5
Interior
Flooring
Carpet, Ceramic Tile, Laminate
Exterior Features
Fire Pit, Private Yard, Rain Gutters, Ramp Entry, Storage
Window Features
Blinds, Double Pane Windows, Drapes, Insulated Windows, Screens, Tilt In Windows, Window Treatments
Interior Features
Breakfast Bar, Cathedral Ceiling(s), Ceiling Fan(s), Country Kitchen, Eat In Kitchen, Granite Counters, High Ceilings, High Speed Internet, Kitchen Island, Open Floorplan, Pantry, Recessed Lighting, Shower, Storage, Tray Ceiling(s), Tub, Vaulted Ceiling(s), Walk In Closet(s), Walk In Pantry, Wired For Data, Workshop/hobby Area
Heating
Forced Air, Propane
Cooling
Ceiling Fan(s), Central Air, Dual
Appliances
Stainless Steel Appliance(s), Dishwasher, Ice Maker, Microwave, Range Hood, Electric Range, Refrigerator, Electric Water Heater
Sewer
Septic Tank
Construction
Year Built
Year Built: 1997
Home type
Single Family Residence
Construction Materials
Brick Veneer, Frame, Vinyl Siding
Architectural Style
Craftsman, Ranch, Traditional
Foundation Details
Concrete Perimeter
Property Condition
Updated/remodeled
Roof
Shingle
Utilities & Energy
Pool Features
Above Ground, Fenced, Outdoor Pool, Pool Cover
Electric
Single Phase, 220 Volts
Laundry Features
Electric Dryer Hookup, Main Level
Fireplace Features
Living Room
Basement
8 Ft + Pour, Concrete, Crawl Space, Finished, Partial, Sump Pump
Parking Features
Additional Parking, Attached, Deck, Garage, Garage Door Opener, Garage Faces Side, Gravel, Kitchen Level, Off Street
Water Source
Well
Utilities
Cable Not Available, Electricity Connected, Natural Gas Not Available, Phone Available, Propane, Sewer Connected, Water Connected
Security Features
Carbon Monoxide Detector(s), Smoke Detector(s)
Other Features
Lot Features
Adjoins Open Ground, Cleared, Landscaped, Level, Pasture, Some Trees
Patio And Porch Features
Composite, Covered, Deck, Front Porch
Subdivision Name
None
Community Features
Park, Playground, Restaurant
Disclosures
Flood Plain No, Lead Paint, Seller Property Disclosure, Septic Disclosure
Price History
| Date | Event | Price |
|---|---|---|
11/04/2026 Source: | Listed for Sale | $450,000 $145/sqft |
10/29/2026 Source: | Coming Soon | $450,000 +150.00% $145/sqft |
04/14/2015 Source: | Price Decreased | $180,000 -2.70% $58/sqft |
04/14/2015 Source: | Sold | $185,000 $60/sqft |

Nearby Homes
Find Homes by Property Features in Bourbon, MO


Based on information from Mid America Regional Information Systems, Inc. through Nov 05, 2026, 12:46PM as submitted to and distributed by MLS GRID. All data is obtained from various sources and may not have been verified by broker or MLS GRID. Supplied Open House Information is
subject to change without notice. All information should be independently reviewed and verified for accuracy. Properties may or may not be listed by the office/agent presenting the information. Some IDX listings have been excluded from this website.
Properties displayed may be listed or sold by various participants in the MLS. Property data presented reflect information otherwise available from public records. The REALTOR® providing this information may not have represented the buyer or seller
in some or all of the transactions.
IDX information is provided exclusively for consumers’ personal noncommercial use, that it may not be used for any purpose other than to identify prospective properties consumers may be interested in purchasing, that the data is deemed reliable but is not guaranteed by MLS GRID, and that the use of the MLS GRID Data may be subject to an end user license agreement prescribed by the Member Participant’s applicable MLS if any and as amended from time to time. © 2026 Mid America Regional Information Systems, Inc. All Rights Reserved.
 Advertising Broker: Nicholas Huscroft | Chosen Realty
