- Overview
- Description
- Property Details
- Location
- HOA Management
- Facts & Features
- Getting Around
- Nearby Homes




$949,900
Monthly Est:$4,728
 4 Beds
 4 Baths
4 full baths
 3,694sqft
15871 Lucy Ln, Frisco, TX 75033
$949,900
$4,728/moEst:
Get Pre-Approved
Single Family Residence
Built in 2019
$87.5/mo HOA
0.2 acre lot
$257/sq.ft
Description
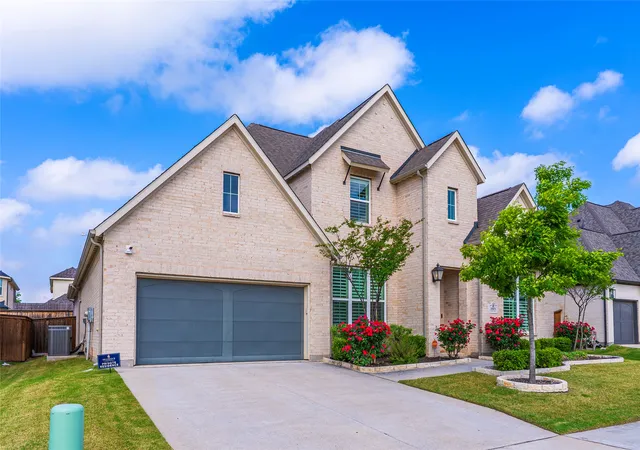
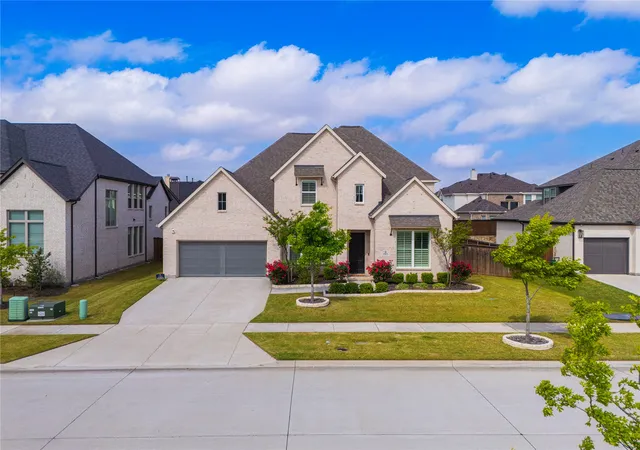
Discover this stunning two-story home by Shaddock Homes, located in the highly desirable Estates of Rockhill. With a carefully crafted layout and exceptional craftsmanship, it perfectly blends luxury, comfort, and convenience. This residence features four spacious bedrooms, four full bathrooms, a private study, a game room, and a media room, ideal for both daily living and entertaining.
On the main level, you'll find two bedrooms, including the primary suite and a guest room, offering flexibility and privacy. The front-facing study provides a quiet workspace, perfect for remote work. Adjacent to the kitchen, the media room is pre-wired for surround sound, making it a great spot for movie nights or gaming.
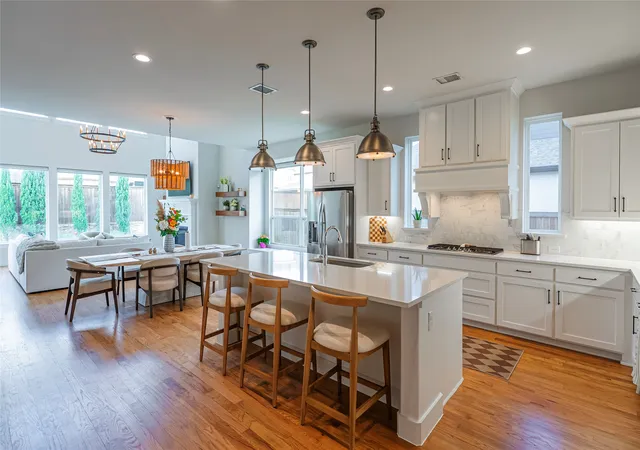
Natural light fills the open living and dining areas, anchored by a chef’s kitchen with quartz countertops, stainless steel appliances, a gas cooktop, and a separate electric oven—an ideal setup for culinary enthusiasts. The expansive dining area is perfect for entertaining.
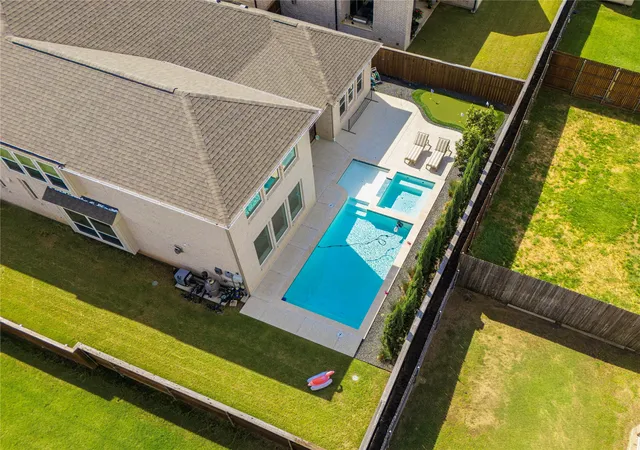
Every detail in this home has been meticulously designed, featuring elegant light fixtures, upscale finishes, and a security system with exterior cameras for peace of mind. Step outside to a private backyard oasis that includes a covered patio, a turf putting green, and a heated saltwater pool and spa—all smart-controlled from your phone. This space is perfect for summer gatherings or quiet evenings, serving as your personal retreat. An automated irrigation system keeps the lawn lush during Texas summers.
Located within Frisco ISD, this home is just a short walk to the new Universal Studios, PGA Headquarters, Omni Resort, HEB Grocery, parks, playgrounds, walking trails, with Lake Lewisville a quick drive away for more recreational fun!
- Houzeo last checked: 11 minutes ago
- Listing updated: September 11, 2026 at 4:03 am
- Listing Provided by: Yasmine Delao | Monument Realty (214) 705-7827
- Source: NTREIS MLS-TX | MLS#: 21307299

Property Details
Status
Active
Type
Single Family Residence
No. of Stories
2
County
City
Neighborhood
--
Year Built
2019
HOA Fees
$87.5/mo
Finished Area
3,694 sqft
Lot Size
0.2 acre lot
Basement Area
- sqft
MLS Name
NTREIS MLS
MLS Number
21307299
MLS Status
Active
Cumulative Days on Market
150

Continue Your Journey in App
Find your dream home, receive real-time updates, and many more!
Continue Your Journey in App
Find your dream home, receive real-time updates, and many more!
Location
HOA Management
Excel Association Management
HOA Fees
$1,050/ Annually
Amenities
 Amenities and services may be covered by one or multiple associations and service providers.
 AllFacilities
Disclaimer: Amenities are based on third-party information and may vary; buyers must independently verify all amenities, as information is deemed reliable but not guaranteed.
Facts & Features
Rooms
Bedrooms & bathrooms
Bedrooms: 4
Bathrooms: 4
LivingRoom
Level: First
Area: 289.00 Square Feet
Dimensions: 17 x 17
Kitchen
Level: First
Area: 176.00 Square Feet
Dimensions: 16 x 11
Bedroom
Level: First
Area: 110.00 Square Feet
Dimensions: 10 x 11
MediaRoom
Level: First
Area: 160.00 Square Feet
Dimensions: 16 x 10
Bedroom
Level: Second
Area: 154.00 Square Feet
Dimensions: 14 x 11
UtilityRoom
Level: First
Area: 72.00 Square Feet
Dimensions: 8 x 9
PrimaryBedroom
Level: First
Area: 224.00 Square Feet
Dimensions: 14 x 16
Office
Level: First
Area: 110.00 Square Feet
Dimensions: 11 x 10
GameRoom
Level: Second
Area: 306.00 Square Feet
Dimensions: 17 x 18
Bedroom
Level: Second
Area: 110.00 Square Feet
Dimensions: 10 x 11
Interior
Appliances
Some Gas Appliances, Built In Gas Range, Dryer, Dishwasher, Electric Oven, Gas Cooktop, Disposal, Microwave, Plumbed For Gas, Refrigerator, Vented Exhaust Fan, Washer
Interior Features
Built In Features, Chandelier, Cathedral Ceilings, Decorative Designer Lighting Fixtures, High Speed Internet, Kitchen Island, Open Floorplan, Pantry, Cable Tv, Vaulted Ceilings, Walk In Closets, Wired For Sound
Exterior Features
Barbecue
Cooling
Electric
Heating
Central, Natural Gas
Flooring
Carpet, Ceramic Tile, Hardwood
Sewer
Public Sewer
Construction
Year Built
Year Built: 2019
Home type
Single Family Residence
Architectural Style
Detached
Foundation Details
Slab
Roof
Composition
Utilities & Energy
Water Source
Public
Security Features
Security System, Fire Alarm
Parking Features
Garage
Pool Features
Gunite, Heated, In Ground, Outdoor Pool, Pool, Private, Pool Sweep, Pool Spa Combo, Salt Water
Utilities
Natural Gas Available, Sewer Available, Separate Meters, Water Available, Cable Available
Fireplace Features
Gas, Gas Log, Living Room
Other Features
Subdivision Name
Estates At Rockhill Phase Iii Blk A Lot 8
Lot Features
Interior Lot, Landscaped, Subdivision, Sprinkler System
Patio And Porch Features
Covered
Community Features
Community Mailbox
Price History
| Date | Event | Price |
|---|---|---|
08/19/2026 Source: | Price Decreased | $969,900 -1.03% $263/sqft |
06/19/2026 Source: | Price Increased | $980,000 +3.17% $265/sqft |
06/19/2026 Source: | Price Decreased | $949,900 -4.53% $257/sqft |
04/11/2026 Source: | Off Market | $995,000 $269/sqft |
04/11/2026 Source: | Listed for Sale | $995,000 +1.58% $269/sqft |

Show more
Nearby Homes
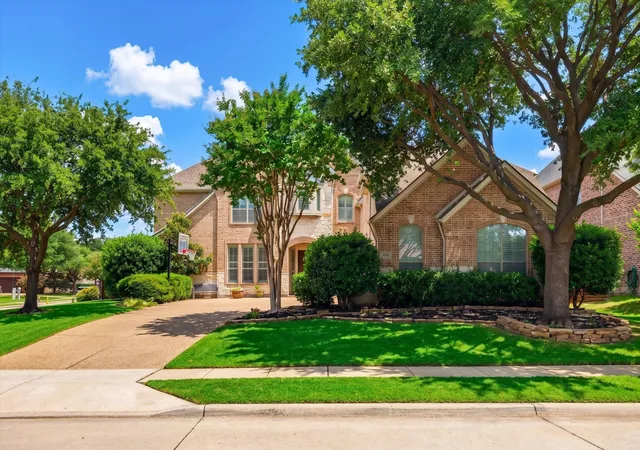
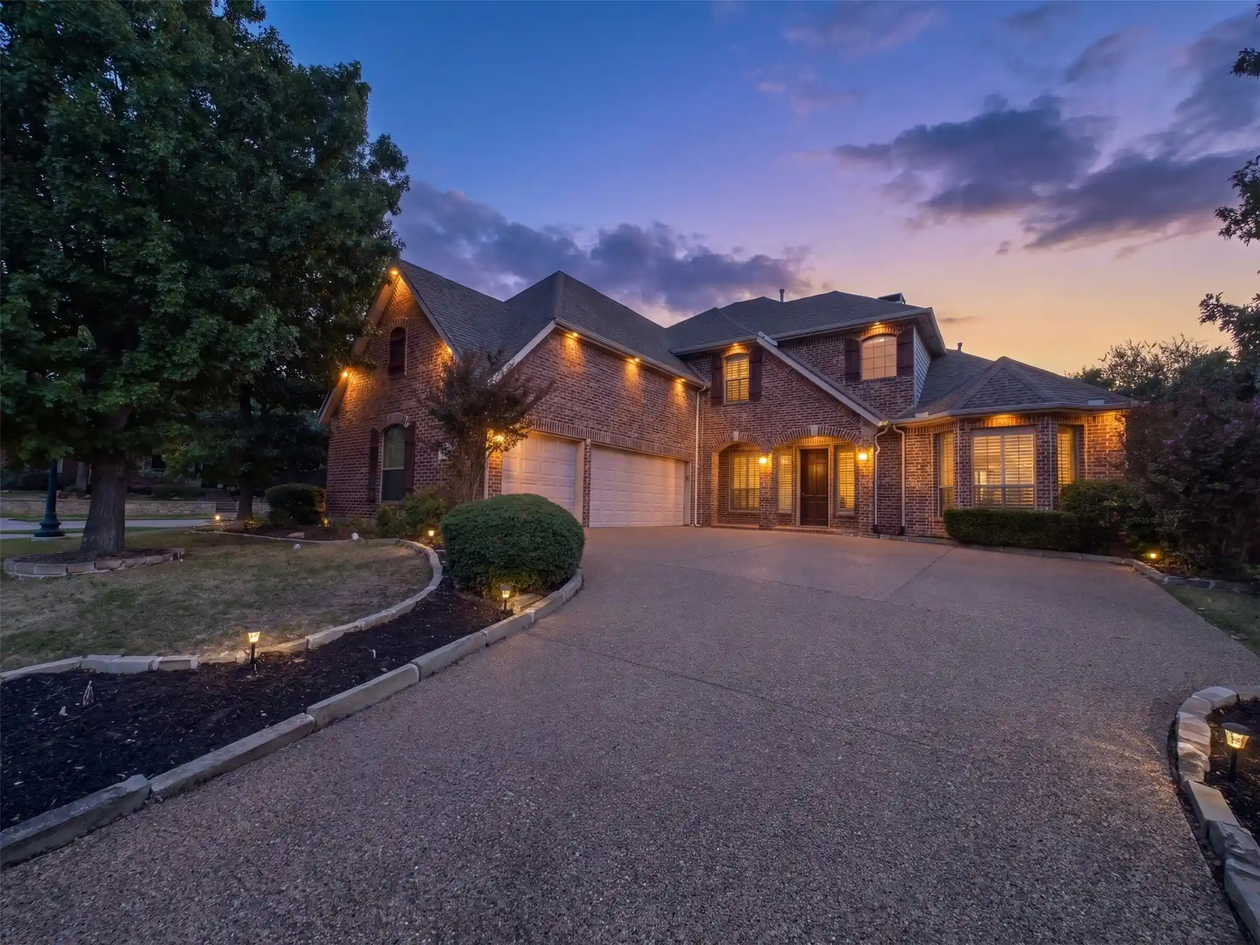
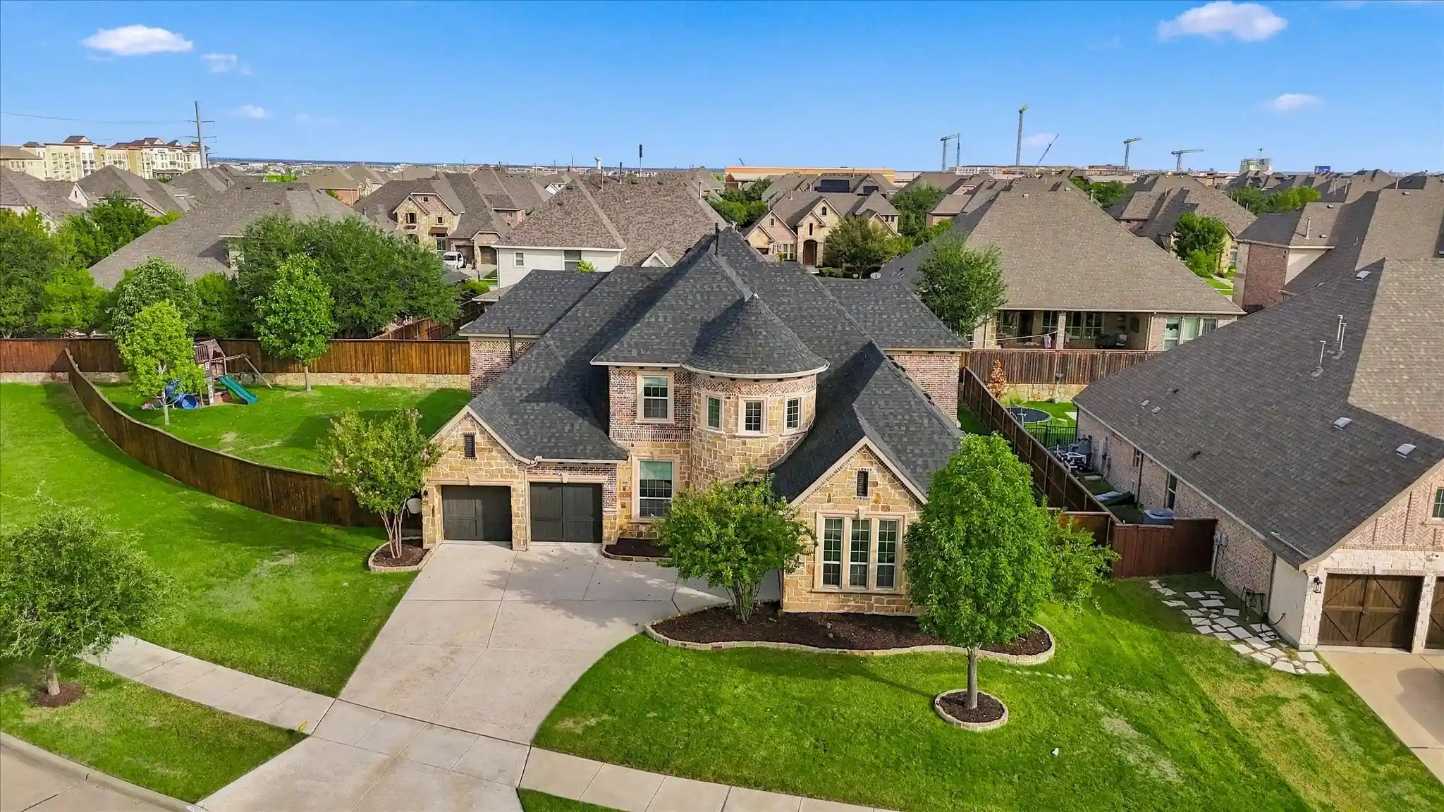


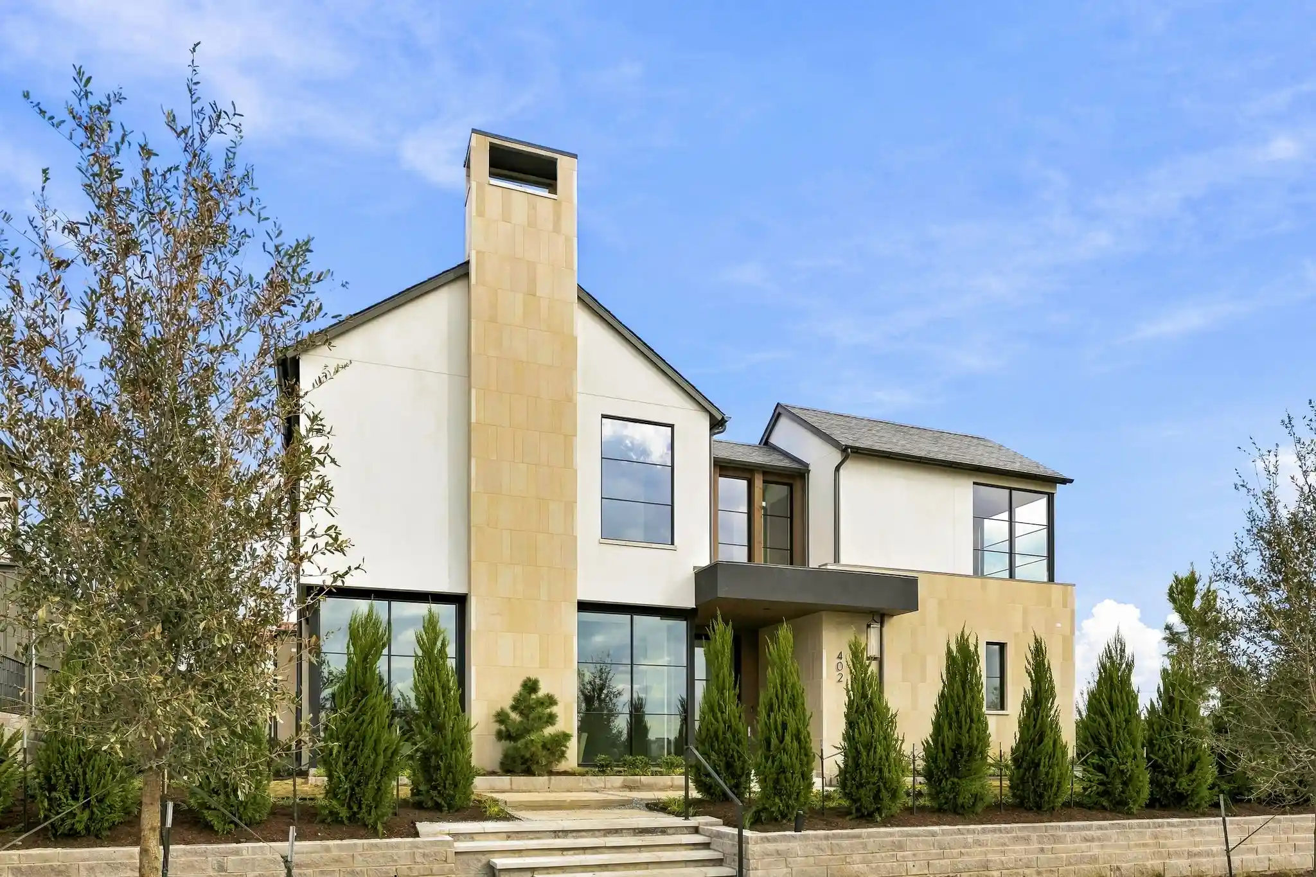

Find Homes by Property Features in Frisco, TX
Nearby New Homes For Sale

Based on information from the North Texas Real Estate Information Systems, Inc., through Oct 30, 2026, 09:45AM. Information is provided exclusively for consumers’ personal, non-commercial use. It may not be used for any purpose other than to identify prospective properties consumers may be interested in purchasing. Data is deemed reliable but is not guaranteed accurate. This website may not include listings or property addresses of sellers who have directed their listing brokers to withhold their listing or their property address from display on the Internet. ©2026 North Texas Real Estate Information Systems, Inc. All Rights Reserved.
 Advertising Broker: Michelle Brecker | Pathway To Home Realty
