- Overview
- Description
- Property Details
- Location
- Facts & Features
- Getting Around
- Nearby Homes

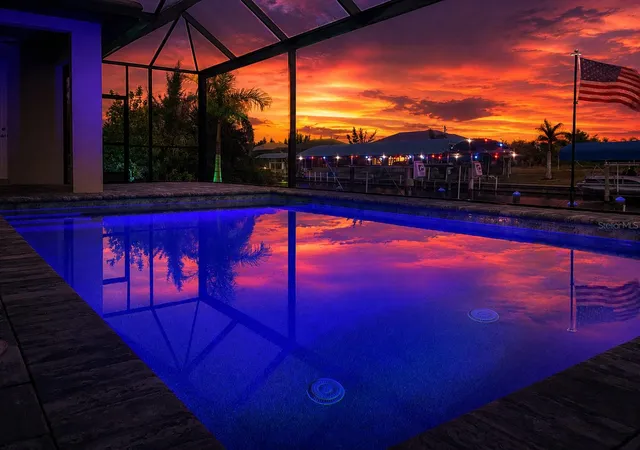


$899,900
Monthly Est:$4,479
 3 Beds
 3 Baths
3 full baths
 2,261sqft
15872 Melport Cir, Port Charlotte, FL 33981
$899,900
$4,479/moEst:
Get Pre-Approved
Single Family Residence
Built in 2023
$-- HOA
10,000 sqft lot
$398/sq.ft
Description
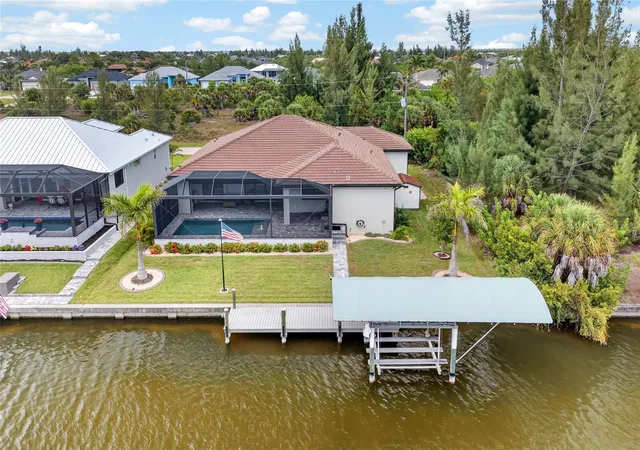
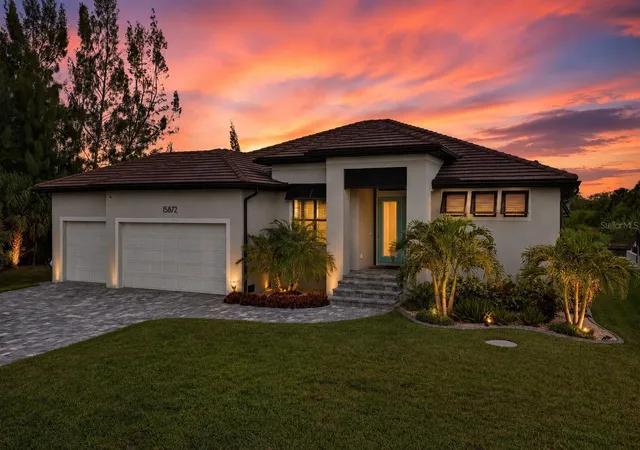
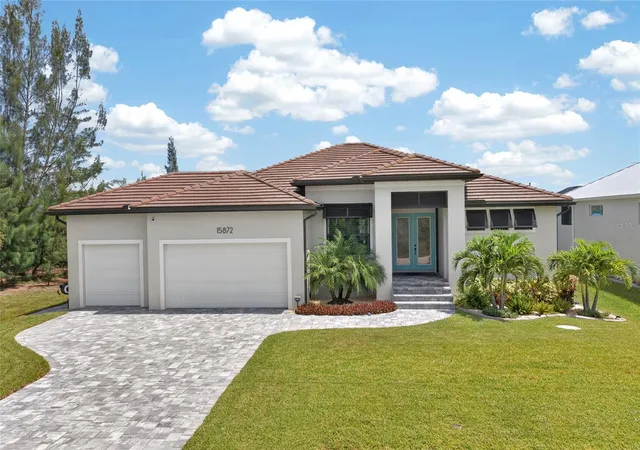
Under contract-accepting backup offers. LUXURY WATERFRONT LIVING MEETS THOUGHTFULLY CRAFTED DESIGN. Built in 2023 with no detail overlooked, this EXCEPTIONAL custom waterfront residence delivers the perfect blend of luxury, functionality, and Florida lifestyle on a seawall canal lot complete with a private dock, boat lift, and resort-style outdoor living.
Offering 3 bedrooms, 3 full bathrooms, a 3-car garage, and 2,261 square feet of beautifully designed living space, this home immediately impresses with soaring 9'4" ceilings, elegant tray ceilings with crown molding, wood-look ceramic tile flooring throughout, plantation shutters, and an architect-designed feature wall with an included 85" Sony television. Hurricane impact windows and doors, spray foam insulation, a premium flat tile roof, and six-course stem wall construction provide EXCEPTIONAL quality and peace of mind.
At the heart of the home is a STUNNING chef's kitchen featuring upgraded Oxford Legacy soft-close cabinetry, a massive 10-foot Calacatta quartz island, quartz countertops, a beveled tile backsplash, under-cabinet lighting, GE Profile appliances (including a double wall oven with convection microwave), radiant cooktop, canopy range hood, Delta touchless faucet, and reverse osmosis water filtration system.
The LUXURIOUS primary suite offers a tray ceiling with crown molding and a spa-inspired ensuite featuring a walk-in shower with rainfall shower head, handheld wand, dual quartz shower benches, floor-to-ceiling tile, quartz countertops, and premium finishes throughout.
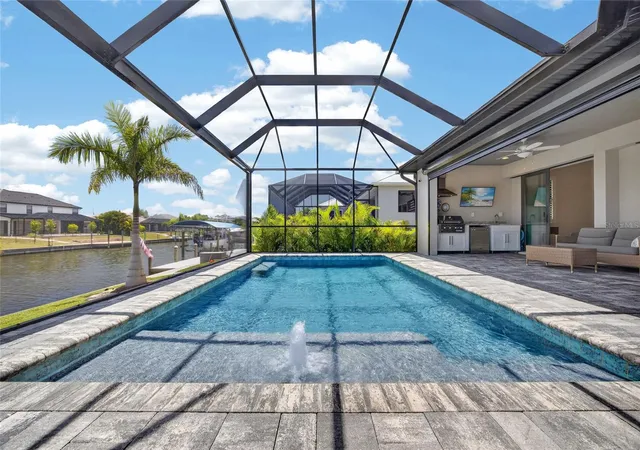
Designed for EFFORTLESS indoor-outdoor living, the EXPANSIVE covered lanai showcases tongue-and-groove wood ceilings, and a fully equipped outdoor kitchen complete with granite countertops, an illuminated NXR grill, vent hood, Bull refrigerator, and a mounted 50" LG television. The PebbleTec SALTWATER pool is a true backyard retreat with a sun shelf, bubbler, LED lighting, wireless controls, variable-speed pump, and Gulfstream heater for year-round enjoyment.
Boating enthusiasts will appreciate the PRIVATE 8'x30' DOCK featuring electric and water service, a 7,000-pound Dolphin Hybrid boat lift with remote, lighted canopy, and LED dock lighting, perfectly set up for a tritoon or your next day on the water.
Additional highlights include an oversized epoxy-finished 3-car garage with insulated doors, overhead storage, a 30-amp outlet, custom Tuff Shed, professionally landscaped grounds with decorative curbing and irrigation, SimpliSafe security system with exterior cameras, remote-operated storm shutters, spacious laundry room complete with built-in upper cabinetry and a deep utility sink, and countless custom upgrades throughout.
Adding even more value, the county-owned property across the street helps preserve your view with no future residential development anticipated. This is a rare opportunity to own a truly EXCEPTIONAL waterfront home where every detail has already been thoughtfully completed.
- Houzeo last checked: 13 minutes ago
- Listing updated: September 24, 2026 at 12:53 pm
- Listing Provided by: Christopher Grant (941) 205-8481 | GRANT TEAM REAL ESTATE, LLC (941) 205-8481
- Source: Stellar MLS-FL as distributed by MLS GRID | MLS#: C7527841

Property Details
Status
Active Under Contract
Type
Single Family Residence
No. of Stories
1
County
City
Neighborhood
--
Year Built
2023
HOA Fees
-
Finished Area
2,261 sqft
Lot Size
10,000 sqft lot
Basement Area
- sqft
MLS Name
Stellar MLS
MLS Number
C7527841
MLS Status
Pending
Days on Market
116
Cumulative Days on Market
281

Continue Your Journey in App
Find your dream home, receive real-time updates, and many more!
Continue Your Journey in App
Find your dream home, receive real-time updates, and many more!
Location
Facts & Features
Rooms
Bedrooms & bathrooms
Bedrooms: 3
Bathrooms: 3
Living Room
Level: First
Area: 338.00 Square Feet
Dimensions: 26x13
Dining Room
Level: First
Area: 169.00 Square Feet
Dimensions: 13x13
Kitchen
Level: First
Area: 220.00 Square Feet
Dimensions: 20x11
Primary Bedroom
Level: First
Area: 208.00 Square Feet
Dimensions: 16x13
Primary Bathroom
Level: First
Area: 169.00 Square Feet
Dimensions: 13x13
Bedroom 2
Level: First
Area: 144.00 Square Feet
Dimensions: 12x12
Bedroom 3
Level: First
Area: 132.00 Square Feet
Dimensions: 12x11
Bathroom 2
Level: First
Area: 72.00 Square Feet
Dimensions: 9x8
Bathroom 3
Level: First
Area: 54.00 Square Feet
Dimensions: 9x6
Office
Level: First
Area: 110.00 Square Feet
Dimensions: 11x10
Laundry
Level: First
Area: 54.00 Square Feet
Dimensions: 9x6
Interior
Appliances
Convection Oven, Cooktop, Dishwasher, Disposal, Exhaust Fan, Microwave, Range Hood, Refrigerator
Cooling
Central Air
Flooring
Ceramic Tile
Window Features
Shutters
Interior Features
Ceiling Fans(s), Crown Molding, High Ceilings, Living Room/dining Room Combo, Open Floorplan, Primary Bedroom Main Floor, Solid Surface Counters, Split Bedroom, Stone Counters, Thermostat, Tray Ceiling(s), Walk In Closet(s)
Exterior Features
Lighting, Outdoor Grill, Outdoor Kitchen, Private Entrance, Private Mailbox, Rain Gutters, Shade Shutter(s), Storage
Heating
Central, Electric
Sewer
Public Sewer
Construction
Year Built
Year Built: 2023
Home type
Single Family Residence
Roof
Tile
Property Condition
Completed
Foundation Details
Slab
Construction Materials
Block, Stucco
Utilities & Energy
Laundry Features
Inside, Laundry Room
Pool Features
Gunite, Heated, In Ground, Lighting, Outside Bath Access, Salt Water, Screen Enclosure
Parking Features
Driveway, Garage Door Opener
Security Features
Security System, Security System Owned
Water Source
Public
Utilities
Electricity Connected, Sewer Connected, Water Connected
Other Features
Patio And Porch Features
Covered, Front Porch, Porch, Rear Porch, Screened
Subdivision Name
Port Charlotte Sec 093
Community Features
Street Lights
Vegetation
Mature Landscaping, Trees/landscaped
Price History
| Date | Event | Price |
|---|---|---|
09/24/2026 Source: | Contingent (Active Under Contract) | $899,900 $398/sqft |
08/20/2026 Source: #MFRC7527841 | Price Decreased | $899,900 -2.71% $398/sqft |
07/06/2026 Source: | Listed for Sale | $925,000 -0.53% $409/sqft |
06/18/2026 Source: | Listing Removed | $929,900 $411/sqft |
05/09/2026 Source: | Price Decreased | $929,900 -2.12% $411/sqft |

Show more
Nearby Homes








Find Homes by Property Features in Port Charlotte, FL
Nearby New Homes For Sale

Based on information from Stellar MLS® through Oct 30, 2026, 09:00PM as submitted to and distributed by MLS GRID. All data is obtained from various sources and may not have been verified by the broker or MLS GRID. Supplied Open House Information is subject to change without notice. All information should be independently reviewed and verified for accuracy. Properties may or may not be listed by the office/agent presenting the information. IDX information is provided exclusively for consumers’ personal non-commercial use. It may not be used for any purpose other than to identify prospective properties consumers may be interested in purchasing. The data is deemed reliable but is not guaranteed by MLS GRID. The use of the MLS GRID Data may be subject to an end-user license agreement prescribed by the Member Participant’s applicable MLS, if any, and as amended from time to time. © 2026 Stellar MLS. All Rights Reserved.
 Advertising Broker: Fred McGill | Simple Showing, Inc
