- Overview
- Description
- Property Details
- Location
- HOA Management
- Facts & Features
- Getting Around
- Nearby Homes




$519,000
Monthly Est:$2,583
 4 Beds
 3 Baths
2 full baths + 1 half bath
 2,368sqft
15876 Sanctuary Dr, Tampa, FL 33647
$519,000
$2,583/moEst:
Get Pre-Approved
Single Family Residence
Built in 1989
$267.67/mo HOA
6,588 sqft lot
$219/sq.ft
Description
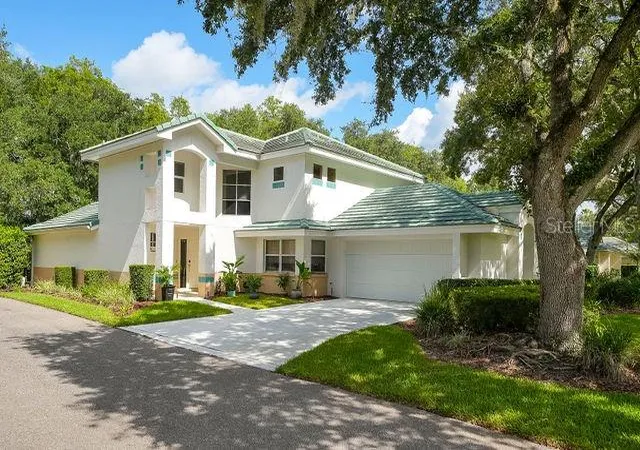
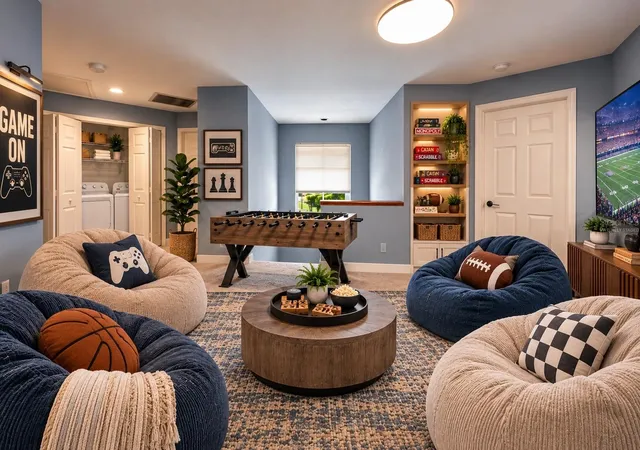
Virtually Staged. PRICE REDUCED! Towering beauty located in The Sanctuary of Tampa Palms, Idyllic private gated community within Tampa Palms lined with Grandfather Oaks, offering all the freedom of a single family home without the headaches of maintenance, yes lawn, and exterior house painting is included (edging, trimming, lawn service, fertilization, irrigation as well as exterior paint on all of the homes)i! Pride of ownership is evident from the moment you enter through the gates of this community! Home is nestled on a cul-de-sac, conservation premium lot with towering oaks.
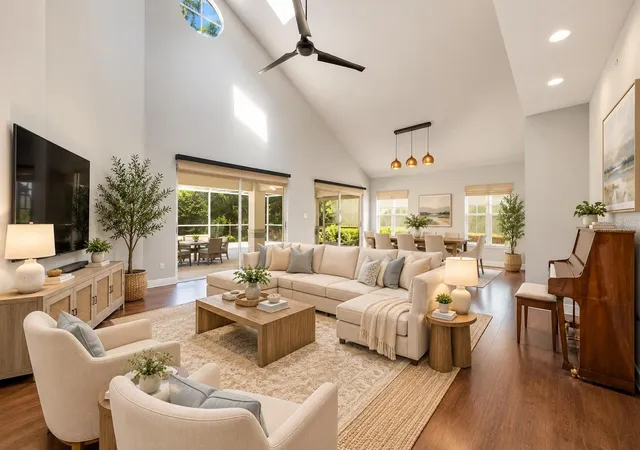
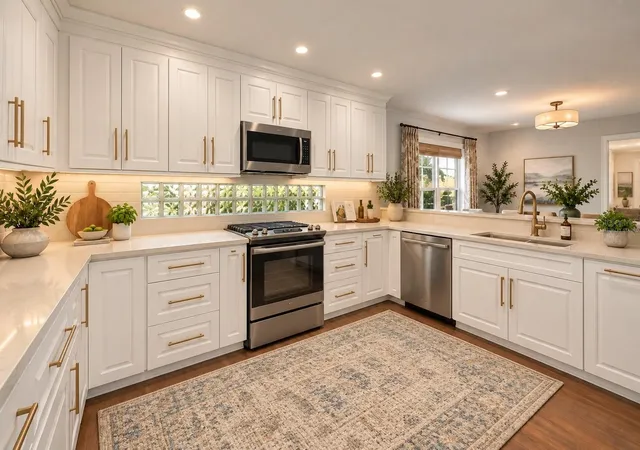
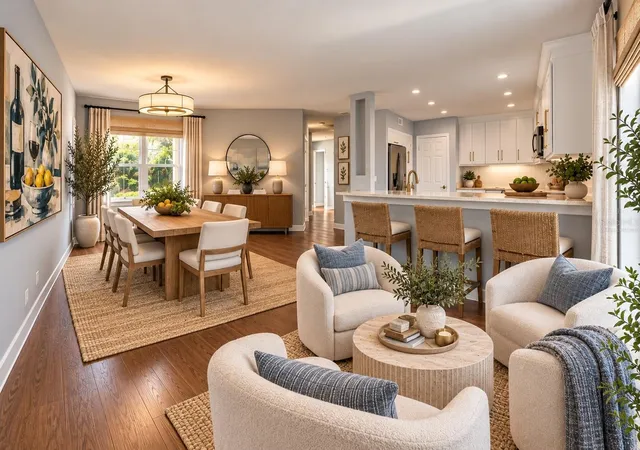
From the moment you walk in the front door, you will notice the updated luxury resilient (wood-look) flooring throughout as well as a spacious well distributed floor plan with towering ceilings. You won't want to miss seeing the spacious gourmet kitchen (updated in 2020 ) complete with quartz counter tops and state of the art kitchen appliances, overlooking the dining and formal area , making this a great home for entertaining! Step into the spacious family room with towering ceilings with sun roof panels providing natural lighting during the day, which overlooks the spacious patio and in-ground spa and beautiful conservation back drop views!! Owners suite is located on the first level, also open to and overlooking the spa and conservation back drop, and boasts an elegant remodeled bath with stylish "barn" door entry, stone counter tops, double sinks, over-sized walk in shower with dual heads, bench seating and full body jets. Head over to the second floor and you will be greeted by a spacious loft , great for office or play area! Open were you can see the downstairs family and dining room from the loft area,. The remainder of the bedrooms are on the second level , with new windows installed in July 2026 which offer neighborhood and conservation views! Double car garage has electric "EV " charging station also included in the sale. The list goes on and on, there are too many upgrades to mention!! Best of all it is just a short walk to the Tampa Palms Country Club with Championship Golf Course , Community pool, Clay Tennis Courts, athletic facilities, and dining options ( membership is required). Also In close proximity to schools, shopping, dining, not to mention medical facilities, as well as USF and Moffitt, Only 30 minutes to downtown Tampa. You must see to appreciate everything this beautiful and stately home has to offer.....but you better hurry , this home will not last, and is competitively priced to sell fast!!
- Houzeo last checked: 11 minutes ago
- Listing updated: October 14, 2026 at 6:35 pm
- Listing Provided by: Liz Kelly (813) 205-8781 | PREFERRED PROPERTIES (813) 948-0354
- Source: Stellar MLS-FL as distributed by MLS GRID | MLS#: TB8526814

Property Details
Status
Active
Type
Single Family Residence
No. of Stories
2
County
City
Neighborhood
Year Built
1989
HOA Fees
$267.67/mo
Finished Area
2,368 sqft
Lot Size
6,588 sqft lot
Basement Area
- sqft
MLS Name
Stellar MLS
MLS Number
TB8526814
MLS Status
Active
Days on Market
102
Cumulative Days on Market
81

Continue Your Journey in App
Find your dream home, receive real-time updates, and many more!
Continue Your Journey in App
Find your dream home, receive real-time updates, and many more!
Location
HOA Management
Susan Bailey
HOA Fees
$240/ Monthly
Tampa Palms Owner Association
HOA Fees
$332/ Annually
Amenities
 Amenities and services may be covered by one or multiple associations and service providers.
 Pool
 Club House
 Spa
 Golf
 Maintenance
 Tennis
 Park Playground
 Sports Court
Private Road
Escrow Reserves Fund
Recreation Facilities
Common Area Taxes
Disclaimer: Amenities are based on third-party information and may vary; buyers must independently verify all amenities, as information is deemed reliable but not guaranteed.
Facts & Features
Rooms
Bedrooms & bathrooms
Bedrooms: 4
Bathrooms: 3
Primary Bedroom
Level: First
Area: 221.00 Square Feet
Dimensions: 17x13
Bedroom 2
Level: Second
Area: 132.00 Square Feet
Dimensions: 12x11
Bathroom 3
Level: Second
Area: 144.00 Square Feet
Dimensions: 12x12
Bathroom 4
Level: Second
Area: 168.00 Square Feet
Dimensions: 14x12
Great Room
Level: First
Area: 360.00 Square Feet
Dimensions: 24x15
Kitchen
Level: First
Area: 168.00 Square Feet
Dimensions: 14x12
Interior
Exterior Features
Sidewalk
Heating
Central
Interior Features
Cathedral Ceiling(s), Ceiling Fans(s), Crown Molding, High Ceilings, Open Floorplan, Primary Bedroom Main Floor, Solid Surface Counters, Stone Counters, Thermostat, Walk In Closet(s)
Cooling
Central Air
Flooring
Carpet, Tile, Vinyl
Appliances
Dishwasher, Disposal, Microwave, Range, Refrigerator, Tankless Water Heater
Sewer
Public Sewer
Window Features
Drapes, Rods, Shades, Thermal Windows
Construction
Year Built
Year Built: 1989
Home type
Single Family Residence
Foundation Details
Slab
Architectural Style
Contemporary
Construction Materials
Concrete
Roof
Tile
Property Condition
Completed
Utilities & Energy
Association Amenities
Clubhouse, Golf Course, Park, Pickleball Court(s), Playground, Pool, Recreation Facilities, Spa/hot Tub, Tennis Court(s)
Laundry Features
Inside
Water Source
None
Utilities
Cable Available, Sewer Connected, Water Connected
Parking Features
Driveway
Other Features
Community Features
Gated Community No Guard, Golf, Playground, Pool, Restaurant, Sidewalks
Lot Features
Cul De Sac
Subdivision Name
Tampa Palms Unit 4b Rep Of
Vegetation
Mature Landscaping, Wooded
Patio And Porch Features
Covered, Enclosed, Patio, Screened
Price History
| Date | Event | Price |
|---|---|---|
07/29/2026 Source: | Listed for Sale | $519,000 -1.89% $219/sqft |
07/23/2026 Source: | Contingent (Active Under Contract) | $529,000 $223/sqft |
07/21/2026 Source: | Listed for Sale | $529,000 +13.76% $223/sqft |
05/14/2021 Source: | Price Increased | $465,000 +3.33% $196/sqft |
05/14/2021 Source: | Price Increased | $450,000 +60.14% $190/sqft |

Show more
Getting Around 15876 Sanctuary Dr
Bike Score®

Bikeable
55/100
Walk Score®

Car-Dependent
12/100
Transit Score®

Minimal Transit
18/100
Data provided by Redfin
Nearby Homes









Find Homes by Property Features in Tampa, FL

Based on information from Stellar MLS® through Nov 01, 2026, 02:45AM as submitted to and distributed by MLS GRID. All data is obtained from various sources and may not have been verified by the broker or MLS GRID. Supplied Open House Information is subject to change without notice. All information should be independently reviewed and verified for accuracy. Properties may or may not be listed by the office/agent presenting the information. IDX information is provided exclusively for consumers’ personal non-commercial use. It may not be used for any purpose other than to identify prospective properties consumers may be interested in purchasing. The data is deemed reliable but is not guaranteed by MLS GRID. The use of the MLS GRID Data may be subject to an end-user license agreement prescribed by the Member Participant’s applicable MLS, if any, and as amended from time to time. © 2026 Stellar MLS. All Rights Reserved.
 Advertising Broker: Fred McGill | Simple Showing, Inc
