- Overview
- Description
- Property Details
- Location
- HOA Management
- Facts & Features
- Getting Around
- Nearby Homes



$499,999
Monthly Est:$2,489
 4 Beds
 3 Baths
3 full baths
 1,961sqft
15880 Elina Sky Dr, Punta Gorda, FL 33982
$499,999
$2,489/moEst:
Get Pre-Approved
Single Family Residence
Built in 2024
$380/mo HOA
6,844 sqft lot
$255/sq.ft
Description
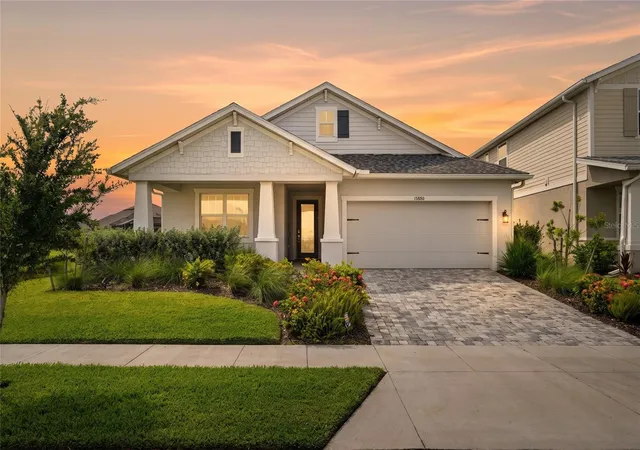
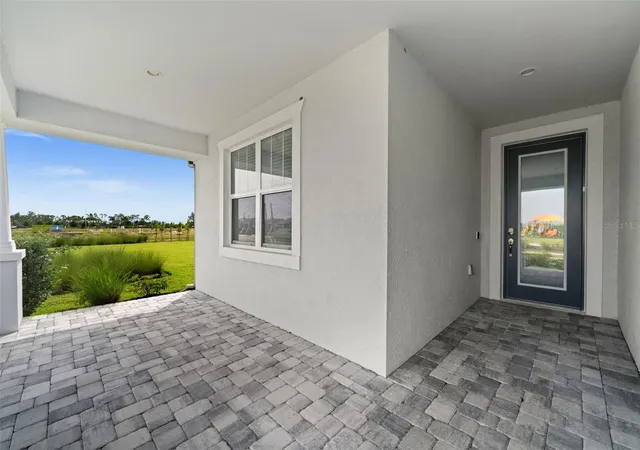
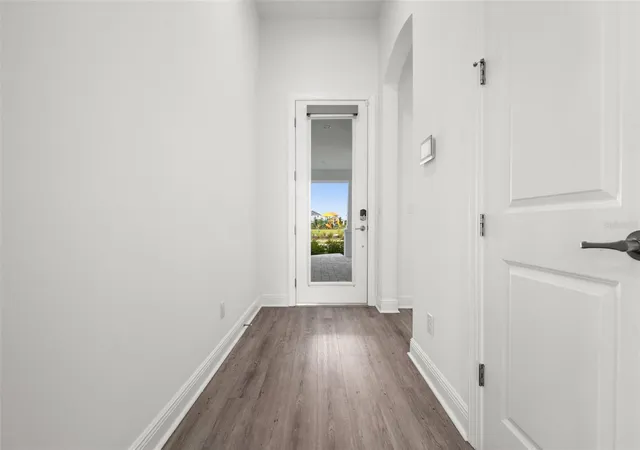
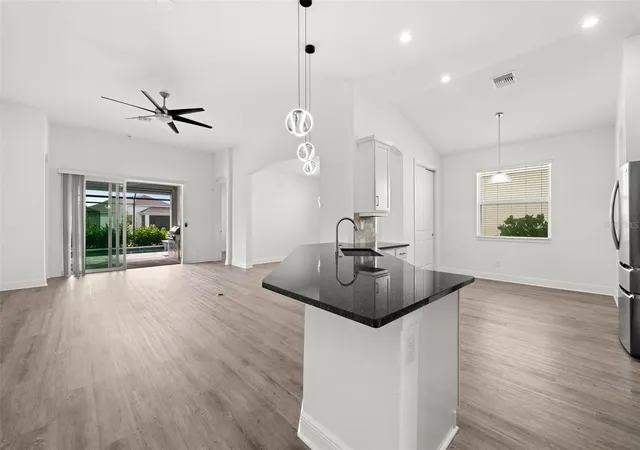
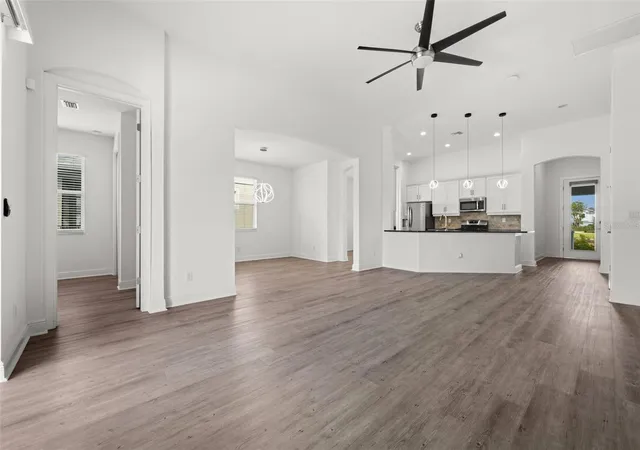
Welcome to 15880 Elina Sky Dr — a better-than-new 2024-built Sweetwater by William Ryan Homes, tucked inside the gated Sanctuary neighborhood of Babcock Ranch, America's first solar-powered town. This 4-bedroom, 3-bath pool home lives large across 1,961 sq. ft. of open-concept space under soaring 11'4" ceilings, with luxury vinyl plank flooring throughout, fresh paint start to finish, and arched doorways and entryways that add a custom architectural touch. The bright eat-in kitchen is built to gather around: black quartz countertops, a stainless bowl sink, gas appliances, and nice-sized pantry, all flowing to the great room, and a separate formal dining room. The private primary suite is set apart from the secondary bedrooms and features a dual-sink vanity and step-down shower. The extended lanai opens to a fourth bedroom with en-suite pool bath, offering a flexible private suite for guests or a home office. Step outside to your screened retreat: a gas-heated pool with sunshelf and raised spa, full outdoor kitchen, motorized storm shutters, and manual privacy shades on the cage. Relax on the spacious front porch and take in open green views across the Sanctuary’s amenity lawn and easement lot next door. Efficient and move-in ready: paid-off solar panels, tankless gas water heater, impact-resistant glass, video doorbell, smart-lock deadbolt, security pre-wiring, and an extended garage with epoxy floor and slop sink. The pass-through laundry room features built-in upper cabinets for extra storage. Sanctuary residents enjoy a gated entry, zero-entry beach-style pool, fire pits, playground, BBQ grills, pickleball courts, and an event lawn — plus full access to Babcock Ranch's master amenities, trails, and events. With paid-off solar, an outdoor space ready for entertaining, and no build wait, this one won't last. Schedule your private showing today in one of the country's top-selling master-planned communities.
- Houzeo last checked: 3 minutes ago
- Listing updated: September 23, 2026 at 2:45 pm
- Listing Provided by: John Garuti (888) 883-8509 , Non-Member Agent | EXP REALTY LLC (888) 883-8509
- Source: Stellar MLS-FL | MLS#: C7528732

Property Details
Status
Active
Type
Single Family Residence
No. of Stories
1
County
City
Neighborhood
--
Year Built
2024
HOA Fees
$380/mo
Finished Area
1,961 sqft
Lot Size
6,844 sqft lot
Basement Area
- sqft
MLS Name
Stellar MLS
MLS Number
C7528732
MLS Status
Active
Days on Market
78
Cumulative Days on Market
62

Continue Your Journey in App
Find your dream home, receive real-time updates, and many more!
Download App
Continue Your Journey in App
Find your dream home, receive real-time updates, and many more!
Location
HOA Management
Shea Sanchez
HOA Fees
$732/ Quarterly
CCMC
HOA Fees
$408/ Quarterly
Disclaimer: Amenities are based on third-party information and may vary; buyers must independently verify all amenities, as information is deemed reliable but not guaranteed.
Facts & Features
Rooms
Bedrooms & bathrooms
Bedrooms: 4
Bathrooms: 3
Balcony/Porch/Lanai
Level: First
Area: 118.40 Square Feet
Dimensions: 14.8x8
Primary Bedroom
Level: First
Area: 186.00 Square Feet
Dimensions: 12x15.5
Bedroom 2
Level: First
Area: 124.12 Square Feet
Dimensions: 11.6x10.7
Bedroom 3
Level: First
Area: 124.12 Square Feet
Dimensions: 11.6x10.7
Bedroom 4
Level: First
Area: 116.63 Square Feet
Dimensions: 10.7x10.9
Dining Room
Level: First
Area: 136.50 Square Feet
Dimensions: 10.5x13
Great Room
Level: First
Area: 312.00 Square Feet
Dimensions: 15.6x20
Kitchen
Level: First
Area: 146.41 Square Feet
Dimensions: 12.1x12.1
Dinette
Level: First
Area: 61.95 Square Feet
Dimensions: 6.8x9.11
Interior
Sewer
Public Sewer
Interior Features
Ceiling Fans(s), High Ceilings, Vaulted Ceiling(s)
Cooling
Central Air
Flooring
Luxury Vinyl
Heating
Central, Electric
Exterior Features
Outdoor Kitchen, Shade Shutter(s), Sprinkler Metered
Appliances
Built In Oven, Cooktop, Dishwasher, Dryer, Freezer, Microwave, Refrigerator, Tankless Water Heater, Washer
Construction
Year Built
Year Built: 2024
Home type
Single Family Residence
Roof
Shingle
Foundation Details
Block, Slab
Construction Materials
Concrete
Utilities & Energy
Laundry Features
Laundry Room
Water Source
Public
Utilities
Cable Connected, Electricity Connected, Natural Gas Connected, Sewer Connected, Sprinkler Meter, Sprinkler Recycled, Underground Utilities
Pool Features
Heated, In Ground
Other Features
Subdivision Name
Babcock Ranch Community Village 2
Price History
| Date | Event | Price |
|---|---|---|
07/23/2026 Source: | Price Decreased | $499,999 -9.09% $255/sqft |
07/23/2026 Source: | Listed for Sale | $549,999 $280/sqft |

Nearby Homes


Find Homes by Property Features in Punta Gorda, FL
Nearby New Homes For Sale

Based on information from Stellar MLS® through Oct 11, 2026, 01:45AM as submitted to and distributed by MLS GRID. All data is obtained from various sources and may not have been verified by the broker or MLS GRID. Supplied Open House Information is subject to change without notice. All information should be independently reviewed and verified for accuracy. Properties may or may not be listed by the office/agent presenting the information. IDX information is provided exclusively for consumers’ personal non-commercial use. It may not be used for any purpose other than to identify prospective properties consumers may be interested in purchasing. The data is deemed reliable but is not guaranteed by MLS GRID. The use of the MLS GRID Data may be subject to an end-user license agreement prescribed by the Member Participant’s applicable MLS, if any, and as amended from time to time. © 2026 Stellar MLS. All Rights Reserved.
 Advertising Broker: Fred McGill | Simple Showing, Inc