- Overview
- Description
- Property Details
- Location
- Facts & Features
- Getting Around
- Nearby Homes


$3,250,000
Monthly Est:$16,176
 4 Beds
 5 Baths
4 full baths
 4,368sqft
15886 W Carmel Way, Post Falls, ID 83854
$3,250,000
$16,176/moEst:
Get Pre-Approved
Single Family Residence
Built in 2025
$-- HOA
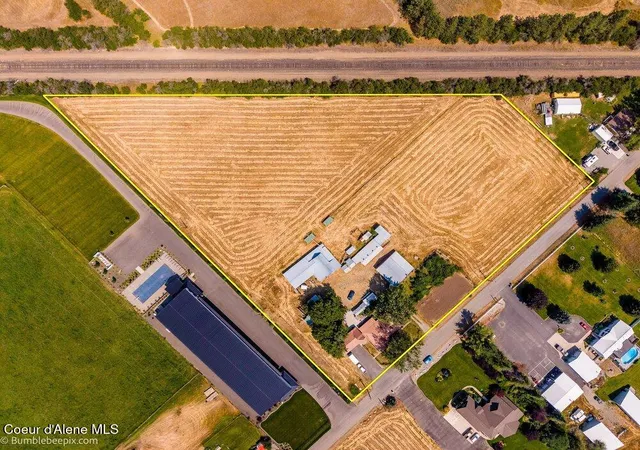
20 acres lot
$744/sq.ft
Description
Set behind a private gated entry on 20 acres in North Idaho, this newly completed French country manor was conceived as a timeless residence designed around the land, the views, and the way life unfolds here. With architecture that feels established rather than new, the classic French country proportions are paired with a restrained palette of natural materials and substantial hardscaping. By positioning the home to take advantage of its setting, clerestory windows and expansive glass bring changing light and inspiring views to the carefully crafted living spaces. Built with ICF construction, the residence combines enduring construction with an exceptional level of finish. European engineered hardwood flooring sourced from Poland runs throughout the main living spaces, while wool carpeting, custom details, stone, millwork, and carefully selected fixtures bring warmth and texture without competing for attention. The result is sophisticated, comfortable, and remarkably cohesive. The main level was designed for true single-level living, with bedrooms, primary living spaces, the kitchen, office, pantry, and everyday necessities all thoughtfully arranged. The primary suite is privately positioned, while the additional bedroom spaces provide flexibility for family and guests. Above, a separate bonus room creates space for work, recreation, overflow guests, or a more casual retreat. The kitchen is both beautiful and highly functional, with a generous walk-in pantry and professionally designed cabinetry keeping the main living areas uncluttered. Nearby, a private parlor and library offer quieter spaces for morning coffee, reading, or conversation away from the activity of the main rooms. Long summer evenings and quiet winter mornings are enriched by the level of distinction, beauty, comfort and ease at this thoughtfully designed manor in this rare, hard to find setting.
- Houzeo last checked: 4 hours ago
- Listing updated: October 1, 2026 at 9:04 pm
- Listing Provided by: Jillian Shaw (208) 819-0527 DRE #SP56290 | Tomlinson Sotheby's International Realty (Idaho) (208) 667-1551
- Source: Coeur d'Alene MLS-ID | MLS#: 26-9864

Property Details
Status
Active
Type
Single Family Residence
No. of Stories
-
County
City
Neighborhood
--
Year Built
2025
HOA Fees
-
Finished Area
4,368 sqft
Lot Size
20 acres lot
Basement Area
- sqft
MLS Name
Coeur d'Alene MLS
MLS Number
26-9864
MLS Status
Active
Days on Market
1

Continue Your Journey in App
Find your dream home, receive real-time updates, and many more!
Download App
Continue Your Journey in App
Find your dream home, receive real-time updates, and many more!
Location
Facts & Features
Rooms
Bedrooms & bathrooms
Bedrooms: 4
Bathrooms: 5
Interior
Flooring
Wood, Carpet
Appliances
Gas Range, Electric Dryer, Propane Water Heater, Washer, Wall Oven, Refrigerator, Microwave, Dishwasher, Cooktop
Exterior Features
Rain Gutters, Water Feature, Lawn
Sewer
Septic Tank
Interior Features
Fireplace
Heating
Electric, Forced Air, Ductless
Cooling
Central Air
Construction
Year Built
Year Built: 2025
Home type
Single Family Residence
Roof
Composition
Foundation Details
Concrete Perimeter
Construction Materials
Stucco, Frame
Utilities & Energy
Basement
Cellar
Water Source
Well
Fireplace Features
Gas
Other Features
Lot Features
Open Lot, Sloped, Level, Southern Exposure
Patio And Porch Features
Covered Porch, Covered Patio
Subdivision Name
N/a
Price History
| Date | Event | Price |
|---|---|---|
10/01/2026 Source: | Listed for Sale | $3,250,000 $744/sqft |

Nearby Homes



Find Homes by Property Features in Post Falls, ID


Based on information from CDA Regional REALTORS® or its Multiple Listing Service through Oct 02, 2026, 09:00AM The IDX information being provided is for consumers' personal, non-commercial use and may not be used for any purpose other than to identify prospective properties consumers may be interested in purchasing. The data is deemed reliable but is not guaranteed accurate by the MLS. © 2026 CDA Regional REALTORS®. All Rights Reserved.
 Advertising Broker: Jared Andrew English | Congress Realty, Inc