- Overview
- Description
- Property Details
- Location
- HOA Management
- Facts & Features
- Getting Around
- Nearby Homes


$3,750,000
Monthly Est:$18,665
 4 Beds
 4 Baths
1 full bath + 1 half bath
 3,053sqft
1589 Cougar Dr, Bozeman, MT 59718
$3,750,000
$18,665/moEst:
Get Pre-Approved
Single Family Residence
Built in 1978
$8.33/mo HOA
3.27 acres lot
$1,228/sq.ft
Description
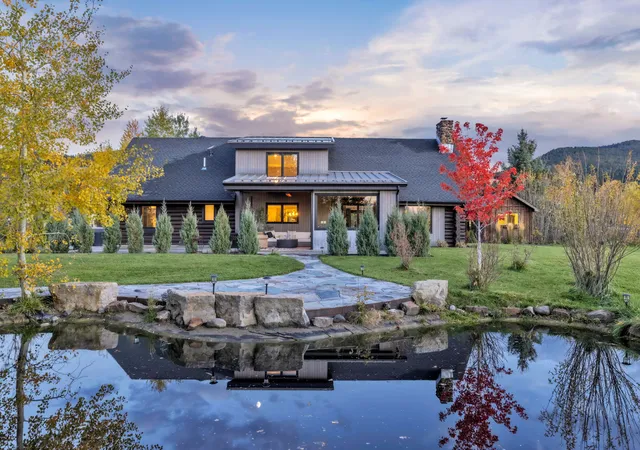
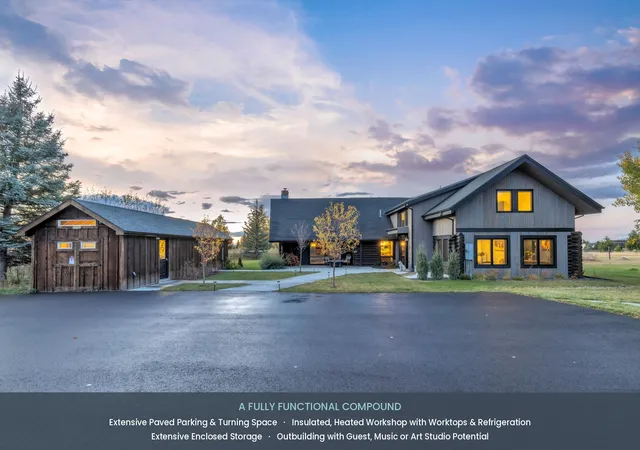
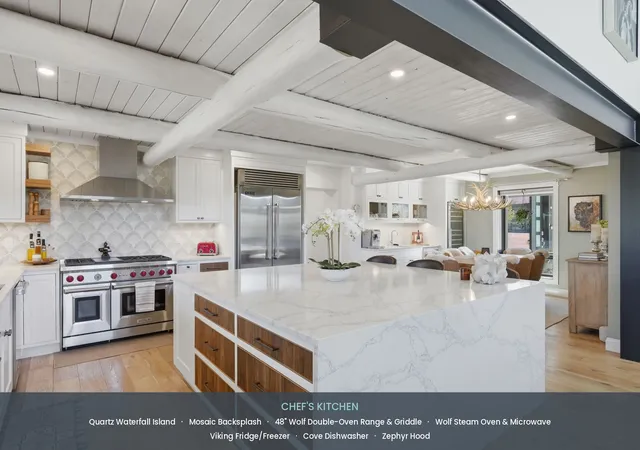
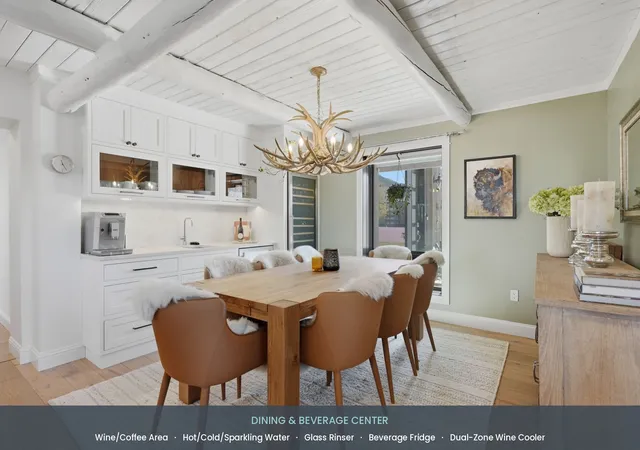
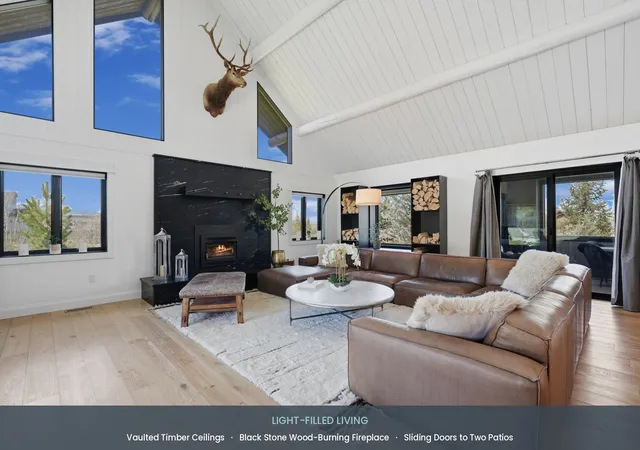
Set quietly on 3.27 gated acres, this property pairs privacy, usable land and mountain views in every direction, approx. 20 minutes to Bozeman and 45 to Big Sky. Originally built in 1978, the home has undergone a seven-figure transformation: new oak floors, custom cabinetry, marble baths, new heating/AC, new windows/sliders in major areas, extensive electrical upgrades, renewed outbuilding siding and a property-wide sprinkler replacement. Light-filled living centers on vaulted timber ceilings and a black stone wood-burning fireplace, with sliding doors to two patios. Chef’s kitchen: quartz waterfall island, mosaic backsplash, 48-inch Wolf double-oven range/griddle, Wolf convection steam oven and microwave, Viking fridge/freezer, Cove dishwasher and Zephyr hood. Dual Galley workstations, a wine/coffee area with hot/cold/sparkling water, glass rinser, beverage fridge and dual-zone wine cooler, plus a walk-in pantry with extra fridge space. Three ensuite bedrooms include two primary suites, one on each level. Main-level primary: walk-in closet, outdoor access, soaking tub and RH vanity. Two bright main-level offices, both prepped for radiant floor heat, support a true work-from-home lifestyle. Upstairs primary: Bridger views, dressing area, marble bath, RH double vanity and glass shower. An additional living area with a galley kitchenette and wine/fridge unit, originally a bedroom, is ideal for guests, a media lounge or future conversion. Outdoor living is integrated, not added on: a covered, glass-screened garden patio with ceiling heaters, open firepit patio, hot tub, panoramic Bridger-view sauna, gazebo, enclosed garden and pond with waterfall. A custom greenhouse adds planting benches, water and lighting. A fully functional compound: new four-car garage with four 9x8 doors, 28.5-ft depth, nearly 10-ft ceilings, storage loft and gas-heater prep, with extensive paved parking. Heated, insulated workshop with worktops and refrigeration; enclosed storage. A finished, fully realized property, ready to live in from day one. Dedicated laundry; mechanical room with water treatment. The third ensuite has a shower bench and extra-wide sink. A separate outbuilding offers guest, music or art studio potential. HOA approval obtained for a horse barn and a primary-suite extension; drawings available.
- Houzeo last checked: 7 minutes ago
- Listing updated: October 27, 2026 at 10:02 pm
- Listing Provided by: Tamara Williams (406) 223-6823 DRE #RRE-BRO-LIC-53659 | Tamara Williams and Company (406) 223-6823
- Source: Montana Regional MLS-MT | MLS#: 30080308

Property Details
Status
Active
Type
Single Family Residence
No. of Stories
-
County
City
Neighborhood
--
Year Built
1978
HOA Fees
$8.33/mo
Finished Area
3,053 sqft
Lot Size
3.27 acres lot
Basement Area
- sqft
MLS Name
Montana Regional MLS
MLS Number
30080308
MLS Status
Active
Days on Market
12

Continue Your Journey in App
Find your dream home, receive real-time updates, and many more!
Continue Your Journey in App
Find your dream home, receive real-time updates, and many more!
Location
HOA Management
Hyalite Foothills
HOA Fees
$100/ Annually
Amenities
 Amenities and services may be covered by one or multiple associations and service providers.
 Park Playground
 Insurance
 Bike Trails
 Maintenance
 CommonAreaMaintenance
SeeRemarks
Disclaimer: Amenities are based on third-party information and may vary; buyers must independently verify all amenities, as information is deemed reliable but not guaranteed.
Facts & Features
Rooms
Bedrooms & bathrooms
Bedrooms: 4
Bathrooms: 4
PrimaryBathroom
Level: Upper
PrimaryBedroom
Level: Upper
Bedroom2
Level: Upper
Office
Level: Main
Interior
Sewer
Private Sewer, Septic Tank
Heating
Forced Air
Interior Features
Fireplace, Main Level Primary, Open Floorplan, Vaulted Ceilings, Walk In Closets, Wet Bar
Appliances
Built In Oven, Dishwasher, Microwave, Range, Refrigerator, Water Softener
Exterior Features
Garden, Hot Tub Spa, Storage, See Remarks
Cooling
Central Air, Other
Construction
Year Built
Year Built: 1978
Home type
Single Family Residence
Foundation Details
Poured
Property Condition
See Remarks
Architectural Style
Modern, Other
Utilities & Energy
Water Source
Private, Well
Laundry Features
Washer Hookup
Basement
Crawl Space
Association Amenities
Park, See Remarks, Trails
Security Features
Carbon Monoxide Detectors, Smoke Detectors
Utilities
Electricity Connected, High Speed Internet Available
Other Features
Subdivision Name
Hyalite Foothills
Patio And Porch Features
Covered, Enclosed, Patio, Porch, See Remarks, Wrap Around
Community Features
Park
Lot Features
Back Yard, Front Yard, Garden, Landscaped, Level, Secluded, Sprinklers In Ground, See Remarks, Views
Price History
| Date | Event | Price |
|---|---|---|
10/27/2026 Source: | Listed for Sale | $3,750,000 $1,228/sqft |
05/11/2026 Source: | Off Market | $3,750,000 -2.60% $1,228/sqft |
05/11/2026 Source: | Listed for Sale | $3,850,000 $1,261/sqft |

Nearby Homes
Find Homes by Property Features in Bozeman, MT
Nearby New Homes For Sale


Based on information from the Montana Regional MLS, LLC (alternatively, from MRMLS)through Nov 09, 2026, 08:45AM. IDX information is provided exclusively for consumers(U+0027) personal, non-commercial use, that it may not be used for any purpose other than to identify prospective properties consumers may be interested in purchasing, and that the data is deemed reliable but is not guaranteed accurate by MRMLS.
 Advertising Broker: Jared Andrew English | Congress Realty, Inc
