- Overview
- Description
- Property Details
- Location
- Facts & Features
- Getting Around
- Nearby Homes



$1,200,000
Monthly Est:$5,973
 4 Beds
 4 Baths
3 full baths + 1 half bath
 2,803sqft
1589 County Rd 4720, Wolfe City, TX 75496
$1,200,000
$5,973/moEst:
Get Pre-Approved
Single Family Residence
Built in 2023
$-- HOA
15.91 acres lot
$428/sq.ft
Description
1589 County Road 4720, Wolfe City, TX
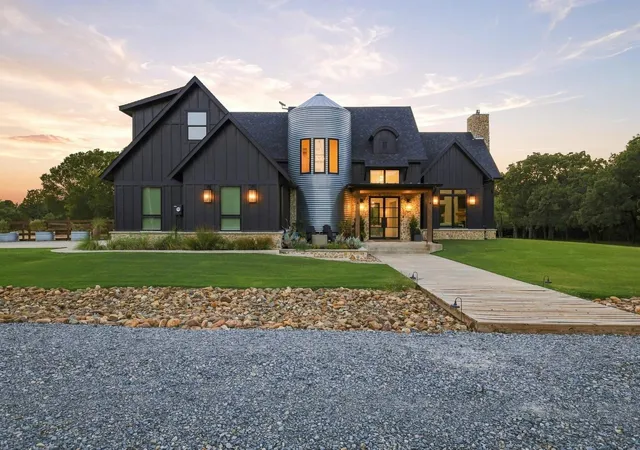
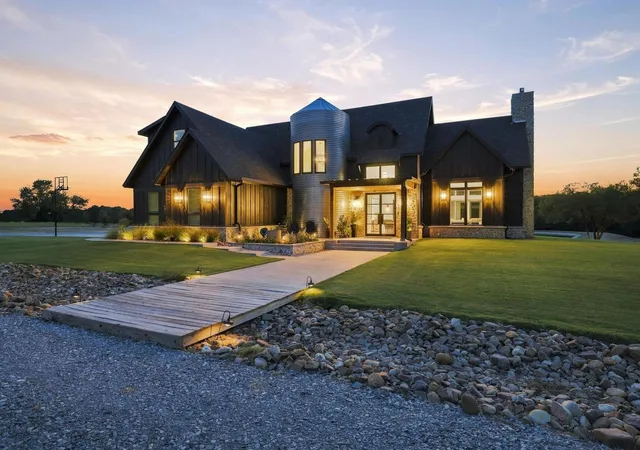
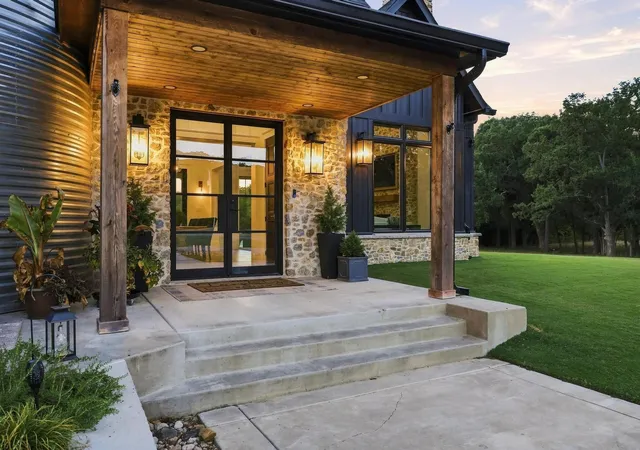
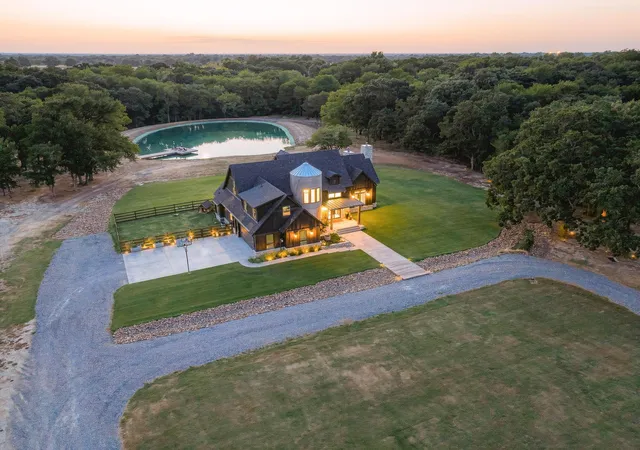
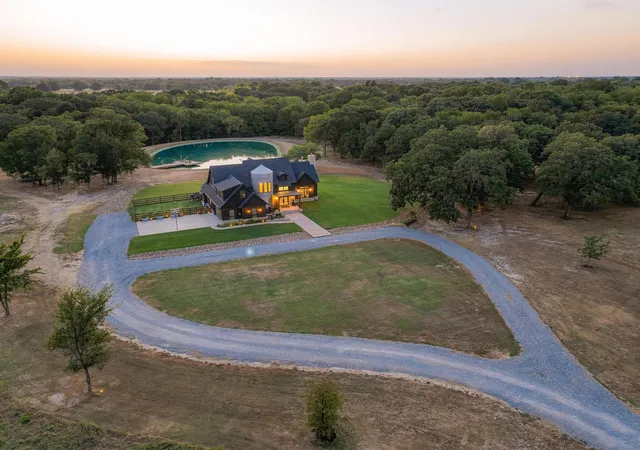
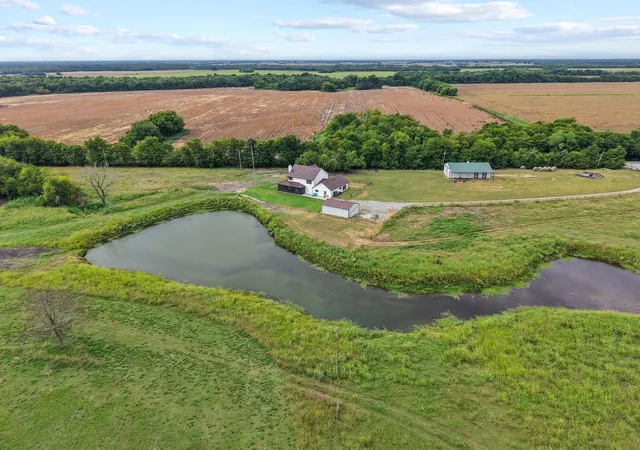
Experience exceptional country living on 16 ag exempt acres in this one of a kind custom home featuring 4 bedrooms, 3.5 baths and a distinctive silo incorporated into the design. Inside, soaring ceilings, oversized windows and an expansive 12x8 glass slider fill the home with natural light. The kitchen features white oak cabinetry to the ceiling, a 48 inch 8 burner propane range, beverage refrigerator, coffee sink with reverse osmosis water and custom storage. Two stone fireplaces, power blinds, spray foam insulation, tankless water heating and thoughtful details are found throughout. The primary suite offers a soaking tub, oversized shower with dual shower heads and floor to ceiling tile. Outdoors, enjoy a large pond with dock, three stock tanks, creek, treehouse, Tahoma 31 Bermuda, circle drive and a shop pad ready for future construction. The covered back porch features a fireplace, TV area and propane connections for heaters. Additional features include a buried 1,000 gallon propane tank, 12 zone irrigation, Starlink, security cameras, whole home Ethernet, built in Sonos audio and Generac ready electrical. A truly distinctive North Texas property offering luxury, acreage and privacy in one remarkable setting. If you are here at sunset, you’ll see the fish coming up. The pond is stocked with red ear sunfish, blue gill, catfish and Florida titan bass.
- Houzeo last checked: 12 hours ago
- Listing updated: September 25, 2026 at 1:07 pm
- Listing Provided by: Leah Cunningham | JPAR - Rockwall (972) 836-9295
- Source: NTREIS MLS-TX | MLS#: 21382966

Property Details
Status
Active
Type
Single Family Residence
No. of Stories
2
County
City
Neighborhood
--
Year Built
2023
HOA Fees
-
Finished Area
2,803 sqft
Lot Size
15.91 acres lot
Basement Area
- sqft
MLS Name
NTREIS MLS
MLS Number
21382966
MLS Status
Active
Cumulative Days on Market
7

Continue Your Journey in App
Find your dream home, receive real-time updates, and many more!
Download App
Continue Your Journey in App
Find your dream home, receive real-time updates, and many more!
Location
Facts & Features
Rooms
Bedrooms & bathrooms
Bedrooms: 4
Bathrooms: 4
DiningRoom
Level: First
Area: 187.00 Square Feet
Dimensions: 11 x 17
LivingRoom
Level: First
Area: 360.00 Square Feet
Dimensions: 18 x 20
FullBath
Level: Second
Area: 30.00 Square Feet
Dimensions: 5 x 6
FullBath
Level: Second
Area: 25.00 Square Feet
Dimensions: 5 x 5
Bedroom
Level: Second
Area: 208.00 Square Feet
Dimensions: 13 x 16
Bedroom
Level: Second
Area: 195.00 Square Feet
Dimensions: 15 x 13
Bedroom
Level: Second
Area: 168.00 Square Feet
Dimensions: 12 x 14
Laundry
Level: First
Area: 84.00 Square Feet
Dimensions: 12 x 7
HalfBath
Level: First
Area: 18.00 Square Feet
Dimensions: 6 x 3
PrimaryBathroom
Level: First
Area: 108.00 Square Feet
Dimensions: 18 x 6
PrimaryBedroom
Level: First
Area: 168.00 Square Feet
Dimensions: 14 x 12
Kitchen
Level: First
Area: 204.00 Square Feet
Dimensions: 12 x 17
Interior
Cooling
Central Air
Window Features
Window Coverings
Appliances
Some Gas Appliances, Dishwasher, Disposal, Gas Oven, Gas Range, Microwave, Plumbed For Gas, Tankless Water Heater, Wine Cooler
Interior Features
Wet Bar, Built In Features, Chandelier, Cathedral Ceilings, Decorative Designer Lighting Fixtures, Eat In Kitchen, High Speed Internet, Kitchen Island, Open Floorplan, Pantry, Smart Home, Vaulted Ceilings, Wired For Data, Natural Woodwork, Walk In Closets
Flooring
Luxury Vinyl Plank
Exterior Features
Lighting, Outdoor Living Area, Rain Gutters
Sewer
Aerobic Septic
Heating
Central
Construction
Year Built
Year Built: 2023
Home type
Single Family Residence
Property Condition
Resale
Foundation Details
Slab
Construction Materials
Board And Batten Siding, Rock, Stone
Roof
Composition
Architectural Style
Detached
Utilities & Energy
Laundry Features
Electric Dryer Hookup, Laundry In Utility Room
Utilities
Electricity Connected, Natural Gas Available, Septic Available, Separate Meters
Pool Features
None
Fireplace Features
Living Room, Masonry, Propane, Sealed Combustion, Wood Burning
Parking Features
Circular Driveway, Driveway
Water Source
Rural
Other Features
Lot Features
Acreage, Back Yard, Lawn, Pond On Lot, Many Trees
Patio And Porch Features
Covered
Subdivision Name
A0040 Barr Benjamin F
Price History
| Date | Event | Price |
|---|---|---|
09/18/2026 Source: | Listed for Sale | $1,200,000 $428/sqft |

Nearby Homes


Find Homes by Property Features in Wolfe City, TX
Nearby New Homes For Sale

Based on information from the North Texas Real Estate Information Systems, Inc., through Oct 09, 2026, 02:30PM. Information is provided exclusively for consumers’ personal, non-commercial use. It may not be used for any purpose other than to identify prospective properties consumers may be interested in purchasing. Data is deemed reliable but is not guaranteed accurate. This website may not include listings or property addresses of sellers who have directed their listing brokers to withhold their listing or their property address from display on the Internet. ©2026 North Texas Real Estate Information Systems, Inc. All Rights Reserved.
 Advertising Broker: Michelle Brecker | Pathway To Home Realty