Andover RE
Powered by 
- 0
- 3
- Overview
- Description
- Property Details
- Location
- Facts & Features
- Getting Around
- Nearby Homes

Street View
$899,900
Monthly Est:$4,479
 4 Beds
 4 Baths
3 full baths + 1 half bath
 5,746sqft
1589 Pleasant View Dr, Hastings, MI 49058
$899,900
$4,479/moEst:
Get Pre-Approved
Single Family Residence
Built in 1962
$-- HOA
21,780 sqft lot
$157/sq.ft
Description
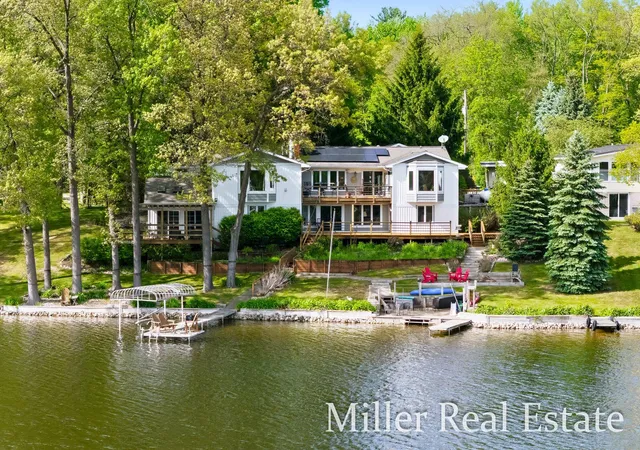
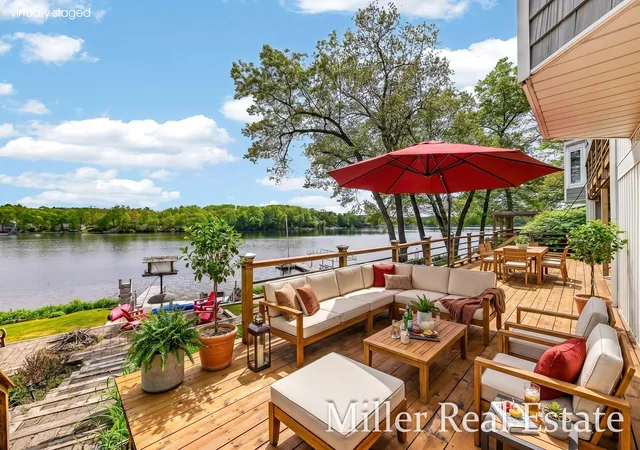
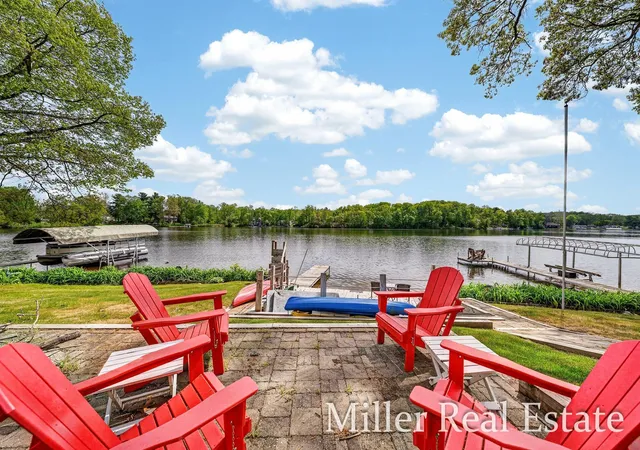
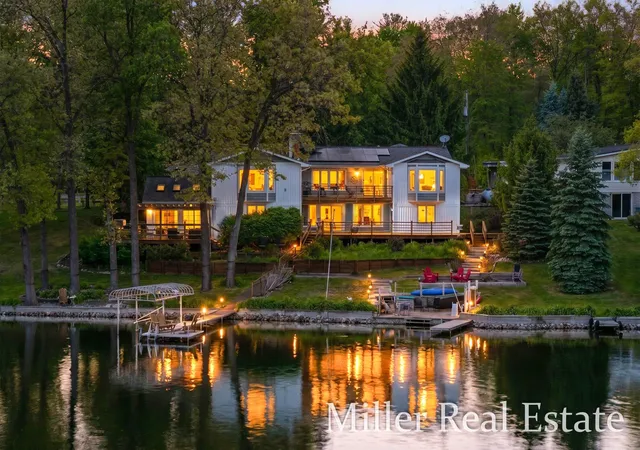
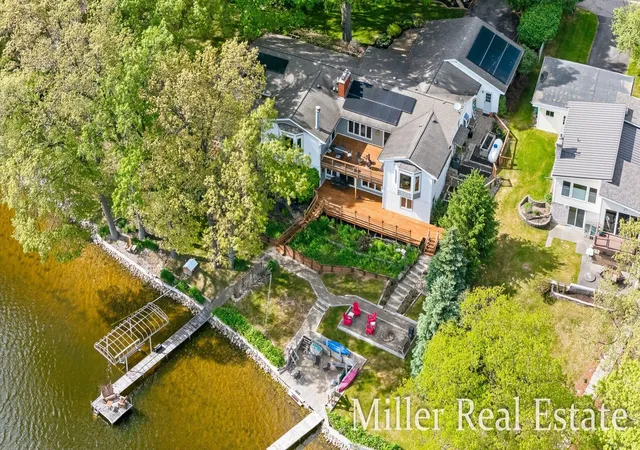
A rare opportunity on Algonquin Lake in Barry County! This idyllic lakefront property offers the ultimate Michigan getaway! It is conveniently located approximately 3 hours from Chicago and 2 hours from Detroit and Fort Wayne, and is an exceptional summer home for Florida snowbirds looking for a special place to spend the warmer months with family and friends. With 5,500+ sq. ft. of living space and sleeping accommodations for up to 12, this extraordinary retreat offers stunning lake views from nearly every room. Outdoor amenities are second to none with a sandy beach, three docks, covered boat lift with pontoon boat, two kayaks, five decks, fire pit, tiered landscaping, and expansive outdoor living spaces. This private, all-sports lake is stocked with bass, bluegill, and walleye, offering unmatched fishing in every season, along with power boating and sailing. Inside, the home features an indoor hot tub with Swedish sauna, billiards/game room with pool table, wet bar, sunroom,beautifully appointed kitchen, and three separate TV rooms providing space for everyone. The expansive primary en suite features its own fireplace and peaceful lake views, while two additional stone fireplaces add warmth and character throughout. The walk-out lower level includes two interior rooms ideal for overflow guests, hobbies, or storage. A dedicated workshop and 3-stall attached garage provide abundant space for vehicles, lake toys, and projects. Enjoy Generac on-demand generator, automated yard sprinklers, enclosed garden area, iron curtain water treatment, water softener, three furnaces and central air. Natural gas is available. A nearby community center provides additional space for large family gatherings, weddings, company events, and more. Conveniently located near restaurants, shopping, and entertainment, this exceptional 4-season waterfront escape offers the perfect place to gather, relax, and create lasting memories.
- Houzeo last checked: 7 minutes ago
- Listing updated: September 10, 2026 at 5:35 pm
- Listing Provided by: Mark J Hewitt (269) 838-7005 | Miller Real Estate (269) 945-5182
- Source: Realcomp MLS-MI | MLS#: 65026024198

- Originating MLS: Greater Regional Alliance of REALTORS
Property Details
Status
Active
Type
Single Family Residence
No. of Stories
1
County
City
Neighborhood
--
Year Built
1962
HOA Fees
-
Finished Area
5,746 sqft
Lot Size
21,780 sqft lot
Basement Area
- sqft
MLS Name
Realcomp MLS
MLS Number
65026024198
MLS Status
Active
Days on Market
141
Cumulative Days on Market
111

Continue Your Journey in App
Find your dream home, receive real-time updates, and many more!
Download App
Continue Your Journey in App
Find your dream home, receive real-time updates, and many more!
Location
Facts & Features
Rooms
Bedrooms & bathrooms
Bedrooms: 4
Bathrooms: 4
Interior
Cooling
Central Air
Window Features
Garden Windows
Heating
Forced Air, Propane
Exterior Features
Spa Hottub
Interior Features
Pantry
Sewer
Septic Tank
Appliances
Dryer, Oven, Refrigerator, Washer
Construction
Year Built
Year Built: 1962
Home type
Single Family Residence
Architectural Style
Ranch
Construction Materials
Brick, Stucco, Vinyl Siding
Foundation Details
Basement
Roof
Composition
Utilities & Energy
Laundry Features
Laundry Room, Main Level
Water Source
Well
Basement
Finished, Full, Walk Out Access
Parking Features
Attached
Fireplace Features
Family Room, Living Room, Master Bedroom
Other Features
Patio And Porch Features
Deck, Patio
Price History
| Date | Event | Price |
|---|---|---|
09/10/2026 Source: | Price Decreased | $899,900 -4.26% $157/sqft |
07/01/2026 Source: | Price Decreased | $939,900 -1.05% $164/sqft |
05/22/2026 Source: | Listed for Sale | $949,900 $165/sqft |


Nearby Homes


Find Homes by Property Features in Hastings, MI
Nearby New Homes For Sale


Based on information from the Board/Association of REALTORS® (alternatively, from the Realcomp II Ltd. MLS) through Oct 10, 2026, 10:15PM. All information provided is deemed reliable, but is not guaranteed to be accurate and should be independently verified. IDX provided courtesy of Realcomp II Ltd. via Andover Real Estate & Houzeo, Copyright 2026 Realcomp II Ltd. Shareholders Any use of search facilities of data on the site, other than by a consumer looking to purchase real estate, is prohibited. IDX information is provided exclusively for consumers' personal, noncommercial use and may not be used for any purpose other than to identify prospective properties consumers may be interested in purchasing. The accuracy of all information, regardless of source, is not guaranteed or warranted. All information should be independently verified. Listing Information presented by local MLS brokerage: Andover Real Estate, local REALTOR®- Scott Rubin - (248)206-3666 . Any use of search facilities of data on the site, other than by a consumer looking to purchase real estate, is prohibited. © 2024 Realcomp II Ltd. MLS. All Rights Reserved.
 Advertising Broker: Andover Real Estate | Andover Real Estate