
- Overview
- Description
- Property Details
- Location
- HOA Management
- Facts & Features
- Getting Around
- Nearby Homes


$1,259,000
Monthly Est:$6,267
 2 Beds
 2 Baths
2 full baths
 --sqft
159-34 Riverside Dr W #6B, New York City, NY 10032
$1,259,000
Get Pre-Approved
Apartment
Built in 1941
$1,790/mo HOA
-- sqft lot
--/sqft
Description
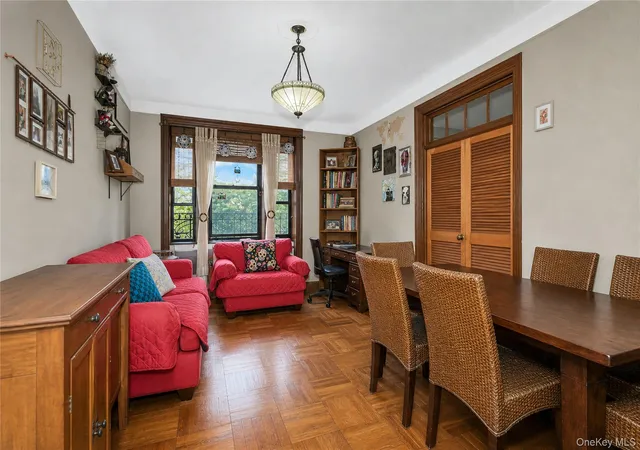
Appointments are available on demand and Open Houses are conducted on weekends. Limited-Time Only: Autumn Buyer Incentive. On behalf of our client, we are pleased to announce a limited-time Seller incentive to help offset an eligible Buyer's closing or monthly costs for transactions that close on or before December 31, 2026. The terms, availability, and expiration of this incentive are at the sole discretion of the Seller. Please contact the listing agents for additional details. -------------------------------------------- Enter into a spacious gallery foyer, this curated corner home offers high ceilings and abundant northern and ea
Welcome to The River Arts Cooperative. Residents benefit from full-time doorman service, offering both convenience and peace of mind. Amenities include a private park, laundry room, garage (additional fee), bike room, fitness center (additional fee), live-in superintendent, and community room. Pets are welcome, with one dog permitted per shareholder.
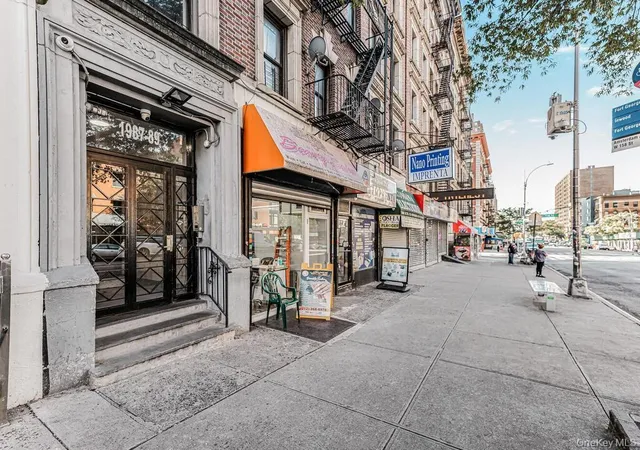
Adjacent to the Hudson River and nestled within a tree-lined enclave in Washington Heights, this coop is within easy reach of Riverside Park and a plethora of local dining and entertainment options waiting to be explored. Whether you prefer a leisurely stroll along the river, engaging in community activities, or participating in the many sports programs hosted by Denny Farrell Riverbank State Park, this neighborhood offers endless possibilities. The property is conveniently located near the 1, A, and C subway lines, as well as the M4 and M5 bus routes, ensuring easy access throughout the city. For bike enthusiasts, there's easy access to The Hudson River Greenway bike path along the Hudson River. The onsite garage entrance/exit is less than 250 feet from the north and south entrances of the West Side highway. Access to the highway is quick, because there are no traffic lights or other impediments.
A Labor of Luxury:
- Bespoke soft-fabric neutral color window treatments.
- Custom solid-core birch wood doors with nickel-plated knob sets by Baldwin Hardware .
- Lutron dimmable lighting throughout with corresponding mobile phone controls.
- European Miele washer and dryer.
- Recessed lighting throughout the entry foyer, living room, and kitchen.
- Upgraded electrical panel with corresponding Category 6 Ethernet wiring to support serious home office needs.
- Fully renovated guest bathroom with new copper plumbing. High-end fixtures in both bathrooms are by Grohe.
- Added soundproofing in the guest bedroom.
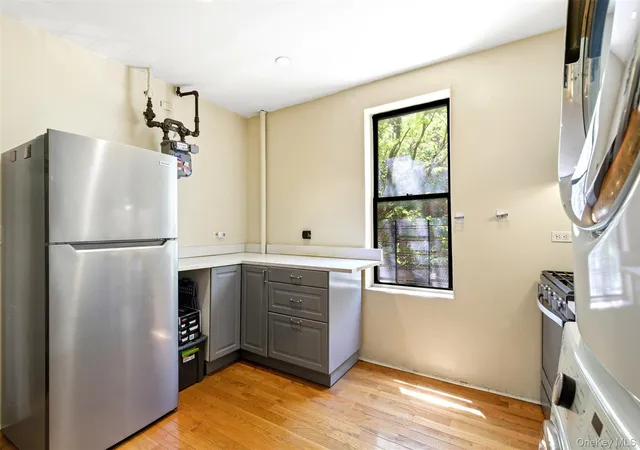
Custom Chef's Kitchen:
- Italian Calacatta Paonazzo marble countertops and backsplash.
- Luxury stainless steel appliances, including a Wolf range, Liebherr refrigerator, and Bosch dishwasher.
- Stainless steel Elkay undermount sink with performance attachments.
- Bespoke maple cabinetry with treated exterior doors designed for maximum durability.
- Two-tier cutlery drawers fabricated from marine-grade Baltic Birch.
- Thoughtfully designed double-sided island storage for cookware, glassware, and miscellaneous sundries.
- Nickel-finished cabinet and drawer hardware from European manufacturers Blum and Häfele.
- Every cabinet and drawer is outfitted with hydraulic soft-close hardware.
- Eighteen (18) concealed undermount "chef's choice" electrical outlets and LED under cabinet lighting.
- Spice drawer with dedicated olive oil and vinegar bottle storage.
- Full height pantry.
Conscious Storage Solutions:
- Bedrooms feature incredible custom, built-in storage with reddish cedar wood interior.
- Expansive floor-to-ceiling hallway linen and storage closets with aromatic cedar wood interiors.
- Centralized and secure technology closet with luxurious cedar wood interior for organized component storage.
- Houzeo last checked: 10 minutes ago
- Listing updated: October 29, 2026 at 9:17 am
- Listing Provided by: Jacqueline Sencion (917) 287-4638 | Serhant (646) 480-7665
- Source: Rebny MLS-NY | MLS#: RLS20092750

This condo is in:

Property Details
Status
Active
Type
Condominium
No. of Stories
6
County
City
Neighborhood
--
Year Built
1941
HOA Fees
$1790/mo
Finished Area
- sqft
Lot Size
-- sqft lot
Basement Area
- sqft
MLS Name
Rebny MLS
MLS Number
RLS20092750
Days on Market
166

Continue Your Journey in App
Find your dream home, receive real-time updates, and many more!
Continue Your Journey in App
Find your dream home, receive real-time updates, and many more!
Location
HOA Management
N/A
HOA Fees
$1,790/ Monthly
Disclaimer: Amenities are based on third-party information and may vary; buyers must independently verify all amenities, as information is deemed reliable but not guaranteed.
Facts & Features
Rooms
Bedrooms & bathrooms
Bedrooms: 2
Bathrooms: 2
Interior
Appliances
Dishwasher
Interior Features
High Ceilings
Cooling
Other
Exterior Features
Building Courtyard
Utilities & Energy
Laundry Features
Building Other, Washer Hookup, In Unit
Pool Features
Building None
Basement
Other
Other Features
Patio And Porch Features
None
Subdivision Name
Washington Heights
Price History
| Date | Event | Price |
|---|---|---|
05/21/2026 Source: | Price Increased | $1,350,000 +7.23% $0/sqft |
05/21/2026 Source: | Listed for Sale | $1,259,000 $0/sqft |

Nearby Homes



Find Homes by Property Features in New York City, NY


The real estate listing data marked with this icon comes from the IDX program of the RLS at REBNY Listing Service (RLS). Listing information for certain New York City properties provided courtesy of the Real Estate Board of New York's Residential Listing Service (the "RLS") through Nov 04, 2026, 05:45AM. Information deemed reliable but not guaranteed. Information is provided exclusively for consumers' personal, non-commercial use, and may not be used for any purpose other than the identification of potential properties for purchase. The information contained in this listing has not been verified by the RLS and should be verified by the consumer. The listing information provided here is for the consumer's personal, non-commercial use. Retransmission, redistribution or copying of this listing information is strictly prohibited except in connection with a consumer's consideration of the purchase and/or sale of an individual property. This listing information is not verified for authenticity or accuracy and is not guaranteed and may not reflect all real estate activity in the market. Buyer to verify all information. © 2026 The Real Estate Board of New York, Inc. All rights reserved.
 Advertising Broker: Derek Greene | The Greene Realty Group
