- Overview
- Description
- Property Details
- Location
- Facts & Features
- Getting Around
- Nearby Homes
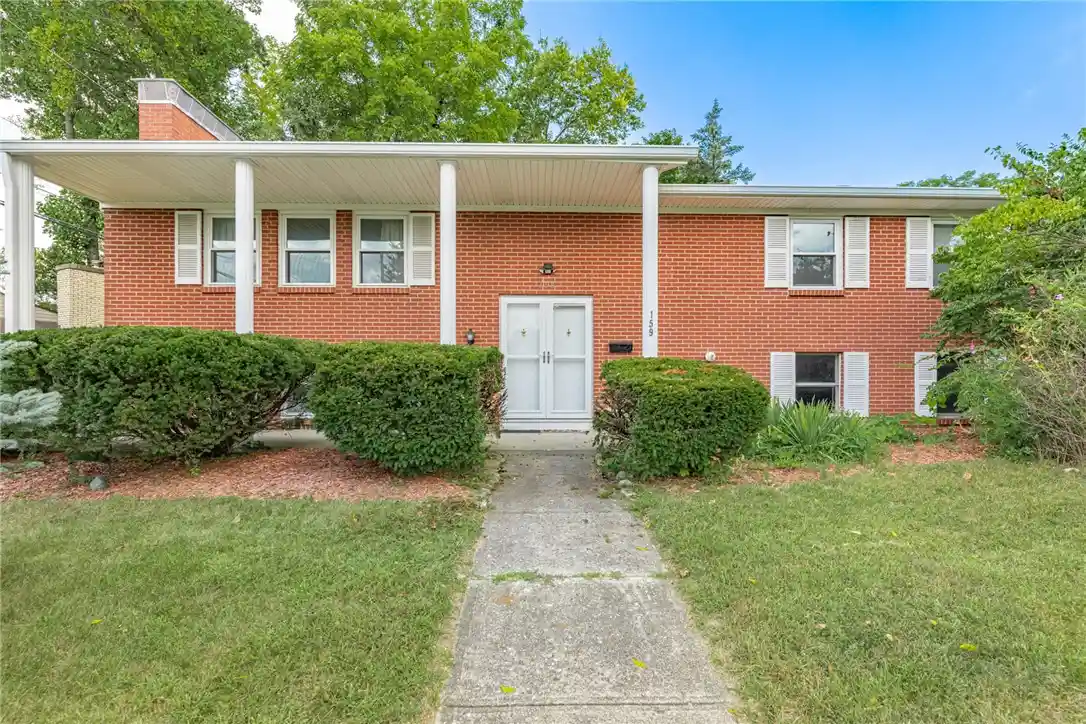


Street View
$275,000
Monthly Est:$1,369
 4 Beds
 3 Baths
3 full baths
 2,500sqft
159 Allanhurst Ave, Vandalia, OH 45377
$275,000
$1,369/moEst:
Get Pre-Approved
Single Family Residence
Built in 1966
$-- HOA
10,202 sqft lot
$110/sq.ft
Description
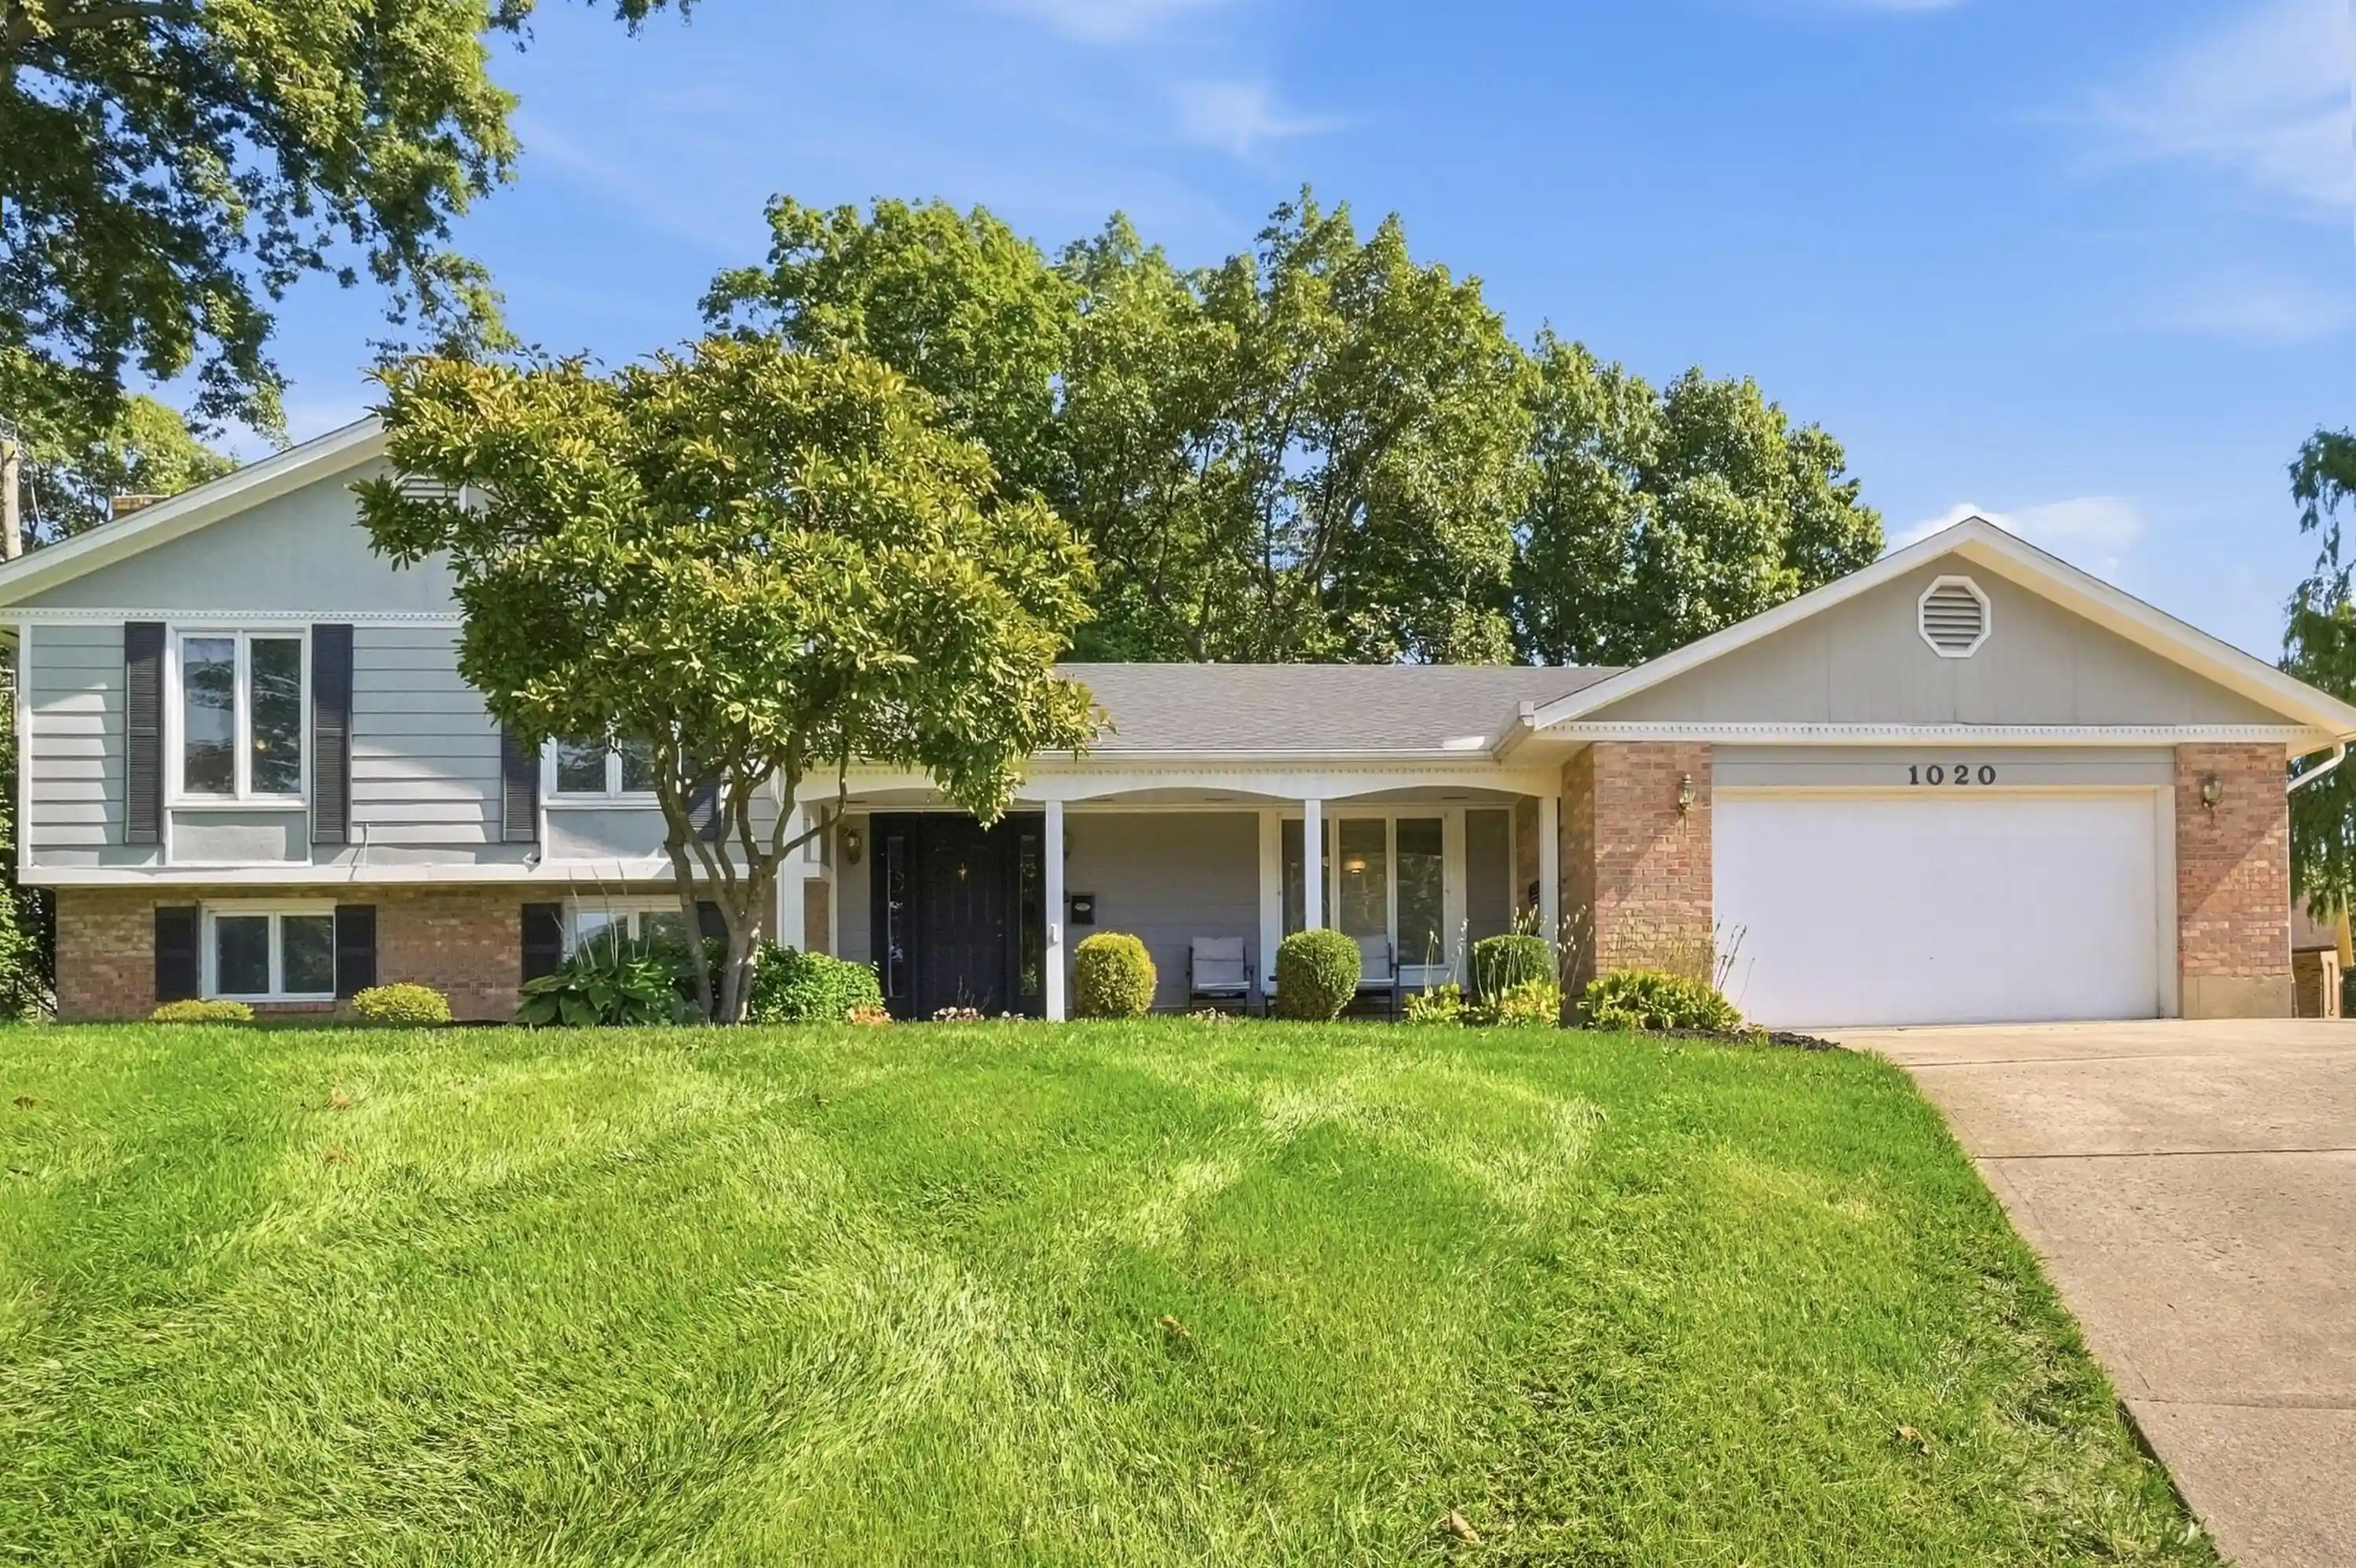
With a little TLC, this spectacular home can become a showplace! Situated on a corner lot in sought after Foxboro Manor subdivision, this stately Colonial bi-level, priced well below market, offers so many great features. Here are just a few: Large, 2,500 square feet of living space...larger than most in the neighborhood. Total brick, exterior maintenance free home. Three Bedrooms up, one Bedroom down, and one Bonus Room down...could be used as a home office, exercise or craft room, or a 5th Bedroom as desired. Three full Baths...two up and one down. Two fireplaces. Screened in porch overlooking private, wooded back yard. Storage “shed” under entire screened in porch. All windows, except garage, replaced three years ago. Total roof replacement within the last five years. All Kitchen appliances stay. Generac whole house generator. Two bay, side entry garage with HVAC vent in ceiling and hanging storage shelves. Concrete patio. Convenient bus stop for school at the corner. I’m sure as you tour this property, you will find even more features that will make you realize that this is the home for you. Wise decision! Note: Both fireplaces and chimney are not warranted. This property is being sold “AS IS” to settle an estate. If Kitchen appliances are not needed or requested in purchase contract, Trustee will remove and donate them to a need family.
- Houzeo last checked: 12 minutes ago
- Listing updated: October 16, 2026 at 2:57 pm
- Listing Provided by: Frank L Gilland II (937) 313-4910 | Irongate Inc. (937) 433-3300
- Source: Dayton Realtors MLS-OH | MLS#: 968748

Property Details
Status
Active
Type
Single Family Residence
No. of Stories
-
County
City
Neighborhood
--
Year Built
1966
HOA Fees
-
Finished Area
2,500 sqft
Lot Size
10,202 sqft lot
Basement Area
- sqft
MLS Name
Dayton Realtors MLS
MLS Number
968748
MLS Status
Active
Days on Market
50

Continue Your Journey in App
Find your dream home, receive real-time updates, and many more!
Continue Your Journey in App
Find your dream home, receive real-time updates, and many more!
Location
Facts & Features
Rooms
Bedrooms & bathrooms
Bedrooms: 4
Bathrooms: 3
UtilityRoom
Level: Lower
Area: 36.00 Square Feet
Dimensions: 6 x 6
ScreenedPorch
Level: Main
Area: 121.00 Square Feet
Dimensions: 11 x 11
LivingRoom
Level: Main
Area: 247.00 Square Feet
Dimensions: 19 x 13
Kitchen
Level: Main
Area: 100.00 Square Feet
Dimensions: 10 x 10
FamilyRoom
Level: Lower
Area: 247.00 Square Feet
Dimensions: 19 x 13
EntryFoyer
Level: Lower
Area: 42.00 Square Feet
Dimensions: 7 x 6
DiningRoom
Level: Main
Area: 170.00 Square Feet
Dimensions: 17 x 10
BonusRoom
Level: Lower
Area: 108.00 Square Feet
Dimensions: 12 x 9
Bedroom
Level: Lower
Area: 108.00 Square Feet
Dimensions: 12 x 9
Bedroom
Level: Main
Area: 110.00 Square Feet
Dimensions: 11 x 10
Bedroom
Level: Main
Area: 120.00 Square Feet
Dimensions: 12 x 10
PrimaryBedroom
Level: Main
Area: 154.00 Square Feet
Dimensions: 14 x 11
Interior
Cooling
Central Air
Window Features
Double Hung
Interior Features
Ceiling Fans, Laminate Counters
Heating
Forced Air, Natural Gas
Exterior Features
Porch, Patio, Storage
Appliances
Dishwasher, Disposal, Range, Refrigerator, Gas Water Heater
Construction
Year Built
Year Built: 1966
Home type
Single Family Residence
Construction Materials
Brick
Architectural Style
Colonial, Bi Level
Utilities & Energy
Parking Features
Attached, Garage, Two Car Garage, Garage Door Opener
Security Features
Smoke Detectors
Water Source
Public
Basement
Full, Finished
Fireplace Features
Two, Insert, Wood Burning
Utilities
Natural Gas Available, Sewer Available, Water Available, Cable Available
Other Features
Patio And Porch Features
Patio, Porch
Subdivision Name
Foxboro Manor
Price History
| Date | Event | Price |
|---|---|---|
09/11/2026 Source: | Price Decreased | $275,000 -3.51% $110/sqft |
09/11/2026 Source: | Listed for Sale | $285,000 $114/sqft |

Nearby Homes



Find Homes by Property Features in Vandalia, OH
Nearby New Homes For Sale

Based on information from Dayton Realtors® MLS through Oct 31, 2026, 11:00PM. Information is provided exclusively for consumers’ personal, non-commercial use, that it may not be used for any purpose other than to identify prospective properties consumers may be interested in purchasing. The data is deemed reliable but is not guaranteed accurate by the MLS. The MLS may, at its discretion, require use of other disclaimers as necessary to protect participants and/or the MLS from liability. This website may not include listings or property addresses of sellers who have directed their listing brokers to withhold their listing or their property address from display on the Internet. © 2026 Dayton Area Board of Realtors®, Inc. All rights reserved.
 Advertising Broker: Nicholas Huscroft | Chosen Realty
