- Overview
- Description
- Property Details
- Location
- HOA Management
- Facts & Features
- Getting Around
- Nearby Homes





$419,500
Monthly Est:$2,088
 2 Beds
 2 Baths
2 full baths
 1,771sqft
159 Casavista Dr, Kissimmee, FL 34759
$419,500
$2,088/moEst:
Get Pre-Approved
Single Family Residence
Built in 2014
$441/mo HOA
6,875 sqft lot
$237/sq.ft
Description
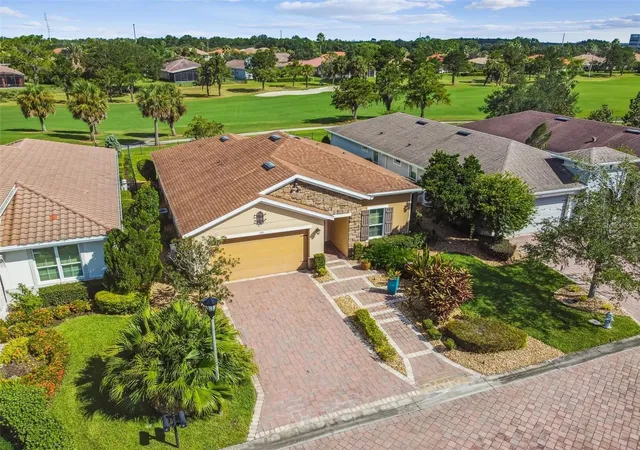
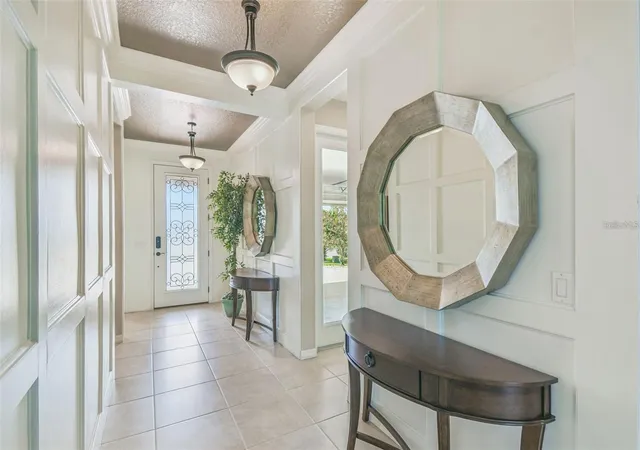
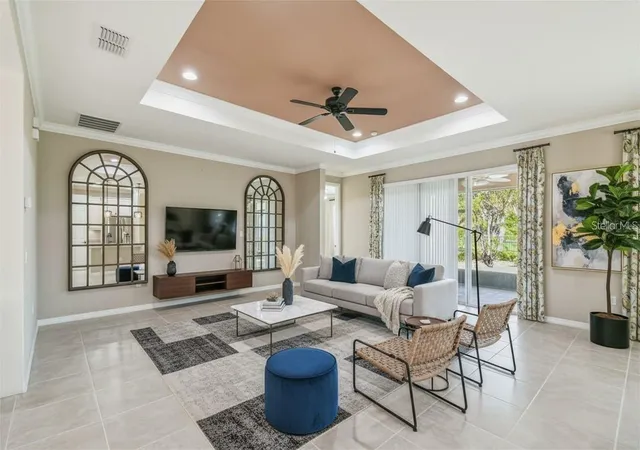
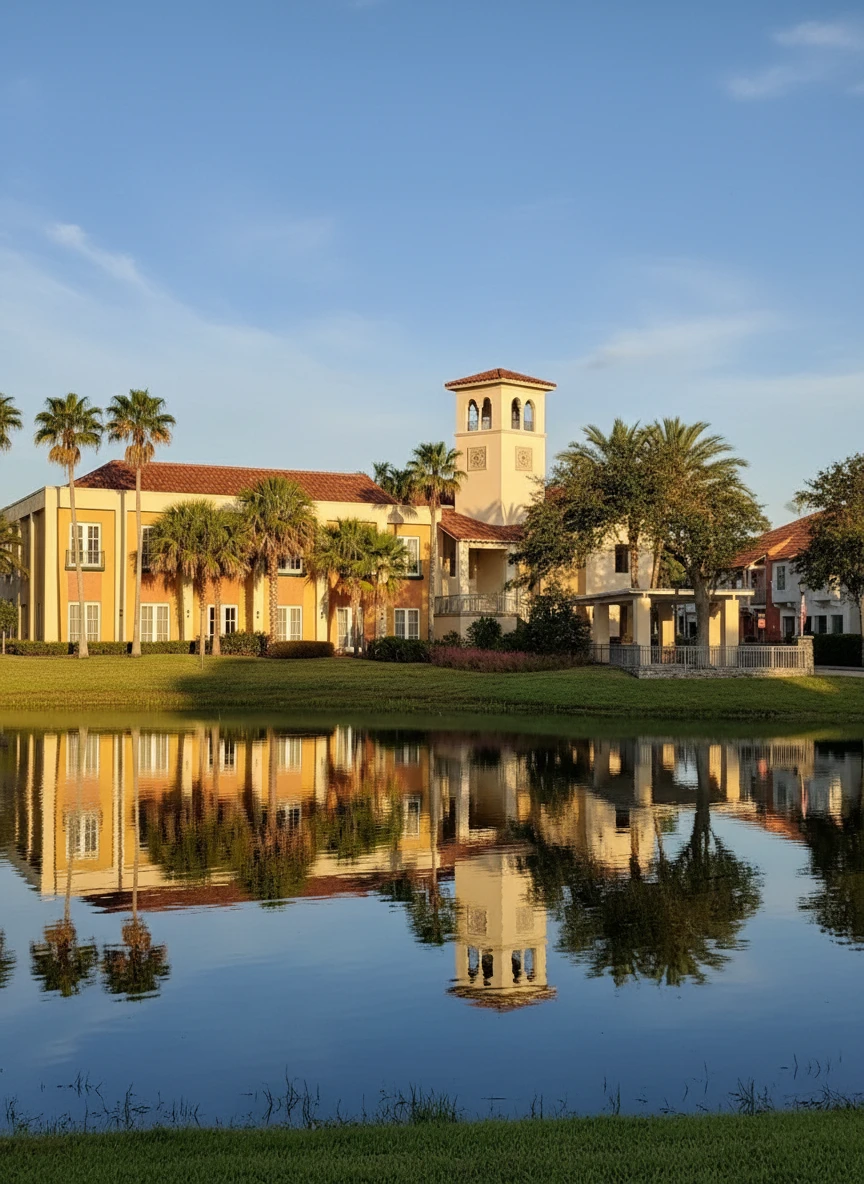
Virtually Staged. PRICE REDUCTION! Location, Location, Location! NEW ROOF 3/26! This stunning builder’s custom Cabella Model offers the perfect combination of luxury, comfort, and convenience. Ideally situated just a short distance from the main gate and a quick walk to the Village Center with its amenities, restaurants, and events, this home truly has it all. Enjoy expansive golf course views from this 2-bedroom, 2-bath home with a den/study and a climate-controlled workshop/hobby room. Designed as a builder’s model, this residence boasts numerous custom upgrades and has been meticulously cared for—LIVED IN ONLY FOUR YEARS! Step through the stone façade and leaded glass front door into a bright, open-concept living area that seamlessly flows to the screened lanai and the serene golf course beyond. The chef’s kitchen features Quartz counters, an eat-at bar, walk-in pantry, and abundant cabinetry, while the dining area offers beautiful views of the lanai and fairway. The spacious primary suite includes an en-suite bath with Quartz counters, dual sinks, a walk-in shower with seat, and an oversized walk-in closet. The guest bedroom and guest bath with walk-in shower, are thoughtfully positioned on the opposite side for privacy. The den/study is enhanced with custom built-in cabinetry and shelving. Outdoor living is at its finest with a screened lanai, a large pavered patio, and a custom outdoor fireplace—perfect for entertaining. Additional highlights include: CDD Debt Paid Off. Exterior Painted 2025. Custom landscaping & pavered walkway. Tray ceilings & crown molding. Whole-house water filtration system with UV light. Extra closet shelving. New bedroom carpets (2021). Air-conditioned shop/craft room with storage. The HOA provides exceptional value by covering landscaping maintenance, irrigation, cable TV, and high-speed Internet, allowing you to enjoy a low-maintenance lifestyle in this desirable community. Solivita is a premier 55+ community, offering residents an exceptional lifestyle with state-of-the-art amenities. Enjoy a fully 2 equipped fitness centers, dance and aerobics studios, and an impressive array of recreational options including 14 heated swimming pools, two heated spas, tennis courts, pickleball courts, shuffleboard, bocce ball, billiards, and an art gallery. The community also features three on-site restaurants and two championship 18-hole golf courses. With a full calendar of activities and events, there’s always something new to explore and enjoy. This home is conveniently located near a hospital and medical office complex, and shopping center.
- Houzeo last checked: 12 hours ago
- Listing updated: October 21, 2026 at 8:17 pm
- Listing Provided by: Stan Wilson (850) 496-3424 | PELLEGO, LLC (561) 414-4614
- Source: Stellar MLS-FL | MLS#: S5153987

Property Details
Status
Active
Type
Single Family Residence
No. of Stories
-
County
City
Neighborhood
Year Built
2014
HOA Fees
$441/mo
Finished Area
1,771 sqft
Lot Size
6,875 sqft lot
Basement Area
- sqft
MLS Name
Stellar MLS
MLS Number
S5153987
MLS Status
Active
Days on Market
88
Cumulative Days on Market
85

Continue Your Journey in App
Find your dream home, receive real-time updates, and many more!
Download App
Continue Your Journey in App
Find your dream home, receive real-time updates, and many more!
Location
HOA Management
HOA Manager
HOA Fees
$441.25/ Monthly
Disclaimer: Amenities are based on third-party information and may vary; buyers must independently verify all amenities, as information is deemed reliable but not guaranteed.
Facts & Features
Rooms
Bedrooms & bathrooms
Bedrooms: 2
Bathrooms: 2
Interior
Heating
Central, Electric
Flooring
Carpet, Ceramic Tile
Window Features
Double Pane Windows, Window Treatments
Exterior Features
Fire Pit, Private Mailbox, Sprinkler Metered
Sewer
Public Sewer
Cooling
Central Air
Interior Features
Crown Molding, Kitchen/family Room Combo, Open Floorplan, Primary Bedroom Main Floor, Split Bedroom, Stone Counters, Tray Ceiling(s), Walk In Closet(s), Window Treatments
Appliances
Dishwasher, Disposal, Dryer, Electric Water Heater, Microwave, Range, Refrigerator, Washer, Water Filtration System
Construction
Year Built
Year Built: 2014
Home type
Single Family Residence
Foundation Details
Slab
Roof
Shingle
Architectural Style
Mediterranean
Construction Materials
Block, Stucco
Utilities & Energy
Fireplace Features
Outside, Stone
Water Source
Public
Laundry Features
Inside, Laundry Room
Security Features
Gated Community, Smoke Detector(s)
Utilities
Bb/hs Internet Available, Cable Available, Cable Connected, Electricity Connected, Fiber Optics, Phone Available, Public, Sewer Connected, Sprinkler Meter, Sprinkler Recycled, Underground Utilities, Water Connected
Parking Features
Driveway, Off Street
Other Features
Community Features
Dog Park, Gated Community Guard, Golf Carts Ok, Golf, Park, Playground, Pool, Restaurant, Wheelchair Access, Street Lights
Patio And Porch Features
Covered, Patio, Screened
Vegetation
Trees/landscaped
Subdivision Name
Solivita
Lot Features
Cul De Sac, Landscaped, On Golf Course, Street Dead End
Price History
| Date | Event | Price |
|---|---|---|
07/28/2026 Source: | Listed for Sale | $429,000 +2.26% $242/sqft |
07/28/2026 Source: | Price Decreased | $419,500 -2.21% $237/sqft |
05/16/2026 Source: | Listing Removed | $429,000 $242/sqft |
02/10/2026 Source: | Pending | $429,000 $242/sqft |
02/04/2026 Source: | Price Decreased | $429,000 -1.15% $242/sqft |

Show more
Solivita Ranks # in Kissimmee, FL

Homes

Rental Prices

Median Home Price
Nearby Homes
Find Homes by Property Features in Kissimmee, FL
Nearby New Homes For Sale

Based on information from Stellar MLS® through Oct 23, 2026, 08:45PM as submitted to and distributed by MLS GRID. All data is obtained from various sources and may not have been verified by the broker or MLS GRID. Supplied Open House Information is subject to change without notice. All information should be independently reviewed and verified for accuracy. Properties may or may not be listed by the office/agent presenting the information. IDX information is provided exclusively for consumers’ personal non-commercial use. It may not be used for any purpose other than to identify prospective properties consumers may be interested in purchasing. The data is deemed reliable but is not guaranteed by MLS GRID. The use of the MLS GRID Data may be subject to an end-user license agreement prescribed by the Member Participant’s applicable MLS, if any, and as amended from time to time. © 2026 Stellar MLS. All Rights Reserved.
 Advertising Broker: Fred McGill | Simple Showing, Inc
