
- Overview
- Description
- Property Details
- Location
- Facts & Features
- Getting Around
- Nearby Homes
 Hot
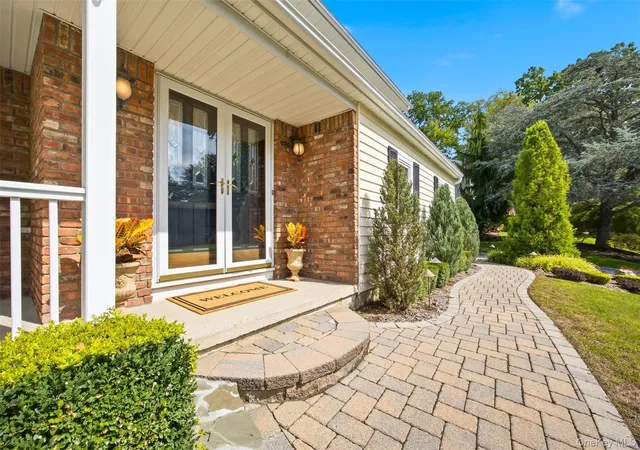

Street View
$1,249,000
Monthly Est:$6,217
 4 Beds
 3 Baths
2 full baths + 1 half bath
 2,566sqft
159 Cowpens Dr, Orangetown, NY 10962
$1,249,000
$6,217/moEst:
Get Pre-Approved
Single Family Residence
Built in 1971
$-- HOA
16,988 sqft lot
$487/sq.ft
Description
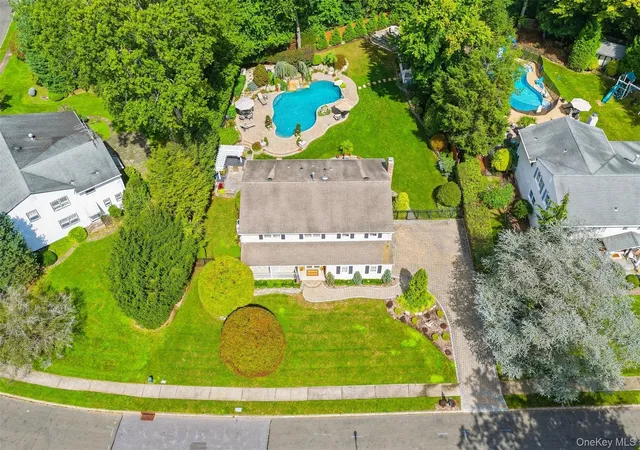
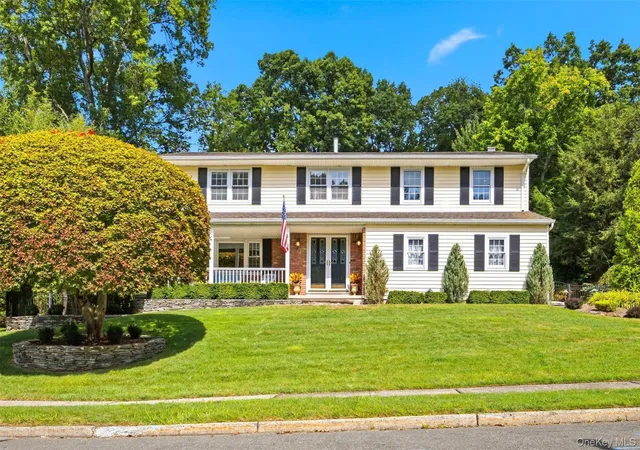
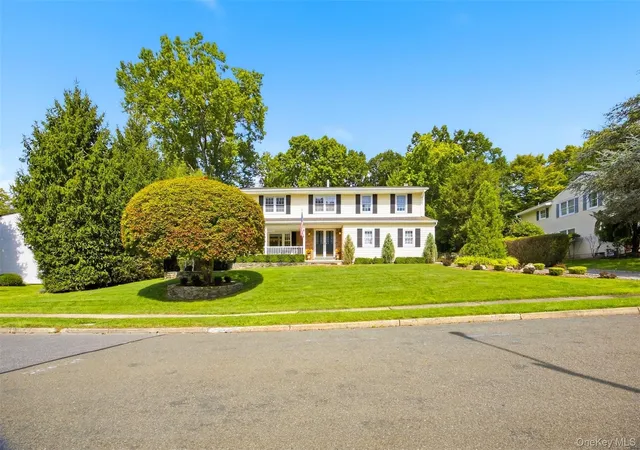
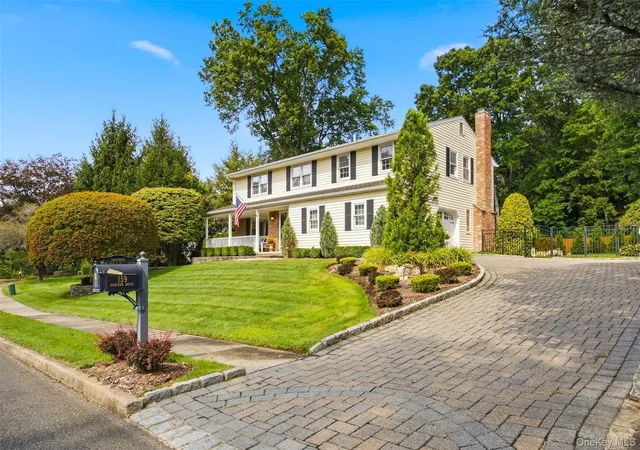
A beautifully updated Colonial awaits in the sought-after Betsy Ross Estates neighborhood, offering wonderful curb appeal, thoughtfully updated interiors, a spacious kitchen, and an incredible backyard designed for everyday living and entertaining. A paver driveway, meticulously maintained landscaping, and a covered front porch create a welcoming first impression. Inside, bright interiors feature newly refinished hardwood floors, modern window treatments, updated lighting, classic wainscoting, baths, and fresh paint throughout. The main level offers comfortable, flexible living spaces with two fireplaces, an updated powder room, and a conveniently located laundry room. At the heart of the home is the kitchen, featuring crisp white custom cabinetry, an oversized center island, under-cabinet lighting, built-in wine refrigerator, and JennAir six-burner range with double ovens. Direct backyard access makes indoor-outdoor living easy. Upstairs are four generously sized bedrooms, each with a custom closet system. The spacious primary suite includes an updated en-suite bath, dedicated office area, and large walk-in closet. A second full bath serves the additional bedrooms. The backyard is a true highlight, with a saltwater pool, paver patio, and plenty of lawn for play. An outdoor kitchen with Blaze appliances, a lounge area, separate fireplace area, and custom oversized shed/pool house make this a wonderful setting for year round enjoyment with family and friends. Additional features include a two car garage, removable pool safety barrier, irrigation system, , built-in sound system, two-zone WiFi amplification, security system, newer A/C compressors,Kate Spade light fixtures and Monte Carlo wooden fans from Visual Comfort. Set on a quiet residential street, the home is close to shopping, parks, Blue Hill Golf Course, and everyday conveniences. Located within the award-winning Blue Ribbon Pearl River School District, it is also approximately 15 miles from the George Washington Bridge with convenient access to New York City by bus and train. With its classic Colonial style, comfortable living spaces, thoughtful updates, and exceptional backyard, this Betsy Ross Estates home makes it a must see.
- Houzeo last checked: 10 minutes ago
- Listing updated: October 13, 2026 at 3:40 pm
- Listing Provided by: Carly E. Heneghan (845) 480-1364 | Weichert Realtors (845) 624-1700
- Source: OneKey MLS-NY | MLS#: 1050936

Property Details
Status
Pending
Type
Single Family Residence
No. of Stories
-
County
City
Neighborhood
--
Year Built
1971
HOA Fees
-
Finished Area
2,566 sqft
Lot Size
16,988 sqft lot
Basement Area
- sqft
MLS Name
OneKey MLS
MLS Number
1050936
MLS Status
Pending
Days on Market
35
Cumulative Days on Market
7

Continue Your Journey in App
Find your dream home, receive real-time updates, and many more!
Download App
Continue Your Journey in App
Find your dream home, receive real-time updates, and many more!
Location
Facts & Features
Rooms
Bedrooms & bathrooms
Bedrooms: 4
Bathrooms: 3
Living Room
Level: First
Family Room
Level: First
Kitchen
Level: First
Bathroom 1
Level: First
Bedroom 1
Level: Second
Bedroom 2
Level: Second
Bedroom 3
Level: Second
Bathroom 2
Level: Second
Primary Bedroom
Level: Second
Primary Bathroom
Level: Second
Laundry
Level: First
Interior
Flooring
Hardwood
Cooling
Central Air, Ductless
Heating
Baseboard, Natural Gas
Window Features
Bay Window(s)
Sewer
Public Sewer
Interior Features
Breakfast Bar, Built In Features, Ceiling Fan(s), Chefs Kitchen, Crown Molding, Eat In Kitchen, Entrance Foyer, Granite Counters, Kitchen Island, Open Floorplan, Open Kitchen, Primary Bathroom, Recessed Lighting, Sound System, Speakers, Storage, Walk Through Kitchen, Walk In Closet(s), Washer/dryer Hookup, Wired For Sound
Appliances
Dishwasher, Dryer, Freezer, Gas Oven, Gas Range, Microwave, Oven, Range, Refrigerator, Stainless Steel Appliance(s), Washer, Gas Water Heater, Water Purifier Owned, Water Softener Owned, Wine Refrigerator
Construction
Year Built
Year Built: 1971
Home type
Single Family Residence
Construction Materials
Frame
Architectural Style
Colonial
Utilities & Energy
Water Source
Public
Basement
Storage Space
Laundry Features
Laundry Room
Security Features
Security System
Utilities
Cable Connected, Electricity Connected, Natural Gas Connected, Phone Connected, Sewer Connected, Trash Collection Private, Underground Utilities, Water Connected
Pool Features
In Ground
Fireplace Features
Gas
Parking Features
Driveway, Garage
Other Features
Patio And Porch Features
Patio
Lot Features
Back Yard, Near Public Transit, Near School, Near Shops, Sprinklers In Front, Sprinklers In Rear
Price History
| Date | Event | Price |
|---|---|---|
10/12/2026 Source: | Pending | $1,249,000 $487/sqft |
09/30/2026 Source: | Listing Removed | $1,249,000 $487/sqft |
09/23/2026 Source: | Listed for Sale | $1,249,000 $487/sqft |
09/16/2026 Source: | Coming Soon | $1,249,000 $487/sqft |


Nearby Homes
Find Homes by Property Features in Orangetown, NY


Based on information from OneKey MLS, through Oct 22, 2026, 04:31AM. IDX information is provided exclusively for personal, non-commercial use, and may not be used for any purpose other than to identify prospective properties consumers may be interested in purchasing. Information is deemed reliable but not guaranteed. © 2026 OneKey® MLS. All rights reserved.
 Advertising Broker: Derek Greene | The Greene Realty Group
