
- Overview
- Description
- Property Details
- Location
- Facts & Features
- Getting Around
- Nearby Homes

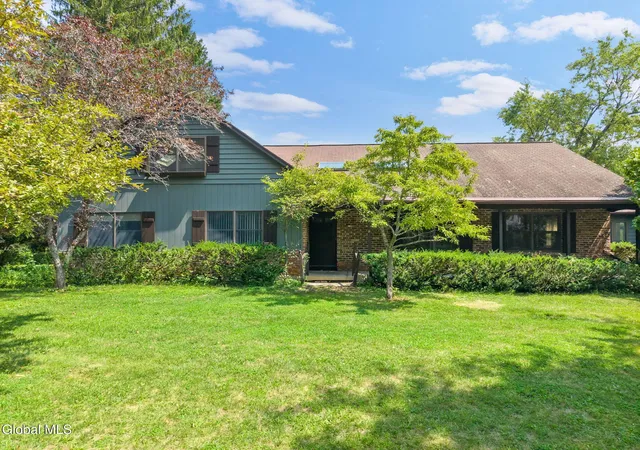


$549,900
Monthly Est:$2,737
 4 Beds
 3 Baths
2 full baths + 1 half bath
 4,606sqft
159 Currybush Connection, Schenectady, NY 12306
$549,900
$2,737/moEst:
Get Pre-Approved
Single Family Residence
Built in 1980
$-- HOA
43.27 acres lot
$119/sq.ft
Description
Welcome to this expansive 4-bedroom, 3-bath home offering over 4,606 square feet of living space, situated on 8.85 beautiful acres in the Schalmont School District. This unique country property offers tremendous space, privacy, and potential.
The home features a large kitchen with an open dining area, an oversized living room with a wood-burning fireplace, and a two-level family room with a wood stove. A 4-season sunroom overlooks the in-ground pool, providing a wonderful space to enjoy the views year-round. Decks extend along three sides of the home, offering additional outdoor living space to relax and take in the peaceful country setting.
Upstairs, you'll find two additional unfinished bedrooms waiting to be completed, with a full bath, offering the potential to transform this into a 6-bedroom home. Additional features include skylights throughout, fruit trees, a pond, and beautiful country views.
With plenty of room to enjoy the outdoors right outside your door, this property is ideal for those seeking privacy, recreation, or simply the tranquility of country living. While the home could benefit from some updating, its exceptional size, desirable setting, in-ground pool, pond, and has endless potential! This Home comes with Two Additional Parcels of Land SBL #36.-3-49, is 1.15 Acres Directly Across the Street from the Home and features a Three Sided Poll Barn for Tractors & Equipment storage, and SBL # 46.-4-2.11 is 33.27 Acres Directly Adjacent to the Main Home. This sale will include all Three Parcels as one Package Deal 43.27 Acres in Total. The sale includes three separately deeded parcels totaling approximately 43.27 acres. In addition to the 8.85-acre parcel on which the home is situated, the property includes a 1.15-acre parcel directly across the street featuring a pole barn/carport, as well as a 33.27-acre parcel directly adjacent to the home.
The combined annual school and property taxes for the two additional parcels are approximately $3,357.24, in addition to the taxes on the main 8.85-acre parcel.
- Houzeo last checked: 5 minutes ago
- Listing updated: August 17, 2026 at 3:22 pm
- Listing Provided by: Angelo Campagnano (518) 376-5376 DRE #10301223694 | Miranda Real Estate Group Inc (518) 356-1701
- Source: Greater Capital Association of Realtors (Global) MLS-NY | MLS#: 202624026

Property Details
Status
Pending
Type
Single Family Residence
No. of Stories
-
County
City
Neighborhood
--
Year Built
1980
HOA Fees
-
Finished Area
4,606 sqft
Lot Size
43.27 acres lot
Basement Area
- sqft
MLS Name
Greater Capital Association of Realtors (Global) MLS
MLS Number
202624026
MLS Status
Pending
Days on Market
81

Continue Your Journey in App
Find your dream home, receive real-time updates, and many more!
Continue Your Journey in App
Find your dream home, receive real-time updates, and many more!
Location
Facts & Features
Rooms
Bedrooms & bathrooms
Bedrooms: 4
Bathrooms: 3
Interior
Window Features
Screens, Skylight(s), Curtain Rods, Double Pane Windows
Appliances
Dishwasher, Electric Oven, Electric Water Heater, Oil Water Heater, Range Hood, Refrigerator, Washer/dryer, Water Purifier, Water Softener
Flooring
Slate, Tile, Carpet
Interior Features
High Speed Internet, Paddle Fan, Vaulted Ceiling(s), Cathedral Ceiling(s), Eat In Kitchen
Sewer
Septic Tank
Exterior Features
Drive Paved, Garden
Heating
Baseboard, Hot Water, Oil
Cooling
None
Construction
Year Built
Year Built: 1980
Home type
Single Family Residence
Property Condition
Fixer
Construction Materials
Brick, Drywall
Architectural Style
Custom
Foundation Details
Combination
Roof
Shingle, Asphalt
Utilities & Energy
Parking Features
Paved, Driveway
Electric
200+ Amp Service
Laundry Features
Electric Dryer Hookup, Laundry Room, Main Level
Basement
Bilco Doors, Crawl Space, Partial, Unfinished
Pool Features
In Ground
Fireplace Features
Wood Burning Stove, Family Room, Living Room, Wood Burning
Utilities
Cable Available
Other Features
Patio And Porch Features
Pressure Treated Deck, Rear Porch, Side Porch, Deck, Front Porch, Porch
Lot Features
Rolling Slope, Secluded, Meadow, Mountain(s), Private, Road Frontage, Sloped, Views, Wooded, Corner Lot, Garden, Landscaped
Price History
| Date | Event | Price |
|---|---|---|
08/17/2026 Source: | Pending | $549,900 $119/sqft |
08/14/2026 Source: | Listed for Sale | $549,900 $119/sqft |

Nearby Homes
Find Homes by Property Features in Schenectady, NY
Nearby New Homes For Sale

Based on information from the Global Multiple Listing Service, Inc. through Nov 04, 2026, 12:15AM. Information is provided exclusively for consumers’ personal, non-commercial use. It may not be used for any purpose other than to identify prospective properties consumers may be interested in purchasing. The data is deemed reliable but is not guaranteed accurate by the MLS. This website may not include listings or property addresses of sellers who have directed their listing brokers to withhold their listing or their property address from display on the Internet. © 2026 Global Multiple Listing Service, Inc. All Rights Reserved.
 Advertising Broker: Derek Greene | The Greene Realty Group
