Andover RE
Powered by 
- 0
- 3
- Overview
- Description
- Property Details
- Location
- HOA Management
- Facts & Features
- Getting Around
- Nearby Homes



$1,595,000
Monthly Est:$7,939
 3 Beds
 3 Baths
3 full baths
 2,491sqft
159 S River Ave #505, Holland, MI 49423
$1,595,000
$7,939/moEst:
Get Pre-Approved
Condominium
Built in 2023
$919/mo HOA
-- sqft lot
$640/sq.ft
Description
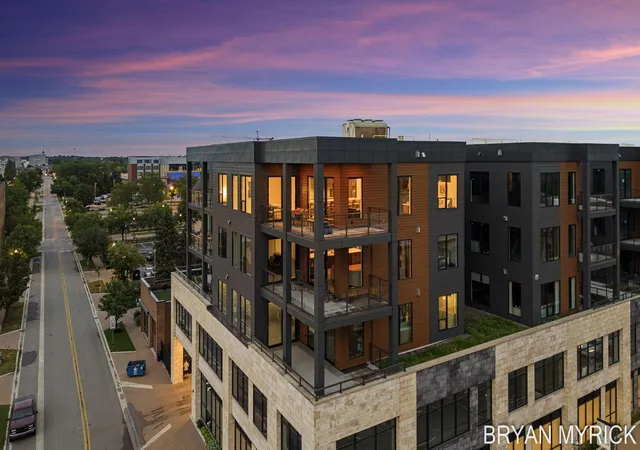
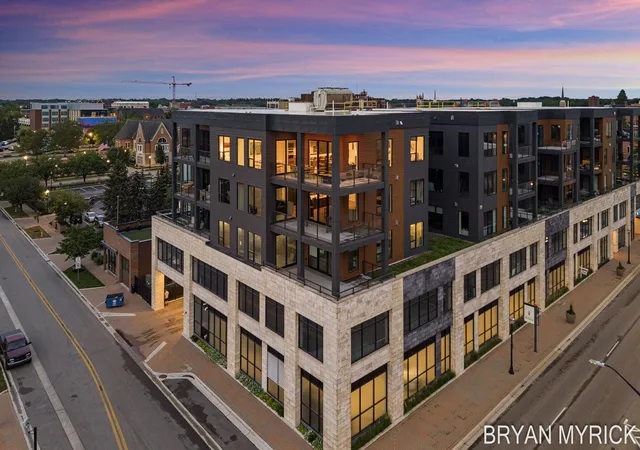
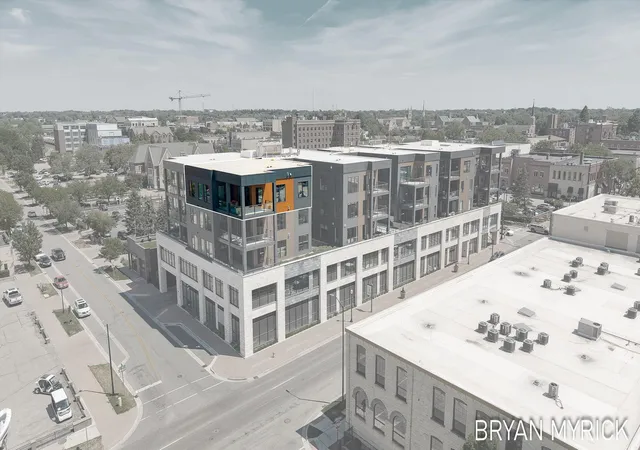
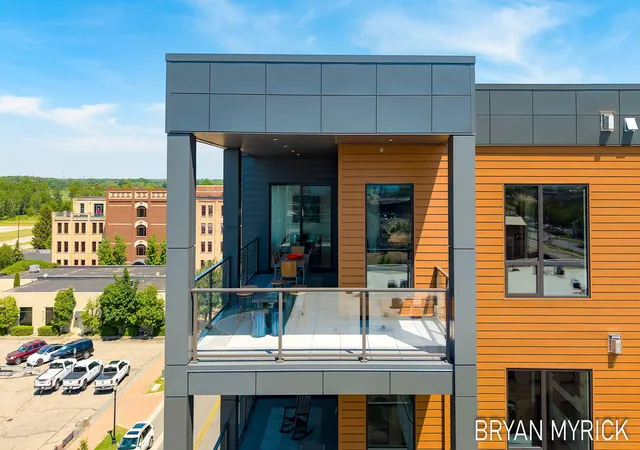
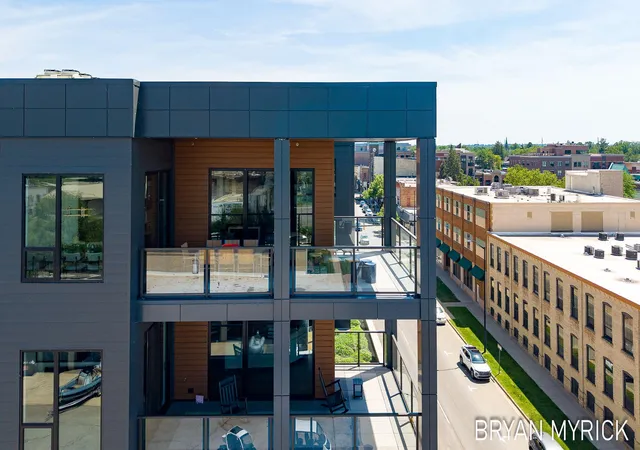
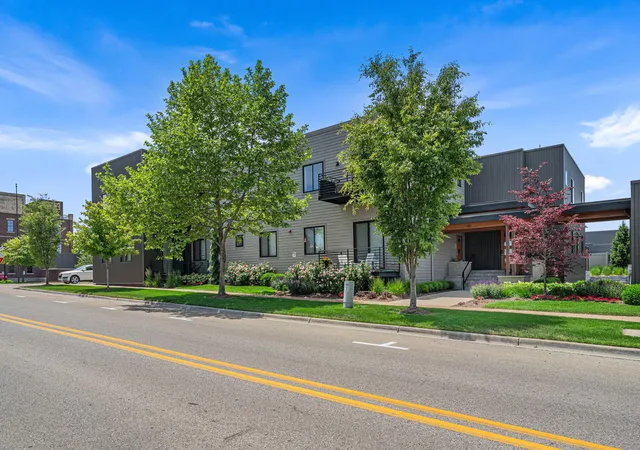
Situated on the top floor as a highly desirable corner residence, this extraordinarily well designed 3-bedroom, 3-bath luxury condominium offers nearly 2,500 square feet of sophisticated living space, breathtaking Lake Macatawa views, and exceptional designer finishes throughout. A dramatic open-concept floor plan is highlighted by floor-to-ceiling windows, soaring natural light, and a seamless connection to the expansive wraparound covered balcony--an ideal setting for entertaining, relaxing, and enjoying panoramic lake views year-round. At the heart of the home, the chef's kitchen is a true showpiece, featuring incredible custom cabinetry, designer linear themed lighting, premium metal accents, high-end appliances including a Sub-Zero refrigerator and wine cellar, Fisher and Paykal dual dishwashers and a massive island designed for gathering and entertaining on a grand scale. The industrial-inspired aesthetic is elevated by stunning wood floors, millwork, a custom metal fireplacesurround, and thoughtfully curated finishes that create a warm yet contemporary atmosphere. The spacious living and dining areas offer the perfect blend of elegance and functionality for everyday living and hosting guests.The luxurious primary suite serves as a private retreat, its own fireplace, and a spa-caliber bath featuring dual vanities, a soaking tub, oversized glass-enclosed tile shower, and an executive-sized closet with custom cabinetry and island. Offering top-floor privacy, 3 Parking spaces, exceptional outdoor living, an incredible building with a gym, individual storage units and unmatched attention to detail, this one-of-a-kind residence represents luxury condominium living at its finest.
- Houzeo last checked: 8 minutes ago
- Listing updated: September 23, 2026 at 12:44 pm
- Listing Provided by: Bryan M. Myrick (616) 836-7463 | Coldwell Banker Woodland Schmidt (616) 396-5221
- Source: Realcomp MLS-MI | MLS#: 71026028075

- Originating MLS: West Michigan Lakeshore Association of REALTORS
This condo is in:
 Fitness Center
 Resident Storage
 Security
Property Details
Status
Active
Type
Condominium
No. of Stories
1
County
City
Neighborhood
--
Year Built
2023
HOA Fees
$919/mo
Finished Area
2,491 sqft
Lot Size
-- sqft lot
Basement Area
- sqft
MLS Name
Realcomp MLS
MLS Number
71026028075
MLS Status
Active
Days on Market
133
Cumulative Days on Market
106

Continue Your Journey in App
Find your dream home, receive real-time updates, and many more!
Download App
Continue Your Journey in App
Find your dream home, receive real-time updates, and many more!
Location
HOA Management
N/A
HOA Fees
$919.19/ Monthly
Amenities
 Amenities and services may be covered by one or multiple associations and service providers.
 Maintenance
 Storage
 Water
 Snow Removal
 Gym
 Sewer
 Trash Pickup
 Security Guard
 Other
Disclaimer: Amenities are based on third-party information and may vary; buyers must independently verify all amenities, as information is deemed reliable but not guaranteed.
Facts & Features
Rooms
Bedrooms & bathrooms
Bedrooms: 3
Bathrooms: 3
Interior
Sewer
Public Sewer, Storm Drain
Appliances
Built In Gas Oven, Bar Fridge, Cooktop, Dishwasher, Disposal, Double Oven, Dryer, Humidifier, Microwave, Oven, Refrigerator, Range, Washer
Flooring
Tile, Vinyl, Wood
Cooling
Ceiling Fans, Central Air
Exterior Features
Balcony
Interior Features
Elevator, Vaulted Ceilings, Window Treatments
Heating
Forced Air, Natural Gas
Construction
Year Built
Year Built: 2023
Home type
Condominium
Roof
Flat
Architectural Style
Contemporary, End Unit, Ranch
Construction Materials
Aluminum Siding, Brick, Stone
Foundation Details
Other
Utilities & Energy
Association Amenities
Fitness Center, Security, Storage
Fireplace Features
Living Room, Master Bedroom
Water Source
Public
Security Features
Fire Sprinkler System
Laundry Features
Gas Dryer Hookup, Laundry Room, Main Level
Parking Features
Concrete, Garage Door Opener
Utilities
Cable Connected, Natural Gas Connected
Other Features
Community Features
Fitness Center
Patio And Porch Features
Covered, Deck, Porch
Lot Features
Corner Lot, Sprinklers
Price History
| Date | Event | Price |
|---|---|---|
06/09/2026 Source: | Price Decreased | $1,595,000 -5.90% $640/sqft |
06/09/2026 Source: | Listed for Sale | $1,695,000 $680/sqft |

Nearby Homes
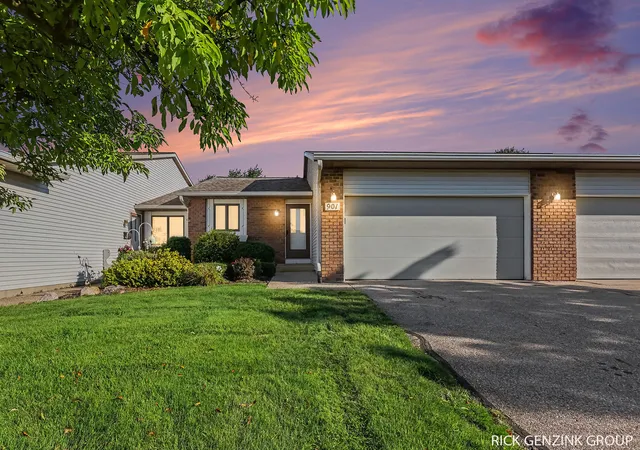
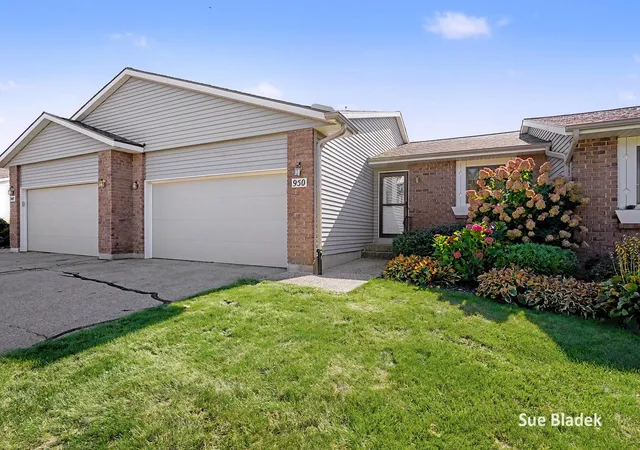
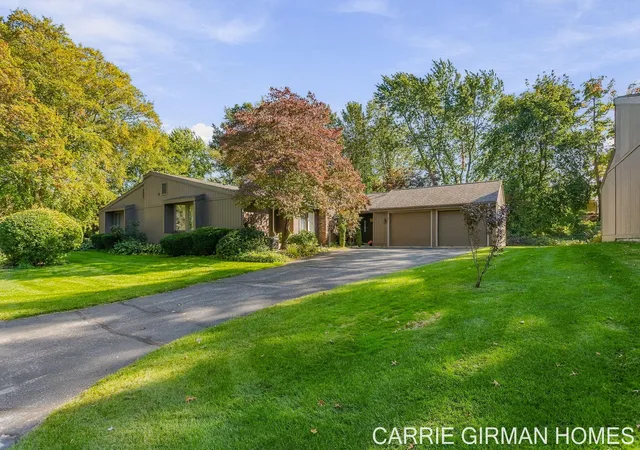

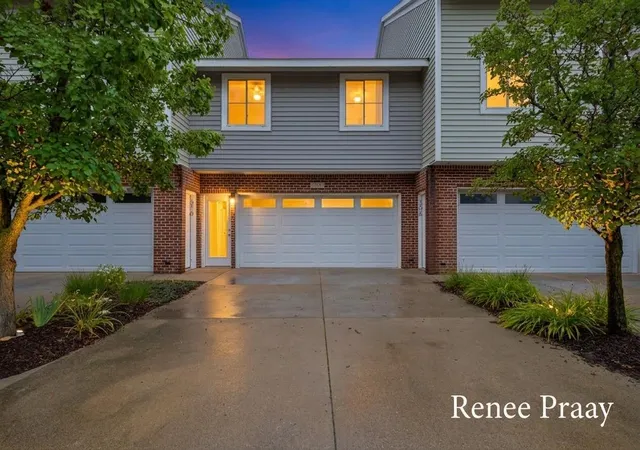

Find Homes by Property Features in Holland, MI
Nearby New Homes For Sale


Based on information from the Board/Association of REALTORS® (alternatively, from the Realcomp II Ltd. MLS) through Oct 21, 2026, 03:15PM. All information provided is deemed reliable, but is not guaranteed to be accurate and should be independently verified. IDX provided courtesy of Realcomp II Ltd. via Andover Real Estate & Houzeo, Copyright 2026 Realcomp II Ltd. Shareholders Any use of search facilities of data on the site, other than by a consumer looking to purchase real estate, is prohibited. IDX information is provided exclusively for consumers' personal, noncommercial use and may not be used for any purpose other than to identify prospective properties consumers may be interested in purchasing. The accuracy of all information, regardless of source, is not guaranteed or warranted. All information should be independently verified. Listing Information presented by local MLS brokerage: Andover Real Estate, local REALTOR®- Scott Rubin - (248)206-3666 . Any use of search facilities of data on the site, other than by a consumer looking to purchase real estate, is prohibited. © 2024 Realcomp II Ltd. MLS. All Rights Reserved.
 Advertising Broker: Andover Real Estate | Andover Real Estate
