- Overview
- Description
- Property Details
- Location
- Facts & Features
- Getting Around
- Nearby Homes



Listed by: Jennifer Stevens | The Aland Realty Group (603) 501-0463
$1,490,000
Monthly Est:$7,416
 2 Beds
 2 Baths
1 full bath
 1,800sqft
159 State St #5, Portsmouth, NH 03801
$1,490,000
$7,416/moEst:
Get Pre-Approved
Condominium
Built in 1827
$-- HOA
-- sqft lot
$828/sq.ft
Description
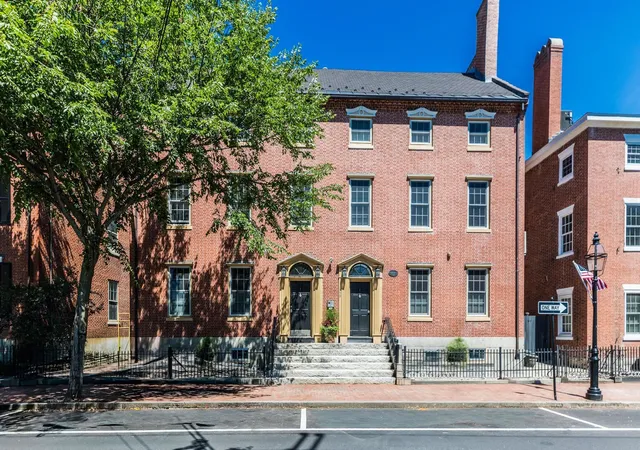
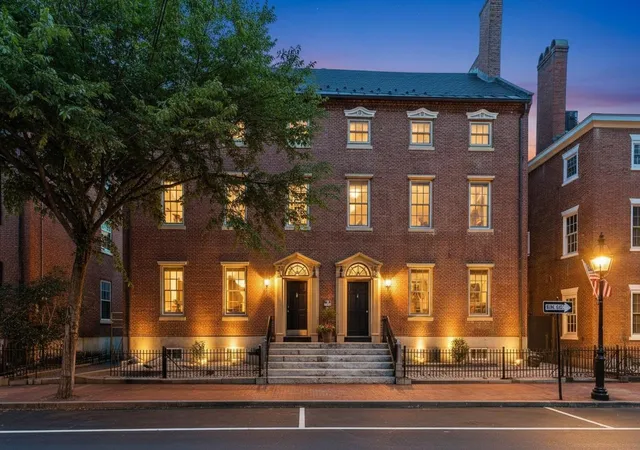
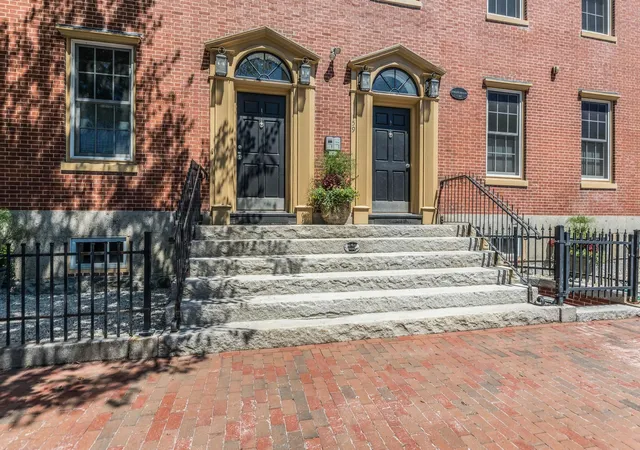
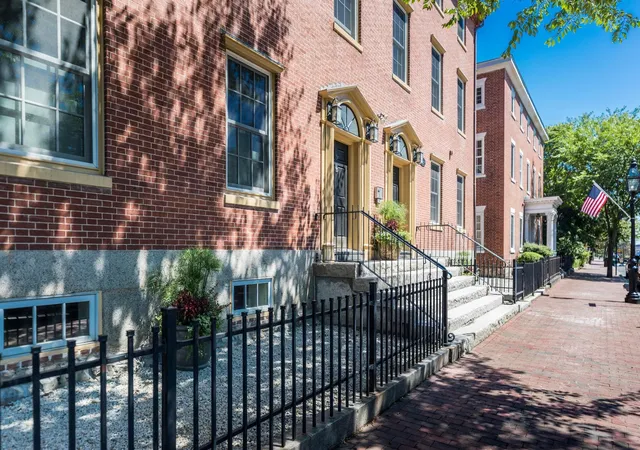
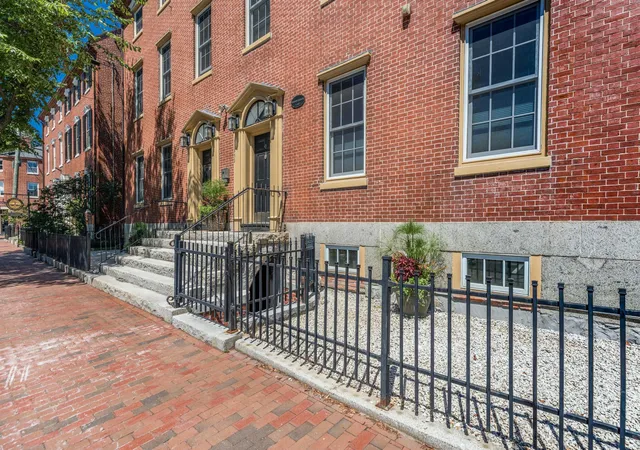
Welcome to the penthouse at the historic Sheafe House, where timeless New England character meets sophisticated downtown living. Originally built in 1827 and completely renovated in 2005, this residence seamlessly blends historic architectural details with modern amenities, including new masonry work in both the unit interior walls and building exterior walls, updated HVAC and sprinkler systems, and secure elevator that opens directly into the condo. Located in the heart of downtown Portsmouth, this exceptional home is just steps from Prescott Park, the waterfront, restaurants, boutiques, and everything the city has to offer. The TWO DEEDED PARKING SPACES are a rare downtown luxury. Inside, cathedral ceilings, exposed brick walls, original wood beams, and abundant natural light create a stunning living space. The open-concept layout features a gourmet kitchen with an oversized granite island, premium stainless steel appliances and a custom iron pot rack handcrafted by a local blacksmith. A gas stove adds warmth and ambiance. The spacious primary suite offers room for a king-sized bed and sitting area or home office, along with a luxurious en-suite bath featuring a soaking tub and walk-in tiled shower. A separate guest wing includes a second bedroom and adjacent ¾ bath, providing privacy for family or visitors. Three ductless mini-split A/C/heat pump units, gas heat, and generous in-unit storage ensure year-round comfort. Enjoy views of the Memorial Bridge and North Church steeple from this one-of-a-kind penthouse. Outside, beautiful granite front steps provide the perfect place to relax with a morning coffee or evening beverage while taking in the vibrant downtown atmosphere. Professionally managed and pet-friendly, this turnkey home offers secure luxury living in one of Portsmouth's most desirable historic buildings. Furnishings are negotiable, making this an exceptional opportunity to move right in and enjoy the very best of downtown Portsmouth living.
- Houzeo last checked: 4 hours ago
- Listing updated: October 7, 2026 at 7:22 pm
- Source: NEREN/Prime MLS-NH | MLS#: 5099227

Property Details
Status
Active
Type
Condominium
No. of Stories
-
County
City
Neighborhood
--
Year Built
1827
HOA Fees
-
Finished Area
1,800 sqft
Lot Size
-- sqft lot
Basement Area
- sqft
MLS Name
NEREN/Prime MLS
MLS Number
5099227
MLS Status
(10) Active - Active
Days on Market
90

Continue Your Journey in App
Find your dream home, receive real-time updates, and many more!
Download App
Continue Your Journey in App
Find your dream home, receive real-time updates, and many more!
Location
Facts & Features
Rooms
Bedrooms & bathrooms
Bedrooms: 2
Bathrooms: 2
Interior
Interior Features
Cathedral Ceiling(s), Ceiling Fan(s), Elevator, Gas Fireplace, Kitchen Island, Primary Br W/ Ba, Security Door(s)
Cooling
Ductless, Mini Split
Sewer
Public
Appliances
Dishwasher, Disposal, Dryer, Refrigerator, Washer, Electric Stove
Heating
Baseboard, Hot Water, Gas Stove, Mini Split, Ductless
Construction
Year Built
Year Built: 1827
Home type
Condominium
Roof
Asphalt Shingle
Foundation Details
Brick/mortar, Stone
Construction Materials
Masonry, Post And Beam, Brick
Property Condition
Existing
Architectural Style
Colonial, Top Floor
Utilities & Energy
Electric
150 Amp Service
Basement
Full, Partially Finished, Exterior Stairs
Parking Features
Assigned, Deeded, Driveway, Parking Spaces 2
Utilities
Cable Available
Water Source
Public
Other Features
Lot Features
City Lot, Condo Development, In Town, Near Shopping
Price History
| Date | Event | Price |
|---|---|---|
10/06/2026 Source: | Price Decreased | $1,490,000 -5.40% $828/sqft |
08/26/2026 Source: | Listed for Sale | $1,575,000 +125.03% $875/sqft |
06/19/2025 Source: | Price Decreased | $699,900 -11.41% $389/sqft |
01/07/2020 Source: | Price Increased | $790,000 +12.87% $439/sqft |
04/23/2015 Source: | Sold | $699,900 $389/sqft |

Nearby Homes




Find Homes by Property Features in Portsmouth, NH


Based on information from PrimeMLS Inc. through Oct 09, 2026, 02:32PM. This display of listings may or may not be the entire Compilation from the PrimeMLS database, and PrimeMLS does not guarantee the accuracy of such information. The listing broker's offer of compensation is made only to other real estate licensees who are participant members of PrimeMLS. This information is deemed reliable, but not guaranteed. The data relating to real estate displayed on this display comes in part from the IDX Program of PrimeMLS. The information being provided is for consumers' personal, non- commercial use and may not be used for any purpose other than to identify prospective properties consumers may be interested in purchasing. Data last updated Oct 09, 2026, 02:32PM. © 2026 PrimeMLS, Inc. All Rights Reserved.
 Advertising Broker: Derek Greene | The Greene Realty Group