- Overview
- Description
- Property Details
- Location
- HOA Management
- Facts & Features
- Getting Around
- Nearby Homes




$589,000
Monthly Est:$2,932
 5 Beds
 6 Baths
5 full baths + 1 half bath
 6,273sqft
1590 Epping Forest Dr, Southaven, MS 38671
$589,000
$2,932/moEst:
Get Pre-Approved
Single Family Residence
Built in 1990
$33.33/mo HOA
1.05 acres lot
$94/sq.ft
Description
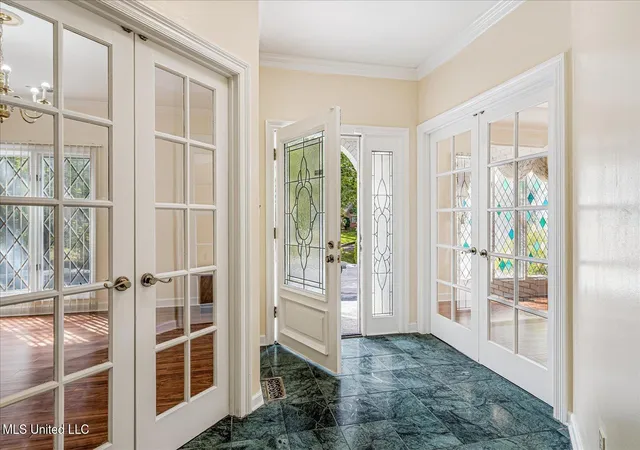
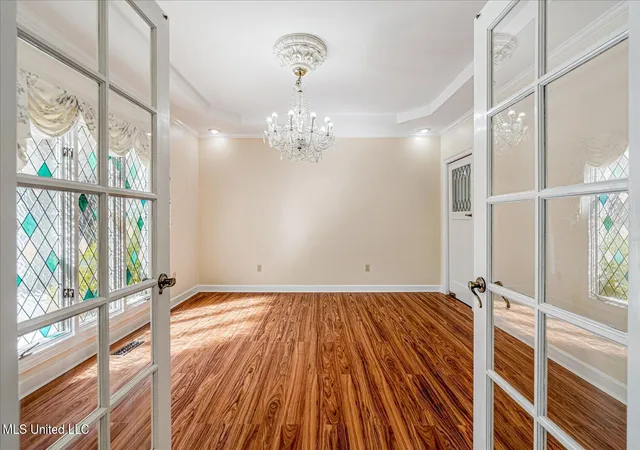
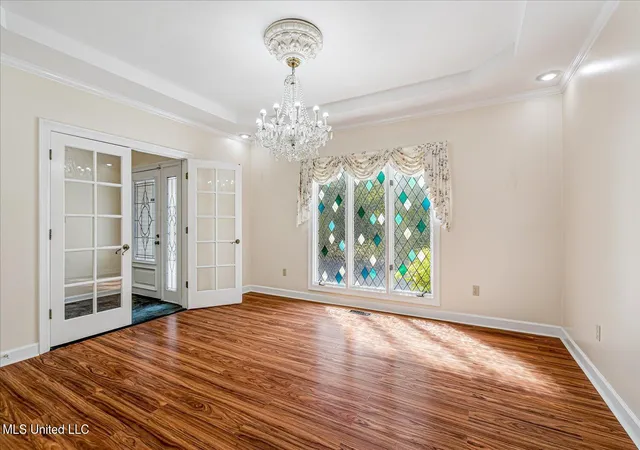
Where else can you get this much house for this price!! Luxury 6000+ Sq.Ft. Estate on a Private 1-Acre Treed Lot with Custom 5-Tiered Deck. Step into timeless elegance and modern luxury in this exquisitely renovated estate nestled on a beautifully landscaped 1-acre lot. Boasting 5 spacious bedrooms, 5.5 baths, and over-the-top amenities throughout, this home is designed for comfort, entertaining, and refined living. Interior Features: Light-Filled Living Spaces: Abundant windows with transoms frame serene views of the wooded grounds, bringing natural light into every corner. Expansive Great Room: Beamed ceilings, gas fireplace, custom built-ins, and open sightlines to the gourmet kitchen. Chef's Dream Kitchen: Featuring beadboard ceilings, Quartz countertops, gas burner JennAir cooktop + electric stove/oven, walk-in pantry, custom cabinetry, double sinks, 2 cooking zones, built-in desk, and walls of windows. Opens to a cozy hearth room. Formal Dining Room: Elegant touches include a butler's pantry, French doors, custom chandelier base, and stained-glass accents. Private Office/Study: Complete with Chandelier, built-in bookcases and custom millwork. Bedroom Suites: Downstairs Primary Suite: A luxurious retreat with raised gas fireplace encased in marble tile, five closets, jacuzzi tub, walk-in shower, bidet, dual vanities, stained-glass window, wall of mirrors, chandelier, and pocket doors. Second Downstairs Bedroom: Includes its own private ensuite bath--perfect for guests or multi-generational living. Upstairs Bedrooms: Two large bedrooms with ensuite baths plus a second primary suite upstairs with built-ins and full bath. Bonus Spaces: Grand Ballroom: Featuring a mirrored wall, ballet bar, and wet bar--ideal for dancing, yoga, or entertaining. Additional Bonus Room: With two oversized walk-in closets--perfect for a playroom, media room, or home gym. Five Attics: Offering incredible storage. One attic is ready to be transformed into a sauna or wellness space. Additional Highlights: 23 Closets throughout the home provide unmatched storage. Huge Laundry Room: Includes sink, extra pantry, and storage closets. Elegant Finishes: White porcelain tile, hardwood floors, extensive crown molding, baseboards, modern light fixtures, and abundant electrical outlets. Security & Efficiency: Features 5 security cameras, Ring doorbell, glass breakers, and energy-efficient insulation on exterior walls. Extensive Outdoor Living: 5-tier wood deck with treetop views Covered outdoor relaxation room with hot tub (as is condition) Glassed-in mini sunroom gazebo--perfect for reading or quiet time Circular driveway with parking for 5+ cars, plus oversized 2-car garage Basement/storm shelter for added safety Community Perks: Located in a peaceful and prestigious neighborhood with access to a private lake. This rare, one-of-a-kind home offers the perfect blend of luxury, functionality, and character. Whether you're hosting a gala in the ballroom or sipping coffee in the gazebo, you'll fall in love with the lifestyle this property offers. Conveniently located close to hospitals, shopping and I-55
- Houzeo last checked: 9 hours ago
- Listing updated: October 9, 2026 at 8:31 pm
- Listing Provided by: Vicki Blackwell (901) 335-1441 DRE #B13981 | Crye-Leike Of MS-OB (662) 895-8300
- Source: MLS United-MS | MLS#: 4142485

Property Details
Status
Active
Type
Single Family Residence
No. of Stories
-
County
City
Neighborhood
--
Year Built
1990
HOA Fees
$33.33/mo
Finished Area
6,273 sqft
Lot Size
1.05 acres lot
Basement Area
- sqft
MLS Name
MLS United
MLS Number
4142485
MLS Status
Active
Days on Market
208
Open House

Continue Your Journey in App
Find your dream home, receive real-time updates, and many more!
Download App
Continue Your Journey in App
Find your dream home, receive real-time updates, and many more!
Location
HOA Management
N/A
HOA Fees
$400/ Annually
Amenities
 Amenities and services may be covered by one or multiple associations and service providers.
 Management
Disclaimer: Amenities are based on third-party information and may vary; buyers must independently verify all amenities, as information is deemed reliable but not guaranteed.
Facts & Features
Rooms
Bedrooms & bathrooms
Bedrooms: 5
Bathrooms: 6
Interior
Flooring
Tile, Wood
Sewer
Public Sewer
Appliances
Built In Electric Range, Dishwasher, Disposal, Gas Cooktop, Gas Water Heater, Ice Maker, Trash Compactor, Water Heater
Exterior Features
Rain Gutters
Interior Features
Bar, Beamed Ceilings, Bookcases, Breakfast Bar, Built In Features, Ceiling Fan(s), Central Vacuum, Crown Molding, Double Vanity, Eat In Kitchen, Entrance Foyer, High Ceilings, His And Hers Closets, Kitchen Island, Open Floorplan, Pantry, Primary Downstairs, Recessed Lighting, Tray Ceiling(s), Walk In Closet(s), Wet Bar, Bidet
Window Features
Blinds, Double Pane Windows
Heating
Central, Fireplace(s), Forced Air, Natural Gas
Cooling
Central Air, Dual, Electric, Gas
Construction
Year Built
Year Built: 1990
Home type
Single Family Residence
Foundation Details
Slab
Architectural Style
Traditional
Property Condition
Move In Ready
Roof
Asphalt, Shingle
Construction Materials
Brick, Stone
Utilities & Energy
Fireplace Features
Gas Log, Gas Starter, Glass Doors, Great Room, Primary Bedroom
Electric
220 Volts In Kitchen
Parking Features
Circular Driveway, Garage Door Opener, Garage Faces Side, Storage, Paved
Water Source
Public
Laundry Features
Electric Dryer Hookup, Laundry Room, Lower Level, Sink, Washer Hookup
Security Features
Security System, Smoke Detector(s)
Utilities
Electricity Connected, Natural Gas Connected, Sewer Connected, Water Connected, Natural Gas In Kitchen
Basement
Partial
Other Features
Subdivision Name
Stonehedge
Disclosures
None
Community Features
Lake
Patio And Porch Features
Deck
Lot Features
Landscaped, Many Trees, Subdivided
Price History
| Date | Event | Price |
|---|---|---|
06/19/2026 Source: | Price Decreased | $589,000 -1.67% $94/sqft |
03/15/2026 Source: | Price Decreased | $599,000 -6.39% $95/sqft |
09/24/2025 Source: | Listed for Sale | $639,900 -3.03% $102/sqft |
09/24/2025 Source: | Price Increased | $659,900 +3.13% $105/sqft |
09/24/2025 Source: | Off Market | $639,900 -3.03% $102/sqft |

Show more
Getting Around 1590 Epping Forest Dr
Bike Score®

Somewhat Bikeable
14/100
Walk Score®

Car-Dependent
3/100
Data provided by Redfin
Nearby Homes






Find Homes by Property Features in Southaven, MS
Nearby New Homes For Sale


Based on information from MLS United, LLC. through Oct 09, 2026, 02:30PM. IDX information is provided exclusively for consumers' personal, non-commercial use, that it may not be used for any purpose other than to identify prospective properties consumers may be interested in purchasing, and that the data is deemed reliable but is not guaranteed accurate by the MLS. © 2026 MLS United, LLC. All Rights Reserved.
 Advertising Broker: Daniel Demers | Sell Your Home Services