- Overview
- Description
- Property Details
- Location
- Facts & Features
- Getting Around
- Nearby Homes

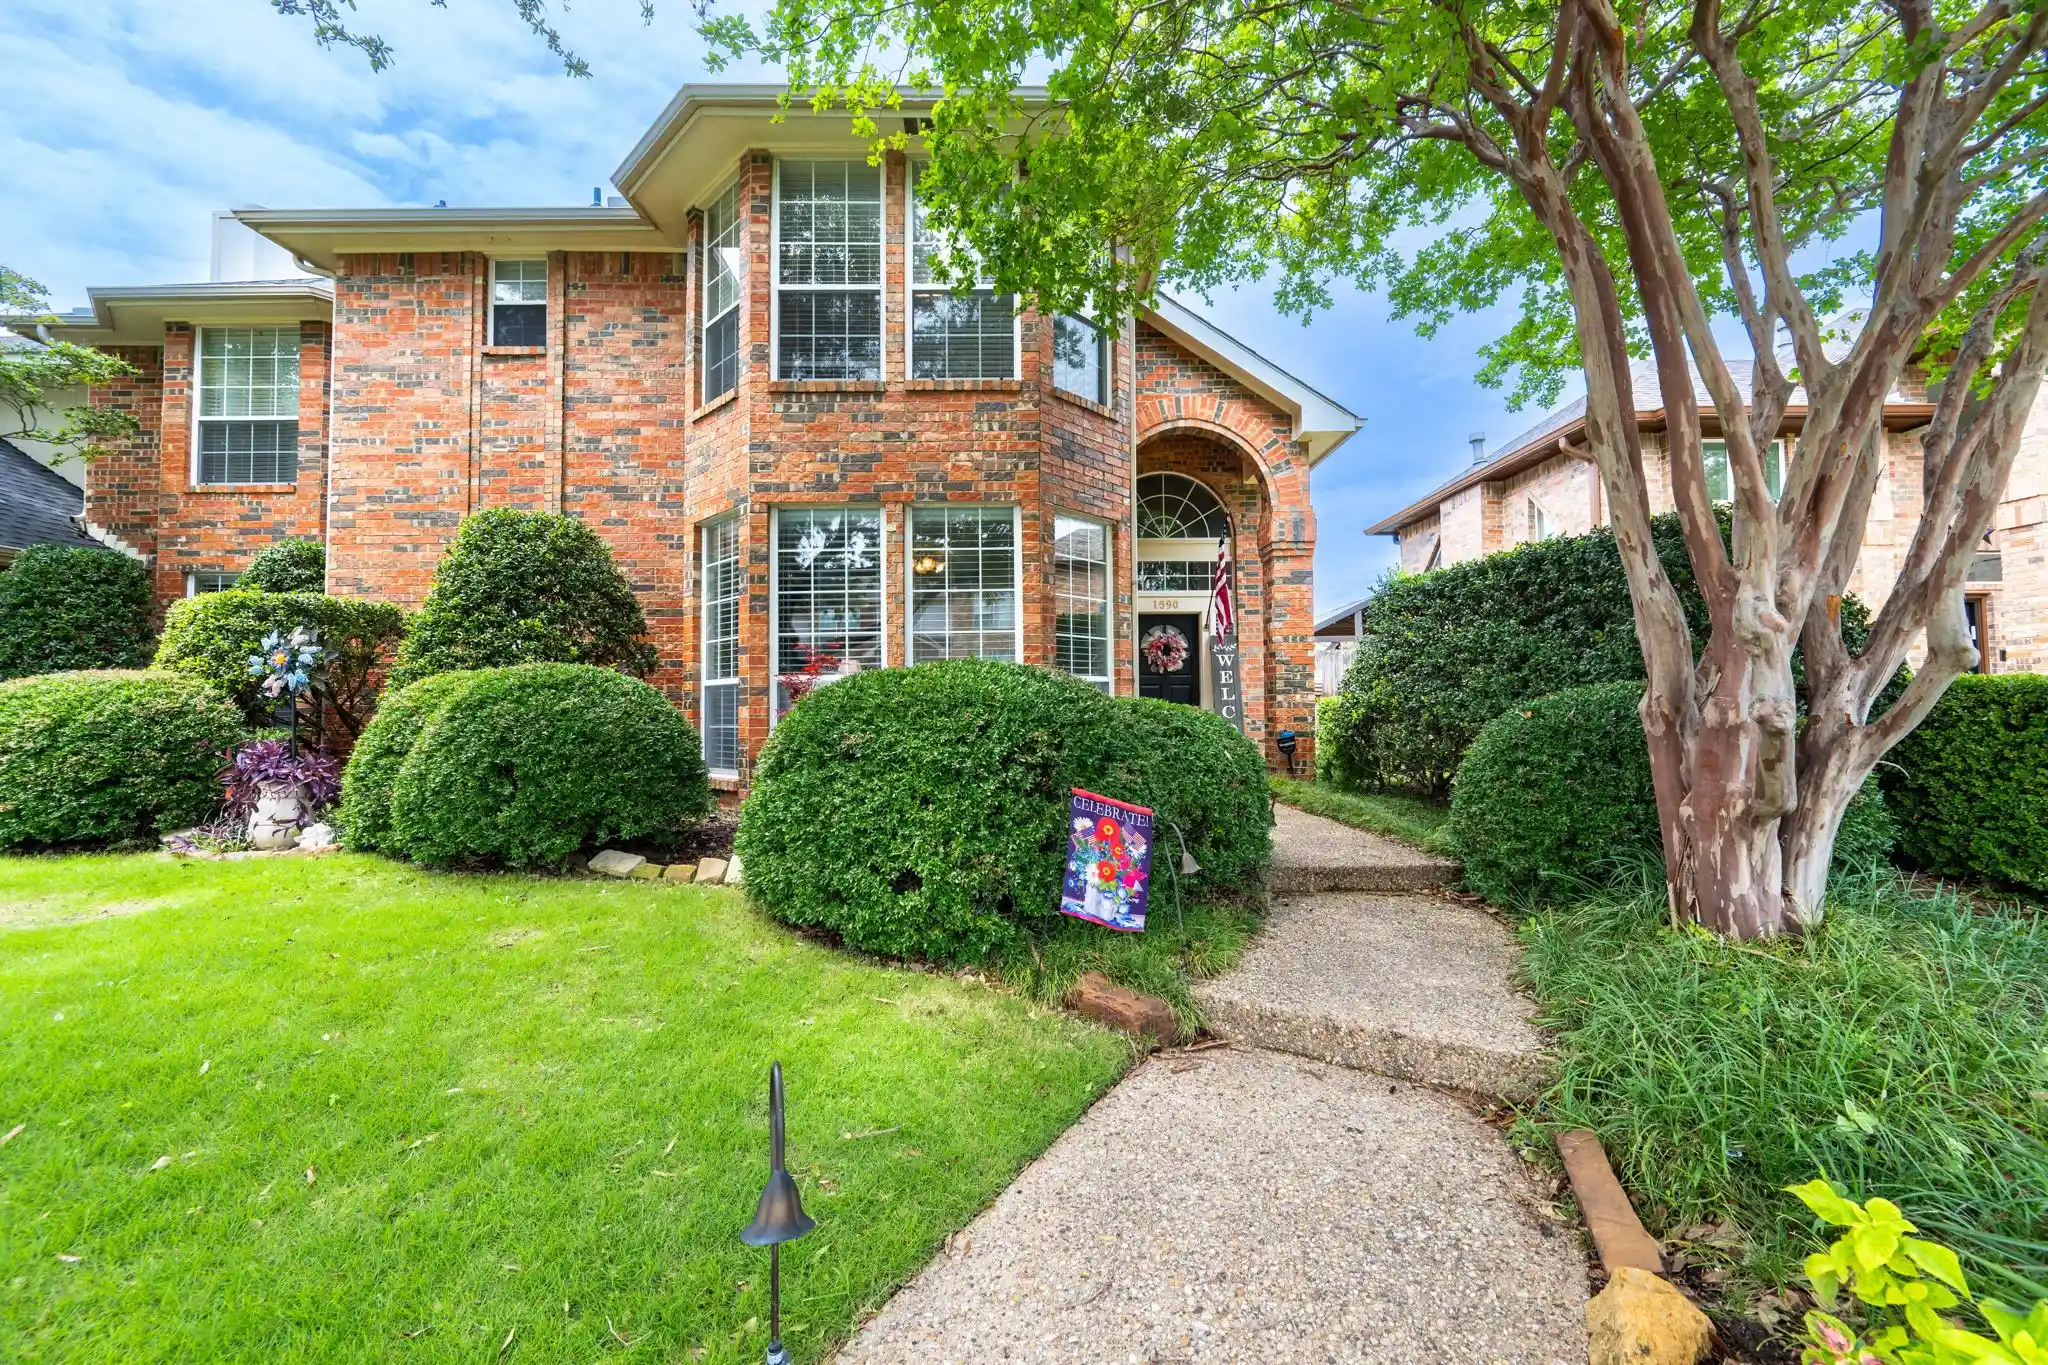


$474,900
Monthly Est:$2,364
 5 Beds
 3 Baths
3 full baths
 2,786sqft
1590 N Hills Dr, Rockwall, TX 75087
$474,900
$2,364/moEst:
Get Pre-Approved
Single Family Residence
Built in 1989
$-- HOA
0.23 acre lot
$170/sq.ft
Description
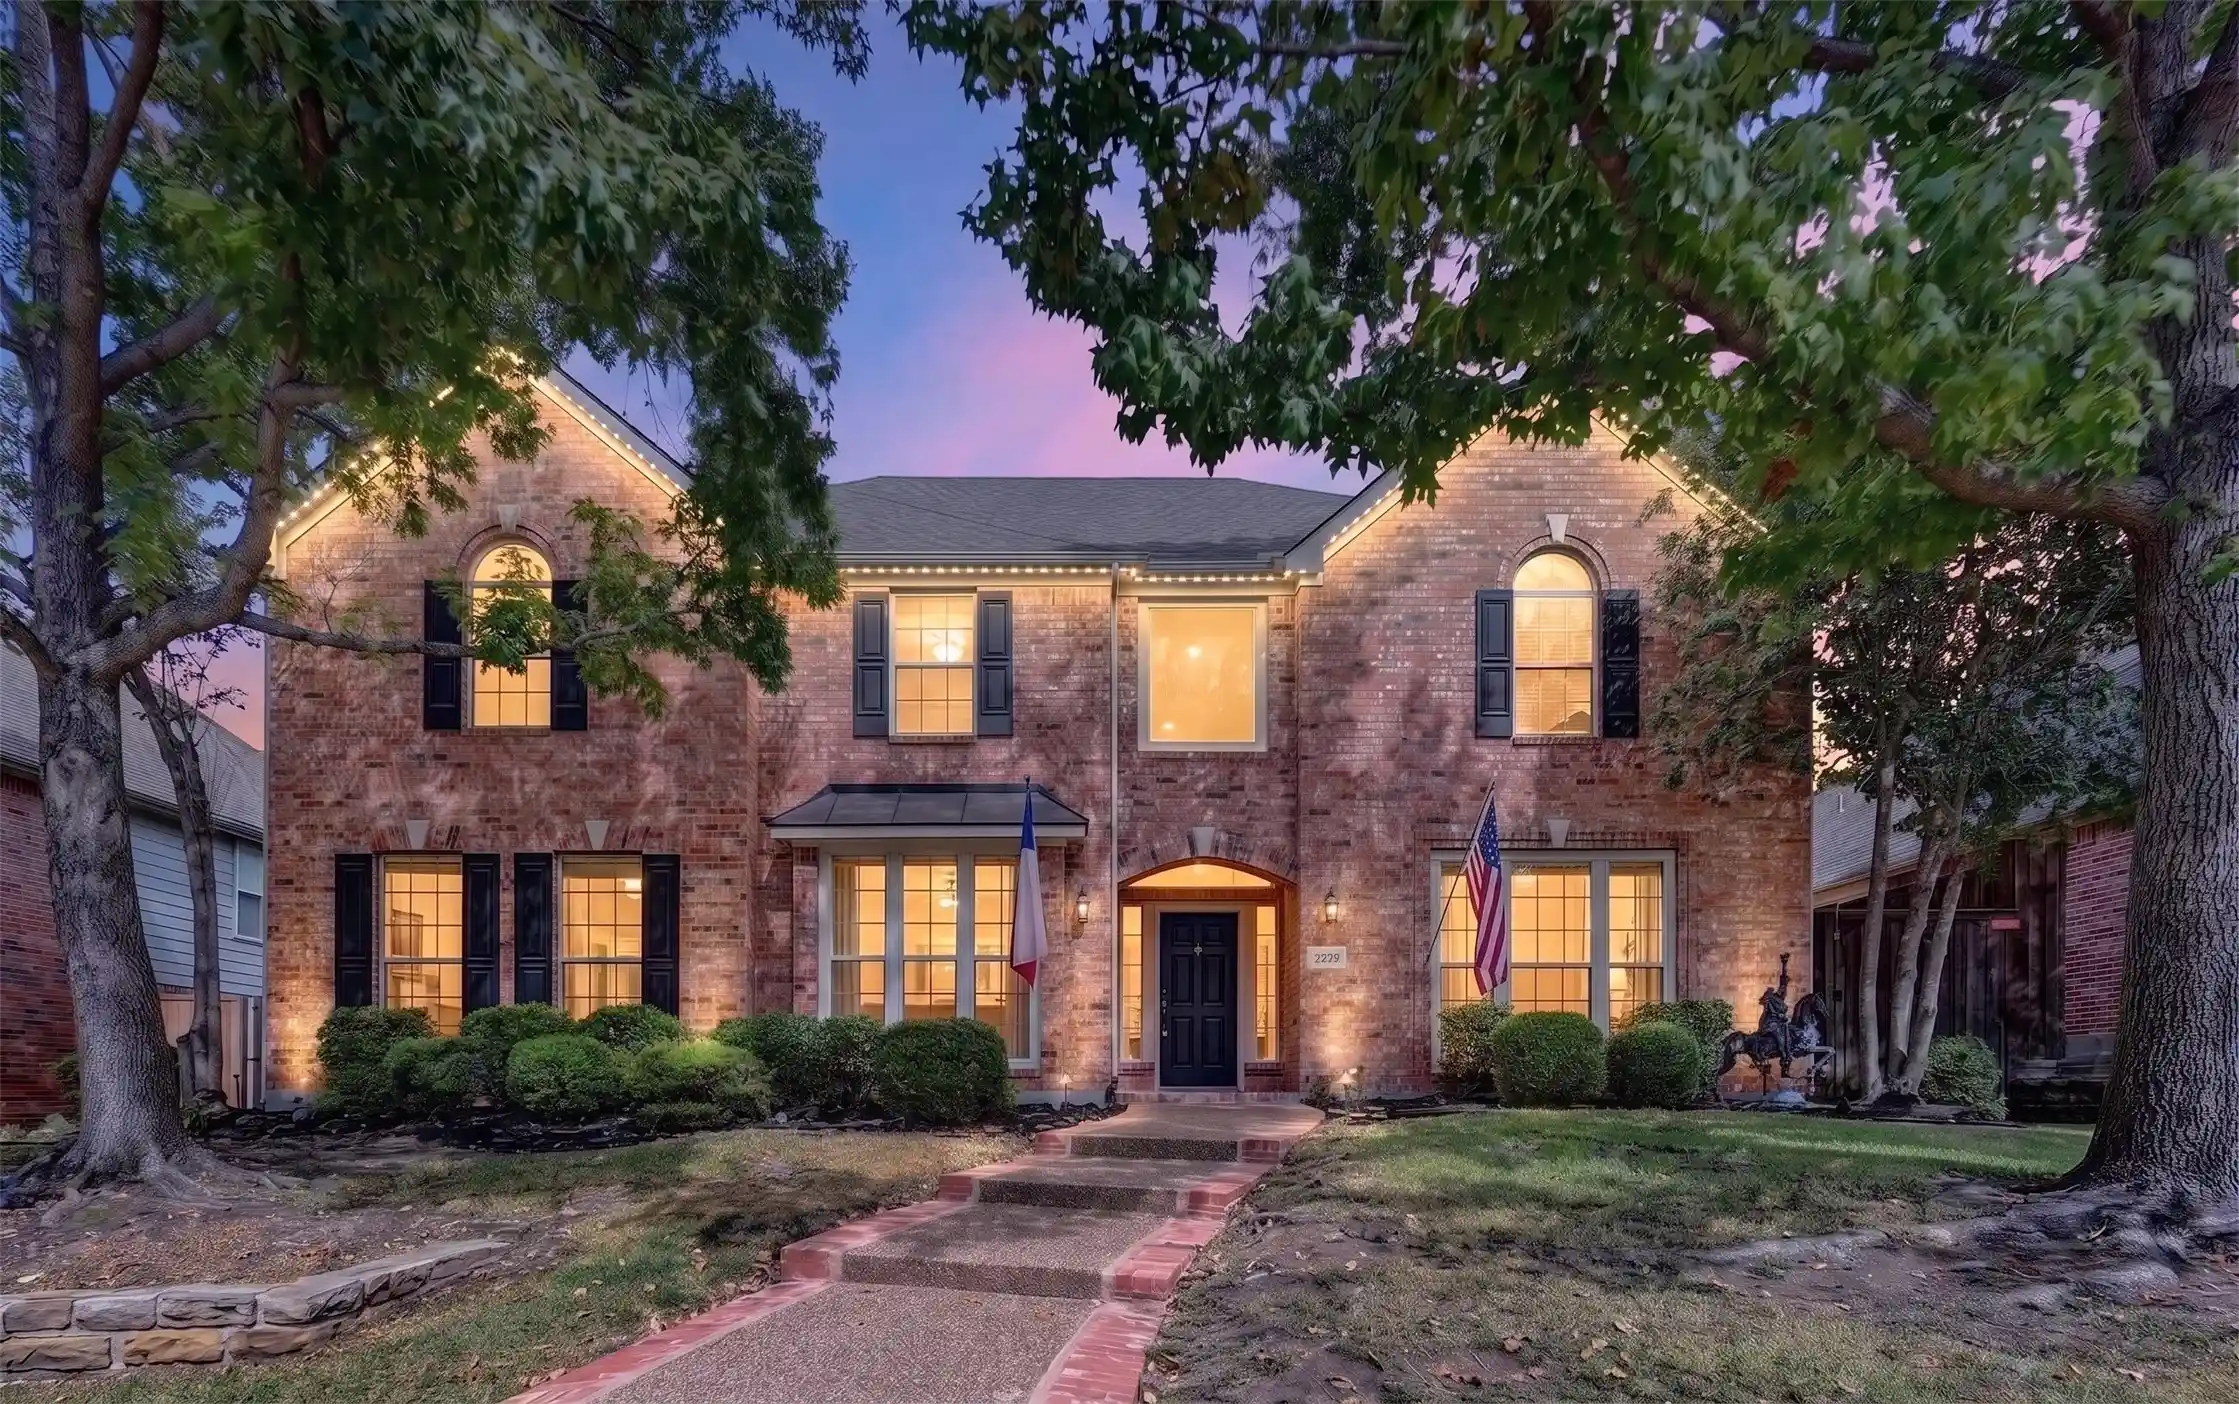
This is the kind of home your family can grow into and you'll never want to leave! Built with the kind of thoughtful design you simply do not find in new construction, every room has something worth noticing. The main level opens into a sunken living room filled with natural light from an arched front window, flows into a granite kitchen with travertine and mosaic tile backsplash, wall oven, breakfast bar seating, and views straight out to the backyard, then opens into a family room with a wood burning brick fireplace, hearth seating, built in cabinetry, and a bay window that frames the yard like a painting. Engineered hardwood ties it all together from front to back. A first floor bedroom and full bath give guests, grandparents, or a home office their own private space. Upstairs, a loft overlooks the main level below and becomes a game room, fitness space, or whatever your family needs it to be! The primary suite feels like a retreat with vaulted ceilings, a private covered balcony overlooking the backyard, and an updated ensuite with dual sinks, garden tub, frameless glass shower, and a skylight that fills the room with light. Secondary bedrooms offer bay windows, ceiling fans, and seasonal lake glimpses. Outside, mature oak and crepe myrtle trees, Zoysia grass, colorful gardens, and a full irrigation system create a backyard with genuine beauty and shade. Two minutes west to downtown Rockwall with boutique dining and shops, two minutes east to Lake Ray Hubbard, easy access to parks, trails, and major commuter routes. If you have been looking for a home with real character, real space, and real roots in a community worth belonging to, this is the home!
- Houzeo last checked: 3 hours ago
- Listing updated: October 17, 2026 at 8:05 pm
- Listing Provided by: Patty Turner (972) 571-1641 , Jennifer Pyatt | Keller Williams Rockwall (972) 772-7000
- Source: NTREIS MLS-TX | MLS#: 21309683

Property Details
Status
Active
Type
Single Family Residence
No. of Stories
2
County
City
Neighborhood
--
Year Built
1989
HOA Fees
-
Finished Area
2,786 sqft
Lot Size
0.23 acre lot
Basement Area
- sqft
MLS Name
NTREIS MLS
MLS Number
21309683
MLS Status
Active
Cumulative Days on Market
115

Continue Your Journey in App
Find your dream home, receive real-time updates, and many more!
Continue Your Journey in App
Find your dream home, receive real-time updates, and many more!
Location
Facts & Features
Rooms
Bedrooms & bathrooms
Bedrooms: 5
Bathrooms: 3
FullBath
Level: Second
Area: 50.00 Square Feet
Dimensions: 10 x 5
Loft
Level: Second
Area: 132.00 Square Feet
Dimensions: 11 x 12
BreakfastRoomNook
Level: First
Area: 96.00 Square Feet
Dimensions: 12 x 8
DiningRoom
Level: First
Area: 132.00 Square Feet
Dimensions: 11 x 12
Den
Level: First
Area: 247.00 Square Feet
Dimensions: 19 x 13
UtilityRoom
Level: First
Area: 36.00 Square Feet
Dimensions: 6 x 6
Kitchen
Level: First
Area: 120.00 Square Feet
Dimensions: 12 x 10
FullBath
Level: First
Area: 40.00 Square Feet
Dimensions: 8 x 5
FullBath
Level: First
Area: 136.00 Square Feet
Dimensions: 17 x 8
Bedroom
Level: Second
Area: 156.00 Square Feet
Dimensions: 12 x 13
Bedroom
Level: Second
Area: 132.00 Square Feet
Dimensions: 12 x 11
Bedroom
Level: First
Area: 121.00 Square Feet
Dimensions: 11 x 11
LivingRoom
Level: First
Area: 221.00 Square Feet
Dimensions: 17 x 13
PrimaryBedroom
Level: Second
Area: 225.00 Square Feet
Dimensions: 15 x 15
Interior
Heating
Central, Electric, Fireplaces
Interior Features
Chandelier, Decorative Designer Lighting Fixtures, Eat In Kitchen, Granite Counters, Loft, Pantry, Vaulted Ceilings, Walk In Closets
Exterior Features
Courtyard, Garden, Rain Gutters
Appliances
Dishwasher, Electric Cooktop, Electric Oven, Disposal, Microwave, Vented Exhaust Fan
Sewer
Public Sewer
Flooring
Carpet, Ceramic Tile, Hardwood, Luxury Vinyl Plank
Construction
Year Built
Year Built: 1989
Home type
Single Family Residence
Property Condition
Resale
Construction Materials
Brick
Architectural Style
Traditional, Detached
Roof
Composition, Shingle
Utilities & Energy
Parking Features
Concrete, Door Single, Driveway, Garage, Garage Door Opener, Garage Faces Rear
Fireplace Features
Den, Electric, Masonry
Water Source
Public
Utilities
Electricity Connected, Sewer Available, Separate Meters, Underground Utilities, Water Available
Pool Features
None
Security Features
Security System
Other Features
Lot Features
Interior Lot, Landscaped, Subdivision, Sprinkler System
Community Features
Curbs, Sidewalks
Patio And Porch Features
Covered
Subdivision Name
Northshore Ph 2b
Price History
| Date | Event | Price |
|---|---|---|
09/11/2026 Source: | Price Decreased | $474,900 -4.06% $170/sqft |
06/22/2026 Source: | Off Market | $495,000 $178/sqft |
06/22/2026 Source: | Listed for Sale | $495,000 $178/sqft |

Nearby Homes
Find Homes by Property Features in Rockwall, TX
Nearby New Homes For Sale

Based on information from the North Texas Real Estate Information Systems, Inc., through Nov 05, 2026, 12:45PM. Information is provided exclusively for consumers’ personal, non-commercial use. It may not be used for any purpose other than to identify prospective properties consumers may be interested in purchasing. Data is deemed reliable but is not guaranteed accurate. This website may not include listings or property addresses of sellers who have directed their listing brokers to withhold their listing or their property address from display on the Internet. ©2026 North Texas Real Estate Information Systems, Inc. All Rights Reserved.
 Advertising Broker: Michelle Brecker | Pathway To Home Realty
