- Overview
- Description
- Property Details
- Location
- Facts & Features
- Getting Around
- Nearby Homes

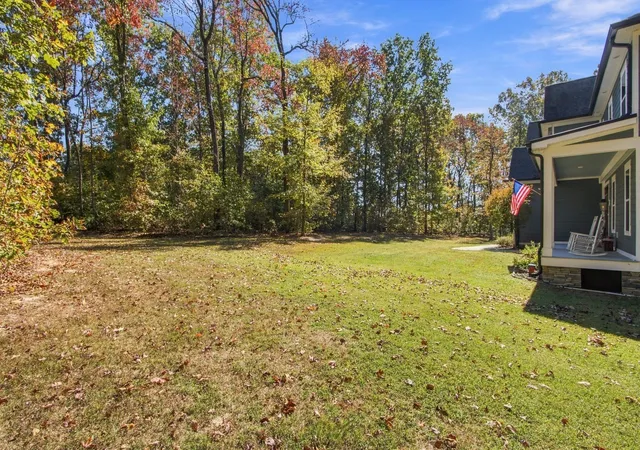

Street View
$1,400,000
Monthly Est:$6,968
 3 Beds
 4 Baths
3 full baths + 1 half bath
 4,991sqft
1590 Porter Rd, Burns, TN 37029
$1,400,000
$6,968/moEst:
Get Pre-Approved
Single Family Residence
Built in 2017
$-- HOA
4.29 acres lot
$281/sq.ft
Description
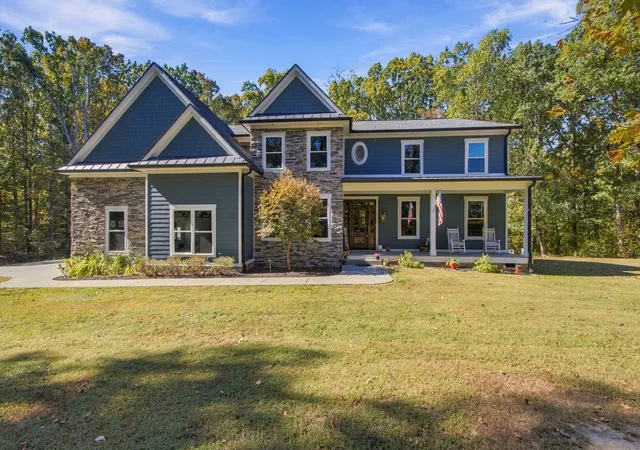
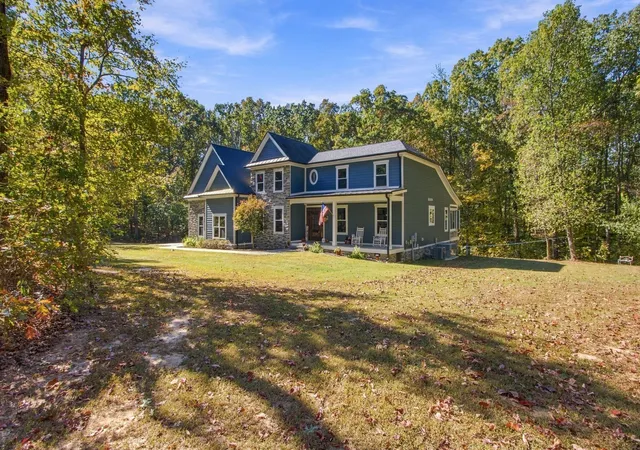
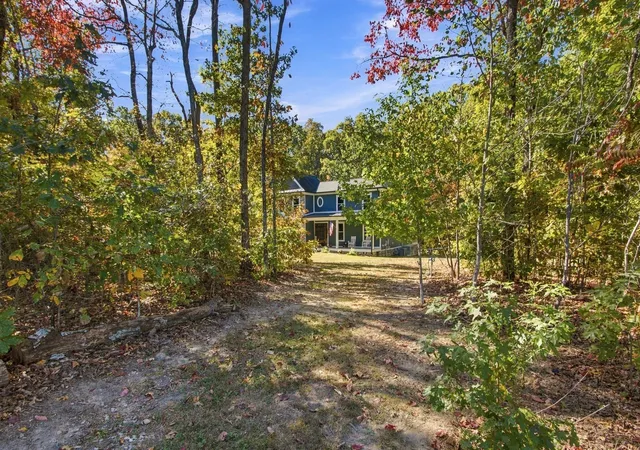
COMING SOON! Unique one of a kind custom built home with total complete privacy on this 4.29 acre park-like setting framed by mature trees and surrounded by generational farmland—offering both privacy and a true sense of peace. With no HOA restrictions, plenty of road frontage for a possible additional home, the possibilities here are exceptional. Whether you envision an interesting, one of a kind home or simply a rare private peaceful escape just 30 minutes from Nashville, this home delivers. Equally compelling is the land with aprox 500 feet of road frontage along Porter Road. Modern convenience meets natural beauty with fiber internet available, allowing for seamless remote work. This exceptional home with private setting makes this a property to experience in person. The dining room has a gas fireplace & paneled walls with wainscotting. The library/study/office has metal ceiling,electronics setup area & gas fireplace for cozy relaxing. The upstairs theatre room has surround sound & projector w/ large screen. Ground Floor has 10 Foot ceilings,Transoms over doors, stunning Hickory wood floors. Living Room has Vaulted beadboard ceilings, Beautiful floor to ceiling custom Stone fireplace and surround sound audio.
Entryway has distinctive Beadboard wood ceilings that you will find throughout this home. Master has vaulted beadboard ceilings & spacious custom bath. Kitchen has custom beadboard inset door cabinets, SS appliances, gas cooking w/open dining area.
Garage has 'left over' heating and air. Attic has flooring for storage.
Stone outdoor kitchen and patio area in the back has theater surround sound wiring & television access on downstairs deck.
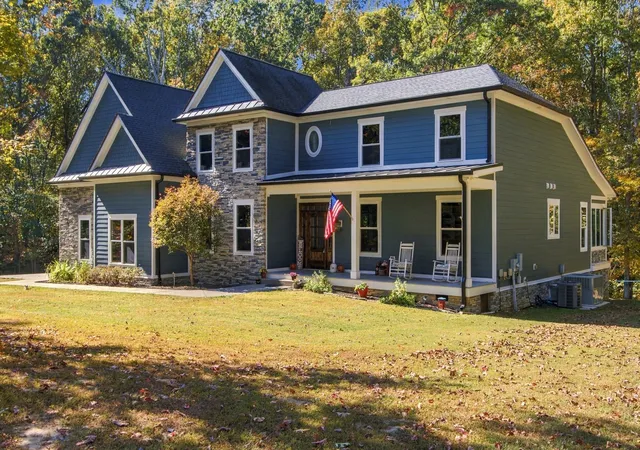
Long covered porch scanning back of house. Screened in porch has television & gas stove. Basement has 22x19 recording studio room and 16x15 den with seperate exterior entry. Custom dog " cage" beds/sleeping area with sliding barn type doors.
Survey & partial blueprint sheet can be reviewed in documents
- Houzeo last checked: 7 minutes ago
- Listing updated: October 31, 2026 at 1:51 pm
- Listing Provided by: Vicki Cooper (615) 268-9020 DRE #303690 | Crye-Leike, Realtors (615) 650-7447
- Source: Nashville (RealTracs Mid) MLS-TN as distributed by MLS GRID | MLS#: 3622429

Property Details
Status
Active
Type
Single Family Residence
No. of Stories
2
County
City
Neighborhood
--
Year Built
2017
HOA Fees
-
Finished Area
4,991 sqft
Lot Size
4.29 acres lot
Basement Area
- sqft
MLS Name
Nashville (RealTracs Mid) MLS
MLS Number
3622429
MLS Status
Active
Days on Market
4

Continue Your Journey in App
Find your dream home, receive real-time updates, and many more!
Continue Your Journey in App
Find your dream home, receive real-time updates, and many more!
Location
Facts & Features
Rooms
Bedrooms & bathrooms
Bedrooms: 3
Bathrooms: 4
Interior
Exterior Features
Balcony, Gas Grill
Interior Features
Bookcases, Built In Features, Ceiling Fan(s), Entrance Foyer, High Ceilings, Open Floorplan, Pantry, Walk In Closet(s)
Appliances
Built In Gas Oven, Built In Gas Range, Dishwasher, Dryer, Energy Star Qualified Appliances, Ice Maker, Microwave, Refrigerator, Stainless Steel Appliance(s), Washer
Sewer
Septic Tank
Heating
Central
Flooring
Wood, Laminate, Tile
Cooling
Ceiling Fan(s), Central Air
Construction
Year Built
Year Built: 2017
Home type
Single Family Residence
Roof
Shingle
Architectural Style
Contemporary
Construction Materials
Hardboard Siding, Stone
Foundation Details
Stone
Utilities & Energy
Basement
Exterior Entry, Finished, Other, Walk Out Access
Utilities
Water Available
Laundry Features
Electric Dryer Hookup, Washer Hookup
Water Source
Public
Fireplace Features
Den, Family Room, Gas
Parking Features
Attached, Concrete
Other Features
Patio And Porch Features
Deck, Covered, Porch
Lot Features
Level, Private, Wooded
Subdivision Name
Porter Rd
Price History
| Date | Event | Price |
|---|---|---|
10/27/2026 Source: | Listed for Sale | $1,400,000 $281/sqft |
10/19/2026 Source: | Coming Soon | $1,400,000 $281/sqft |

Getting Around 1590 Porter Rd
Bike Score®

Somewhat Bikeable
15/100
Walk Score®

Car-Dependent
0/100
Data provided by Redfin
Nearby Homes
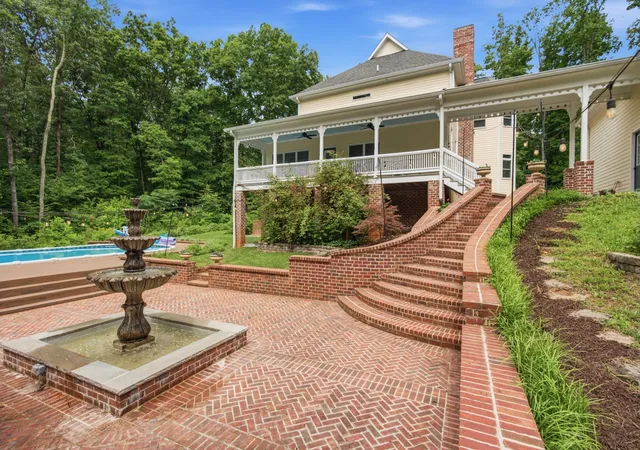
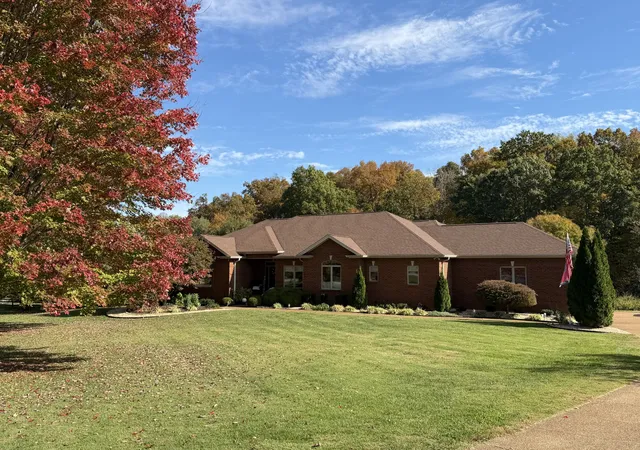
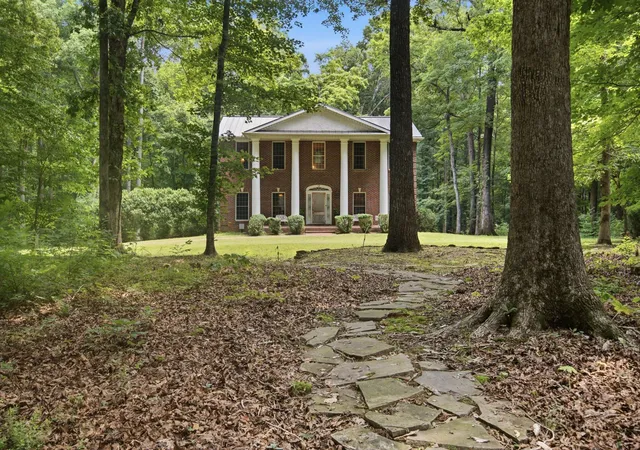
Find Homes by Property Features in Burns, TN

Based on information from Realtracs® through Nov 01, 2026, 02:15AM. Data courtesy of Realtracs® MLS as distributed by MLS GRID. Some IDX listings have been excluded from this website. All data is obtained from various sources and may not have been verified by the broker or MLS GRID. Supplied Open House Information is subject to change without notice. All information should be independently reviewed and verified for accuracy. Properties may or may not be listed by the office/agent presenting the information. IDX information is provided exclusively for consumers’ personal, noncommercial use. It may not be used for any purpose other than to identify prospective properties consumers may be interested in purchasing. The data is deemed reliable but is not guaranteed by MLS GRID. The use of the MLS GRID Data may be subject to an end-user license agreement prescribed by Realtracs® MLS. © 2026 RealTracs Solutions. All Rights Reserved. Angela Fowler Real Estate, LLC | 423.320.4620 | afowler@catt.com Mailing Address: 452 Kailors Cove Cir, Ringgold, GA 30736
 Advertising Broker: Angela Fowler | Angela Fowler Real Estate, LLC.
