Andover RE
Powered by 
- 0
- 6
- Overview
- Description
- Property Details
- Location
- Facts & Features
- Getting Around
- Nearby Homes


Street View
$884,000
Monthly Est:$4,400
 6 Beds
 4 Baths
3 full baths + 1 half bath
 2,969sqft
1590 W River Rd, Niles, MI 49120
$884,000
$4,400/moEst:
Get Pre-Approved
Single Family Residence
Built in 2001
$-- HOA
3.8 acres lot
$298/sq.ft
Description
As you pull up the winding drive, you notice the quiet and peaceful setting of almost 4 acres of your own, with an orchard and a vineyard that change with every season. This is a home built for the way people actually live. Six bedrooms and three and a half baths across 2,969 square feet on the main level and 2202 square feet in the basement, gives everyone room to spread out. Step onto the front porch and into the foyer, where detailed interior trim and triple crown molding set the tone. The kitchen opens up with custom cabinetry, a large island made for gathering, and a butler's pantry tucked just off the kitchen. The great room centers on a gas fireplace -- the kind of spot that draws everyone in on a cool Michigan evening. A sunroom gives you a bright place to start the morning, and main-level laundry keeps the everyday routine easy. The primary suite is on the main level, with a custom shower, double vanities, and a walk-in closet with a closet organizer.New carpet, new A/C, a security system, whole-house sound, and remote-control blinds are already in place, and two heating and cooling systems paired with 2x6 insulated exterior walls keep things comfortable year-round. Downstairs, the walk-out basement is a world of its own: a bar area, a family room, a full bath and additional bedrooms, a movie room with speakers, and abundant storage in the unfinished area. MEC fiber optic internet keeps everything connected. Outside, the 30' x 50' pole barn is ready for whatever you've been meaning to do ??? overhead door and opener, 100-amp electric, water just outside, insulated walls and ceiling, gas heater, window A/C, plus a workshop area and a 2-car garage area. A 3-car garage and sprinkler system round it out. Brick front exterior. Approx. 4 scenic acres, orchard, vineyard, and room to breathe ??? room for the cars, the projects, and the people you love. Come see what it feels like and make it your own.
- Houzeo last checked: 11 hours ago
- Listing updated: October 1, 2026 at 3:54 pm
- Listing Provided by: Douglas W Birkey (574) 292-5096 | Cressy & Everett Real Estate (269) 683-5355
- Source: Realcomp MLS-MI | MLS#: 69026052281

- Originating MLS: Southwestern Michigan Association of REALTORS
Property Details
Status
Active
Type
Single Family Residence
No. of Stories
1
County
City
Neighborhood
--
Year Built
2001
HOA Fees
-
Finished Area
2,969 sqft
Lot Size
3.8 acres lot
Basement Area
- sqft
MLS Name
Realcomp MLS
MLS Number
69026052281
MLS Status
Active
Days on Market
6

Continue Your Journey in App
Find your dream home, receive real-time updates, and many more!
Download App
Continue Your Journey in App
Find your dream home, receive real-time updates, and many more!
Location
Facts & Features
Rooms
Bedrooms & bathrooms
Bedrooms: 6
Bathrooms: 4
Interior
Appliances
Cooktop, Dishwasher, Disposal, Double Oven, Dryer, Freezer, Humidifier, Microwave, Oven, Refrigerator, Washer, Water Softener Owned
Flooring
Carpet, Tile, Wood
Sewer
Septic Tank
Interior Features
Pantry, Window Treatments
Window Features
Insulated Windows
Cooling
Ceiling Fans, Central Air
Heating
Forced Air, Natural Gas
Construction
Year Built
Year Built: 2001
Home type
Single Family Residence
Construction Materials
Brick, Wood Siding
Architectural Style
Ranch, Traditional
Foundation Details
Basement
Roof
Composition, Shingle
Utilities & Energy
Security Features
Smoke Detectors
Laundry Features
Gas Dryer Hookup, Main Level, Sink, Washer Hookup
Water Source
Well
Utilities
Natural Gas Connected
Basement
Finished, Full
Parking Features
Attached, Concrete, Detached, Garage Door Opener, Garage Faces Side
Fireplace Features
Gas Log, Living Room
Other Features
Lot Features
Hilly Ravine, Sprinklers, Tillable
Patio And Porch Features
Covered, Patio, Porch
Price History
| Date | Event | Price |
|---|---|---|
10/01/2026 Source: | Listed for Sale | $884,000 +1078.67% $298/sqft |
09/27/2006 Source: | Listing Removed | $75,000 $25/sqft |


Nearby Homes
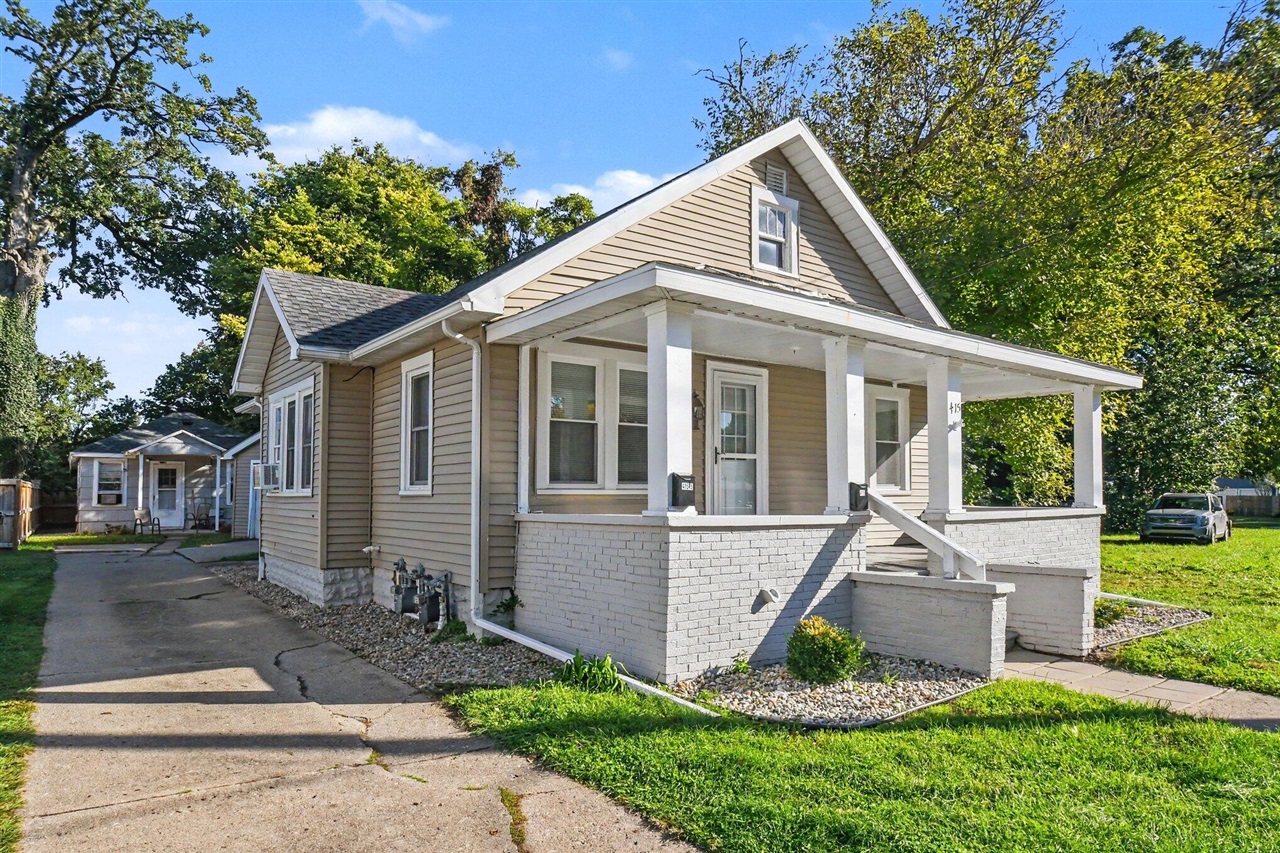





Find Homes by Property Features in Niles, MI
Nearby New Homes For Sale


Based on information from the Board/Association of REALTORS® (alternatively, from the Realcomp II Ltd. MLS) through Oct 07, 2026, 06:00AM. All information provided is deemed reliable, but is not guaranteed to be accurate and should be independently verified. IDX provided courtesy of Realcomp II Ltd. via Andover Real Estate & Houzeo, Copyright 2026 Realcomp II Ltd. Shareholders Any use of search facilities of data on the site, other than by a consumer looking to purchase real estate, is prohibited. IDX information is provided exclusively for consumers' personal, noncommercial use and may not be used for any purpose other than to identify prospective properties consumers may be interested in purchasing. The accuracy of all information, regardless of source, is not guaranteed or warranted. All information should be independently verified. Listing Information presented by local MLS brokerage: Andover Real Estate, local REALTOR®- Scott Rubin - (248)206-3666 . Any use of search facilities of data on the site, other than by a consumer looking to purchase real estate, is prohibited. © 2024 Realcomp II Ltd. MLS. All Rights Reserved.
 Advertising Broker: Andover Real Estate | Andover Real Estate