Realty Solution
Powered by 
- 0
- 7
- Overview
- Description
- Property Details
- Location
- HOA Management
- Facts & Features
- Getting Around
- Nearby Homes


Street View
Listed by: Sara Griffin (951) 220-4491 DRE #01770296 | THE ASSOCIATES REALTY GROUP (844) 504-4965
$509,900
Monthly Est:$2,538
 2 Beds
 2 Baths
2 full baths
 1,311sqft
15901 Stresa Ln #7, Fontana, CA 92336
$509,900
$2,538/moEst:
Get Pre-Approved
Condominium
Built in 2023
$482/mo HOA
593 sqft lot
$389/sq.ft
Description
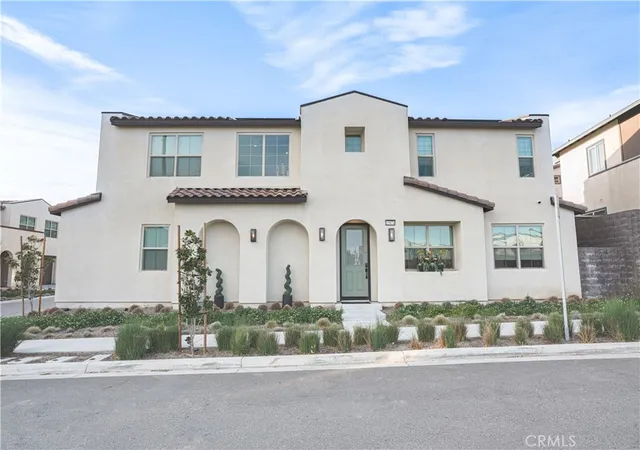
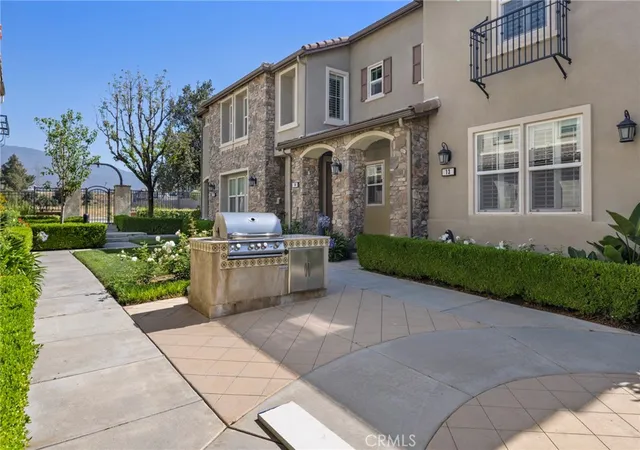
MAKE YOUR MOVE MORE AFFORDABLE! FIRST-TIME HOME BUYERS OR DOWNSIZERS—DON’T MISS THIS OPPORTUNITY! The seller is offering a generous credit toward buyer closing costs or an interest-rate buydown with an acceptable offer. Welcome to Shady Trails, a gated, resort-style community in North Fontana. Built in 2023, this beautifully maintained home offers the perfect combination of newer construction, low-maintenance living, and desirable features—including owned solar, mountain views, a private corner location, EV charging, and an attached 2-car garage. Tucked away on a quiet cul-de-sac, this light-filled home features 2 spacious bedrooms, 2 bathrooms, high ceilings, abundant natural light, and an open-concept floor plan. The stylish kitchen is equipped with quartz countertops, stainless steel appliances, shaker-style cabinetry, a large center island, and generous pantry storage. The inviting living area opens directly to a private patio showcasing beautiful mountain views. The spacious primary suite features a walk-in closet, ensuite bathroom, and additional mountain views. Additional highlights include smart-home technology, a tankless water heater, dedicated laundry room, abundant storage, owned solar, and an attached 2-car garage with EV charging. Enjoy the exceptional amenities of Shady Trails, including multiple pools and spas, a fitness center, clubhouse, tennis and basketball courts, parks, playgrounds, walking trails, and BBQ areas. Conveniently located near Sierra Lakes Golf Club, Victoria Gardens, shopping, dining, Ontario International Airport, and major commuter routes.
NEWER CONSTRUCTION • OWNED SOLAR • GATED COMMUNITY • PRIVATE CORNER LOCATION • MOUNTAIN VIEWS • 2-CAR GARAGE • EV CHARGING • SELLER INCENTIVE. Come experience the comfort, convenience, and lifestyle this North Fontana home has to offer!
- Houzeo last checked: 2 hours ago
- Listing updated: September 27, 2026 at 3:52 pm
- Source: California Regional MLS-CA | MLS#: CV26153207

Part of

Property Details
Status
Active
Type
Condominium
No. of Stories
2
County
City
Neighborhood
--
Year Built
2023
HOA Fees
$482/mo
Finished Area
1,311 sqft
Lot Size
593 sqft lot
Basement Area
- sqft
MLS Name
California Regional MLS
MLS Number
CV26153207
MLS Status
Active
Days on Market
87
Cumulative Days on Market
76

Continue Your Journey in App
Find your dream home, receive real-time updates, and many more!
Download App
Continue Your Journey in App
Find your dream home, receive real-time updates, and many more!
Location
HOA Management
Shady Trails
HOA Fees
$299/ Monthly
Birchbend
HOA Fees
$183/ Monthly
Amenities
 Amenities and services may be covered by one or multiple associations and service providers.
 Park Playground
 Pool
Pool
 Maintenance
 Club House
 Bike Trails
 Storage
 Insurance
 Barbecue
PicnicArea
Disclaimer: Amenities are based on third-party information and may vary; buyers must independently verify all amenities, as information is deemed reliable but not guaranteed.
Facts & Features
Rooms
Bedrooms & bathrooms
Bedrooms: 2
Bathrooms: 2
Interior
Heating
Central, Energy Star Qualified Equipment, Solar
Cooling
Central Air, Energy Star Qualified Equipment
Interior Features
Breakfast Bar, Built In Features, Balcony, Ceiling Fans, Separate Formal Dining Room, Eat In Kitchen, High Ceilings, Living Room Deck Attached, Open Floorplan, Pantry, Quartz Counters, Recessed Lighting, Storage, Unfurnished, Wired For Data, Wired For Sound, All Bedrooms Up, French Doors Atrium Doors
Sewer
Public Sewer
Flooring
Carpet, Vinyl
Appliances
Dishwasher, Energy Star Qualified Appliances, Free Standing Range, Gas Cooktop, Gas Oven, Gas Range, Microwave, Refrigerator, Range Hood, Water Heater, Dryer, Washer
Construction
Year Built
Year Built: 2023
Home type
Condominium
Construction Materials
Drywall, Frame, Stucco
Property Condition
Turnkey
Foundation Details
Slab
Roof
Tile
Utilities & Energy
Laundry Features
Washer Hookup, Inside, Laundry Room
Water Source
Public
Association Amenities
Clubhouse, Dog Park, Maintenance Grounds, Insurance, Barbecue, Picnic Area, Playground, Pool, Storage, Trails
Utilities
Cable Connected, Electricity Connected, Natural Gas Connected, Sewer Connected, Water Connected
Electric
Electricity On Property, Volts220in Laundry, Photovoltaics Seller Owned
Security Features
Carbon Monoxide Detectors, Fire Sprinkler System, Security Gate, Gated Community, Twenty Four Hour Security, Key Card Entry, Smoke Detectors
Pool Features
Community, Fenced, Gas Heat, Heated Passively, Heated, In Ground, Tile, Association
Fireplace Features
None
Parking Features
Assigned, Controlled Entrance, Driveway Level, Door Single, Electric Vehicle Charging Stations, Garage, Paved, Private, Garage Faces Rear, Garage Faces Side
Other Features
Lot Features
Landscaped
Disclosures
Covenants Restrictions Disclosure
Community Features
Curbs, Gutters, Street Lights, Sidewalks, Gated, Pool
Patio And Porch Features
Concrete, Covered, Deck, Open, Patio, Porch
Price History
| Date | Event | Price |
|---|---|---|
08/14/2026 Source: | Price Decreased | $509,900 -1.92% $389/sqft |
07/13/2026 Source: | Price Increased | $519,900 +0.95% $397/sqft |
07/13/2026 Source: | Listed for Sale | $515,000 $393/sqft |

Nearby Homes



Find Homes by Property Features in Fontana, CA
Nearby New Homes For Sale


Based on information from California Regional Multiple Listing Service, Inc. as of Oct 09, 2026, 02:30PM and /or other sources. All data, including all measurements and calculations of area, is obtained from various sources and has not been, and will not be, verified by broker or MLS. All information should be independently reviewed and verified for accuracy. Properties may or may not be listed by the office/agent presenting the information. Information being provided is for consumers’ personal, non-commercial use and may not be used for any purpose other than to identify prospective properties consumers may be interested in purchasing. This website may not include listings or property addresses of sellers who have directed their listing brokers to withhold their listing or their property address from display on the Internet. © 2026 California Regional Multiple Listing Service. All Rights Reserved.
 Advertising Broker: William Johnson DRE #01463271 | William Johnson Brokerage