- Overview
- Description
- Property Details
- Location
- Facts & Features
- Getting Around
- Nearby Homes



$3,450,000
Monthly Est:$17,172
 4 Beds
 5 Baths
4 full baths + 1 half bath
 8,183sqft
1591 Commodore Perry Hwy, Wakefield, RI 02879
$3,450,000
$17,172/moEst:
Get Pre-Approved
Single Family Residence
Built in 2002
$-- HOA
28.46 acres lot
$422/sq.ft
Description
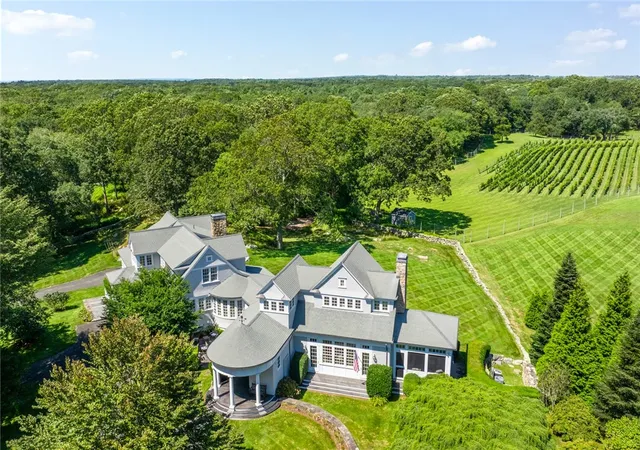
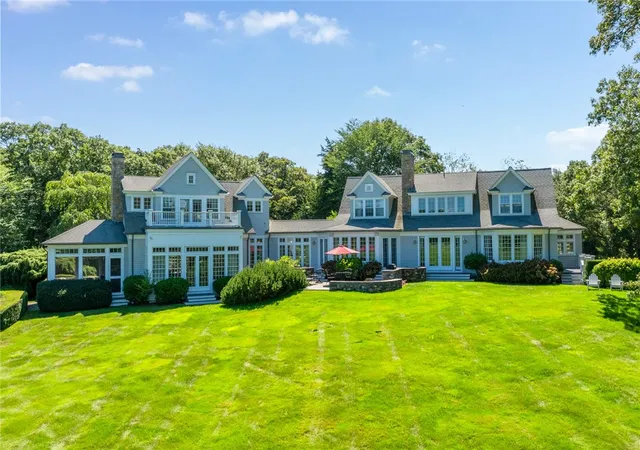
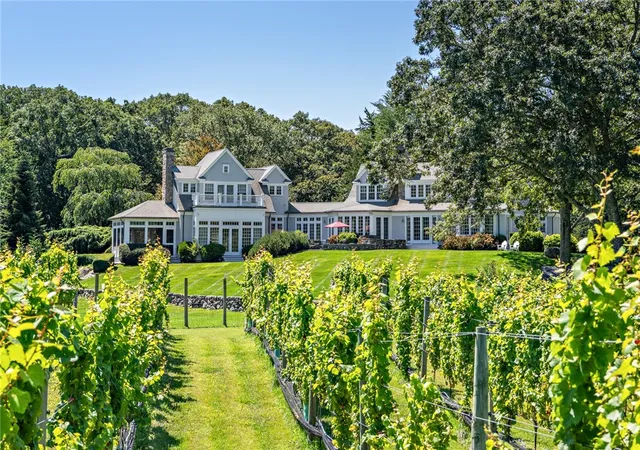
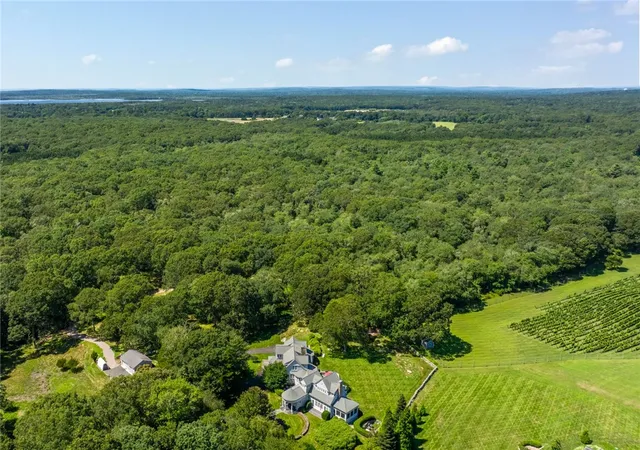
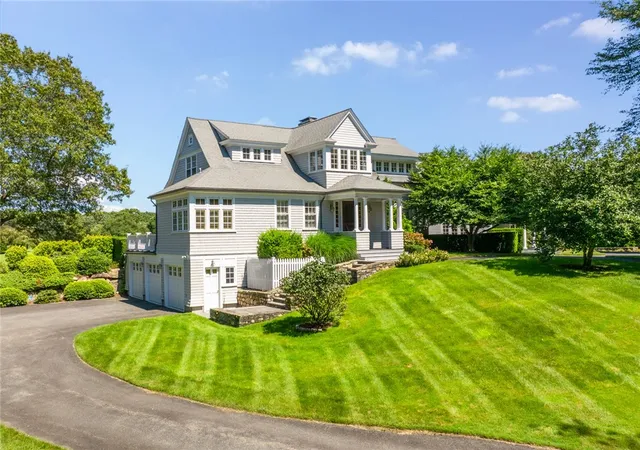
Nestled within 22+ private acres in the picturesque Matunuck Hills, this extraordinary estate masterfully blends timeless architecture with the quiet beauty of Rhode Island's coastal countryside. Spanning over 8,000 square feet, the residence is thoughtfully designed for both grand-scale entertaining and intimate everyday living, featuring a soaring beamed great room, a screened porch with a striking stone fireplace, an open chef's kitchen, inviting library, and an elegant first-floor primary suite. Upstairs, three beautifully appointed bedrooms and baths offer comfort and privacy for family and guests alike, while the expansive lower level is designed for recreation and retreat with a custom bar, fitness area, game room, and attached three-car garage. The grounds are equally captivating, rolling meadows, mature specimen trees, and classic New England stone walls create an idyllic setting, complemented by a charming outbuilding and wooded walking trails. An active vineyard weaves through the landscape, enhancing the estate's pastoral charm and creating a truly distinctive farm-to-table lifestyle experience rarely found in coastal RI. Minutes from South County's renowned beaches, marinas, and the shops and restaurants of Wakefield, yet only an hour from Boston, this is a rare offering for those seeking refined privacy, natural beauty, and elevated coastal living in one of Rhode Island's most treasured enclaves.
- Houzeo last checked: 1 hour ago
- Listing updated: August 13, 2026 at 5:30 pm
- Listing Provided by: Jennifer Crellin (401) 338-5188 DRE #RES.0041767, Judith Chace (401) 207-9166 DRE #REC.0016122 | Mott & Chace Sotheby's Intl. (401) 789-8899
- Source: RI StateWide MLS-RI | MLS#: 1412222

Property Details
Status
Active
Type
Single Family Residence
No. of Stories
3
County
City
Neighborhood
--
Year Built
2002
HOA Fees
-
Finished Area
8,183 sqft
Lot Size
28.46 acres lot
Basement Area
- sqft
MLS Name
RI StateWide MLS
MLS Number
1412222
MLS Status
Active
Days on Market
177

Continue Your Journey in App
Find your dream home, receive real-time updates, and many more!
Continue Your Journey in App
Find your dream home, receive real-time updates, and many more!
Location
Facts & Features
Rooms
Bedrooms & bathrooms
Bedrooms: 4
Bathrooms: 5
Interior
Exterior Features
Balcony, Deck, Porch, Patio, Sprinkler Irrigation, Paved Driveway
Cooling
Central Air
Heating
Forced Air, Oil, Radiant
Flooring
Carpet, Ceramic Tile, Hardwood
Appliances
Dryer, Dishwasher, Exhaust Fan, Microwave, Oven, Oil Water Heater, Range, Refrigerator, Range Hood, Water Heater, Washer
Window Features
Thermal Windows
Sewer
Septic Tank
Interior Features
Wet Bar, Interior Steps, Tub Shower, Jetted Tub, Wine Cellar
Construction
Year Built
Year Built: 2002
Home type
Single Family Residence
Architectural Style
Colonial
Construction Materials
Drywall, Plaster, Shingle Siding, Wood Siding
Foundation Details
Concrete Perimeter
Utilities & Energy
Security Features
Security System Owned
Utilities
Underground Utilities
Water Source
Well
Electric
Amps200or More, Circuit Breakers, Generator
Fireplace Features
Stone
Basement
Exterior Entry, Full, Finished, Interior Entry
Parking Features
Attached, Built In, Garage, Garage Door Opener
Other Features
Subdivision Name
Matunuck Hills
Community Features
Golf, Highway Access, Marina, Near Hospital, Near Schools, Pool, Public Transportation, Recreation Area, Restaurant, Shopping, Tennis Courts
Patio And Porch Features
Balcony, Deck, Patio, Porch, Screened
Lot Features
Multiple Lots, Private, Paved, Secluded, Sprinkler System, Wooded
Price History
| Date | Event | Price |
|---|---|---|
05/11/2026 Source: | Listed for Sale | $3,450,000 -1.29% $422/sqft |
11/21/2025 Source: | Off Market | $3,495,000 -7.91% $427/sqft |
07/09/2025 Source: | Listed for Sale | $3,795,000 -5.01% $464/sqft |
07/09/2025 Source: | Price Increased | $3,995,000 +14.31% $488/sqft |
07/09/2025 Source: | Price Decreased | $3,495,000 -12.52% $427/sqft |

Show more
Nearby Homes
Find Homes by Property Features in Wakefield, RI
Nearby New Homes For Sale

Based on information from State-Wide MLS through Nov 05, 2026, 12:45PM. Information is provided exclusively for consumers’ personal, non-commercial use. It may not be used for any purpose other than to identify prospective properties that consumers may be interested in purchasing. Data is deemed reliable but is not guaranteed accurate by the MLS. This website may not include listings or property addresses of sellers who have directed their listing brokers to withhold their listing or their property address from display on the Internet. © 2026 State-Wide MLS, Inc. All rights reserved.
 Advertising Broker: Derek Greene | The Greene Realty Group
