- Overview
- Description
- Property Details
- Location
- Facts & Features
- Getting Around
- Nearby Homes




$7,195,000
Monthly Est:$35,812
 2 Beds
 3 Baths
2 full baths + 1 half bath
 2,249sqft
1591 Gulf Of Mexico Dr #514, Longboat Key, FL 34228
$7,195,000
$35,812/moEst:
Get Pre-Approved
Condominium
Built in 2025
$-- HOA
-- sqft lot
$3,199/sq.ft
Description
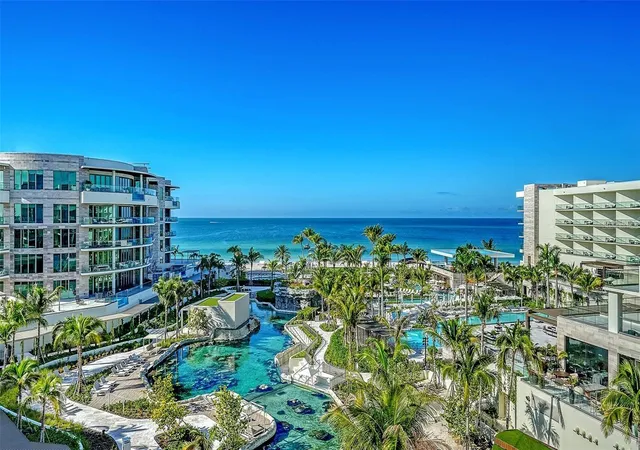
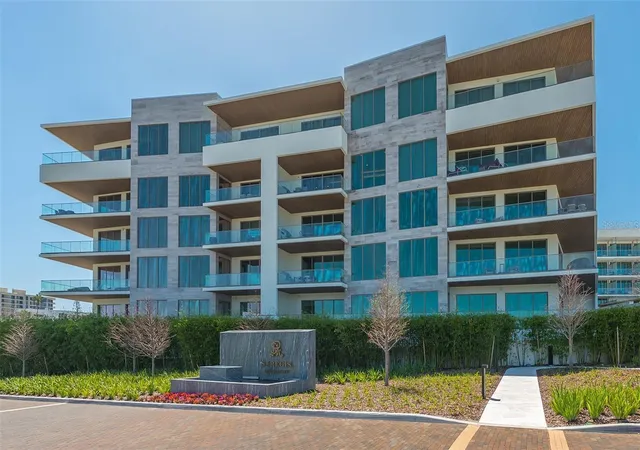
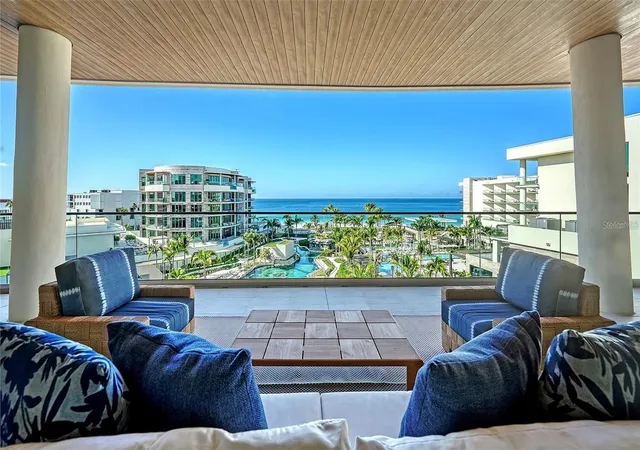
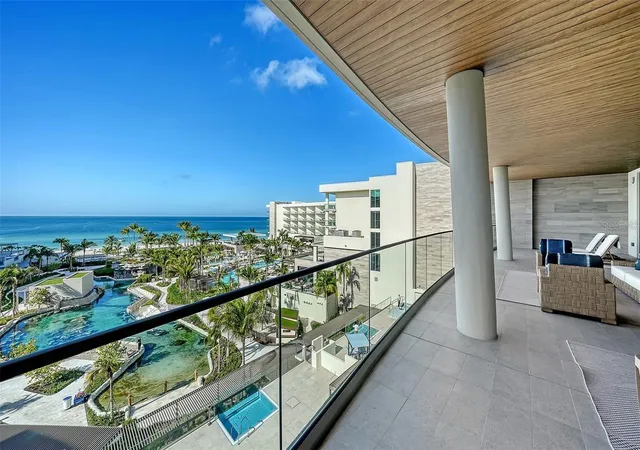
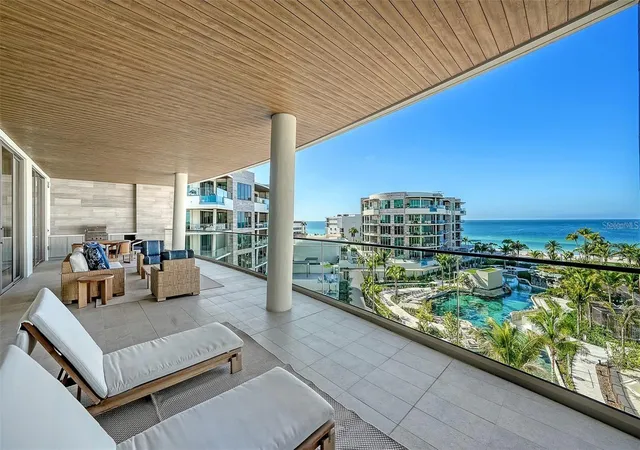
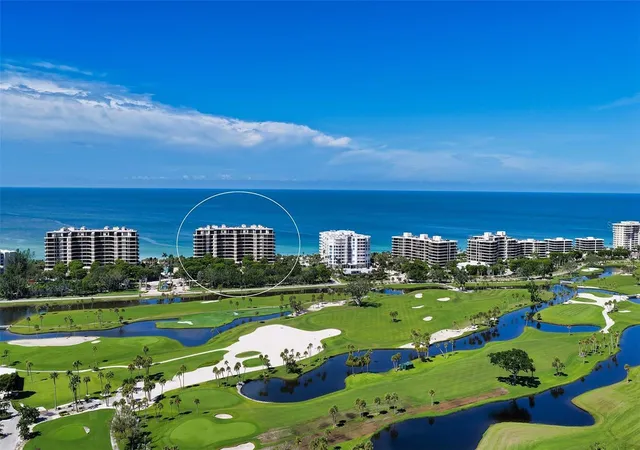
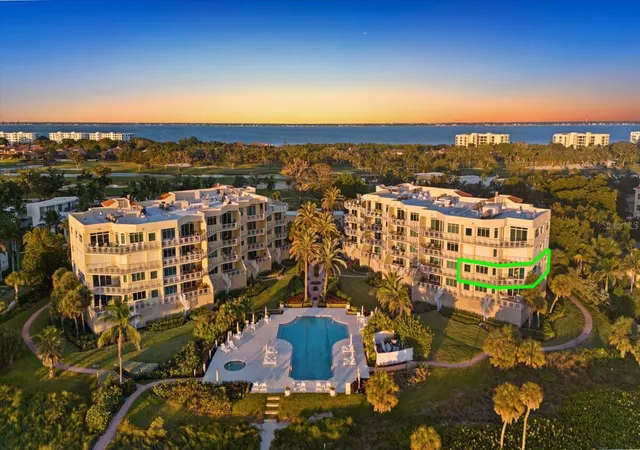
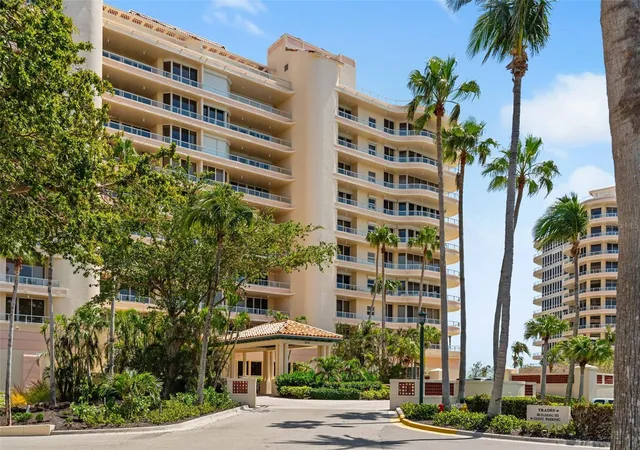
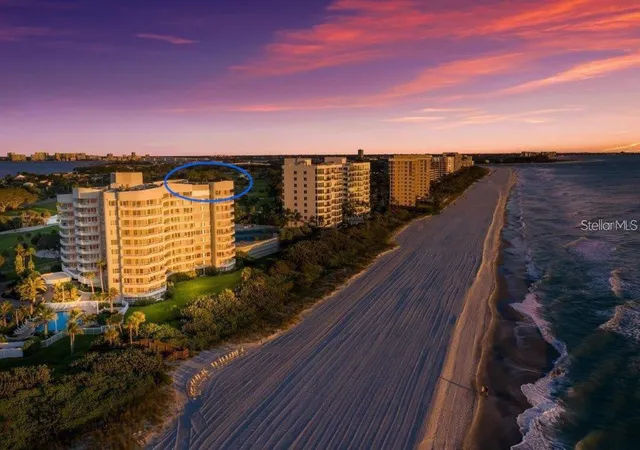
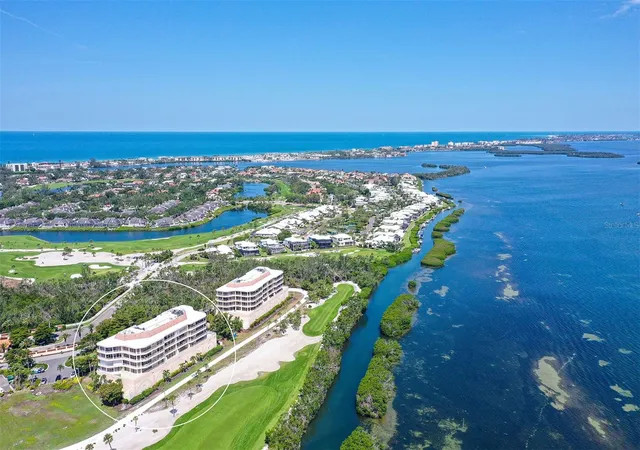
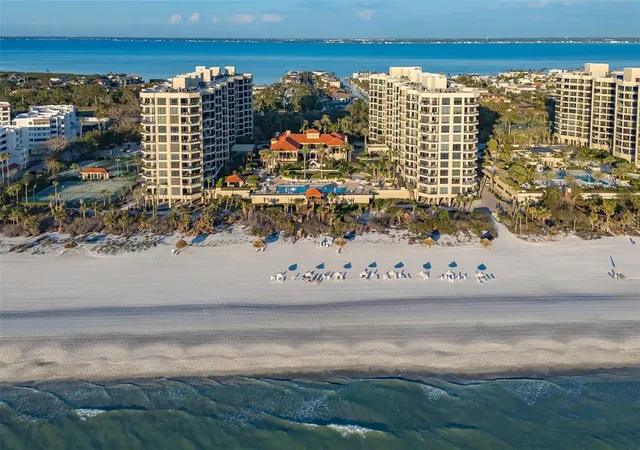
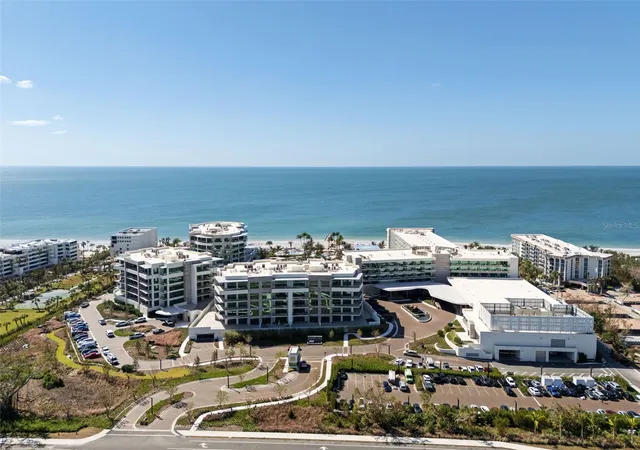
Experience breathtaking sunsets and exceptional privacy from this direct west-facing center residence at The St. Regis Longboat Key. Floor-to-ceiling windows bathe the interiors in natural light and frame unobstructed Gulf views, while the expansive living room offers an ideal setting for elegant entertaining. Every detail of this home has been meticulously upgraded with custom wallpaper, handcrafted millwork, designer lighting, and furnishings by Ralph Lauren Interiors. Step onto the sweeping 878-square-foot terrace, complete with a Wolf gas grill, and enjoy front-row seats to Longboat Key’s world-famous sunsets. The chef’s kitchen is a masterwork of form and function, featuring Poggenpohl cabinetry, tray ceilings, and ceramic wood tile flooring. Premium appliances include a Wolf six-burner gas range, Wolf double ovens, Sub-Zero refrigerator and wine refrigerator, Cove dishwasher, and microwave. The main living area continues the home’s refined aesthetic with ceramic wood tile flooring, tray ceilings, crown molding, wainscoting, electric sunshades, and a statement chandelier, creating a sophisticated and inviting environment. The owner’s suite is a serene retreat with a wall of glass overlooking the Gulf and resort grounds. Details include grass cloth wallpaper, wainscoting, and sun and blackout shades. The spa-like bath features Poggenpohl cabinetry, a makeup vanity, dual sinks, a stand-alone soaking tub, walk-in glass shower, water closet, and ceramic tile flooring. A custom walk-in closet with built-ins offers abundant storage. The guest bedroom or office mirrors the same level of craftsmanship with grass cloth wallpaper, wainscoting, crown molding, sun and blackout shades, and a chandelier. The ensuite bath includes a stand-alone glass walk-in shower, water closet, walk-in closet, and ceramic tile flooring. A stylish half bath with a single vanity, along with an oversized laundry room complete with sink, cabinetry add convenience and functionality. Beyond the residence, The St. Regis Longboat Key Resort offers a curated collection of world-class amenities designed exclusively for residents. The private clubhouse includes a state-of-the-art fitness center, a resident-only pool and spa, and access to the signature St. Regis Butler and Concierge services that redefine luxury living. Indulge in the oceanfront spa, diverse dining venues, and beachfront cabanas, or enjoy family-friendly experiences such as a lazy river and saltwater lagoon teeming with tropical fish, stingrays, and resident tortoises. Set on 17 acres of pristine beachfront, and just 3.5 miles from St. Armands Circle’s renowned shopping and dining, this residence represents more than a home—it’s an invitation to embrace the legendary St. Regis lifestyle, where elegance, comfort, and unparalleled service define every moment. Begin your journey to Live Exquisite at The St. Regis Longboat Key.
- Houzeo last checked: 1 minute ago
- Listing updated: October 31, 2026 at 10:48 am
- Listing Provided by: Kim Ogilvie (941) 951-6660 | MICHAEL SAUNDERS & COMPANY (941) 951-6660
- Source: Stellar MLS-FL as distributed by MLS GRID | MLS#: A4711425

Property Details
Status
Pending
Type
Condominium
No. of Stories
6
County
City
Neighborhood
--
Year Built
2025
HOA Fees
-
Finished Area
2,249 sqft
Lot Size
-- sqft lot
Basement Area
- sqft
MLS Name
Stellar MLS
MLS Number
A4711425
MLS Status
Pending
Days on Market
2

Continue Your Journey in App
Find your dream home, receive real-time updates, and many more!
Continue Your Journey in App
Find your dream home, receive real-time updates, and many more!
Location
Facts & Features
Rooms
Bedrooms & bathrooms
Bedrooms: 2
Bathrooms: 3
Interior
Interior Features
Elevator, High Ceilings, Kitchen/family Room Combo, Open Floorplan, Smart Home, Stone Counters, Thermostat, Walk In Closet(s), Window Treatments
Window Features
Window Treatments
Appliances
Bar Fridge, Built In Oven, Cooktop, Dishwasher, Disposal, Dryer, Microwave, Range, Refrigerator, Washer
Heating
Central
Flooring
Tile
Exterior Features
Balcony, Lighting, Outdoor Grill, Sidewalk, Storage
Sewer
Public Sewer
Cooling
Central Air
Construction
Year Built
Year Built: 2025
Home type
Condominium
Architectural Style
Florida
Construction Materials
Concrete, Stucco
Roof
Tile
Foundation Details
Slab, Stilt/on Piling
Property Condition
Completed
Utilities & Energy
Security Features
Gated Community, Key Card Entry, Security Gate, Security Lights, Security System, Smoke Detector(s), Touchless Entry
Water Source
Public
Utilities
Cable Connected, Electricity Connected, Phone Available, Sewer Connected, Underground Utilities, Water Connected
Parking Features
Assigned, Deeded, Garage Door Opener, Guest, Reserved, Basement, Valet
Association Amenities
Elevators, Fitness Center, Gated, Lobby Key Required, Maintenance, Pool, Security, Storage
Laundry Features
Inside, Laundry Room
Pool Features
Heated, In Ground, Lighting
Other Features
Community Features
Fitness Center, Pool, Sidewalks, Street Lights
Patio And Porch Features
Covered
Subdivision Name
St. Regis Longboat Key
Vegetation
Trees/landscaped
Lot Features
Flood Zone, Landscaped, Near Golf Course, Near Marina, Near Public Transit, Sidewalk, Paved
Price History
| Date | Event | Price |
|---|---|---|
10/30/2026 Source: | Pending | $7,195,000 +3.53% $3,199/sqft |
02/06/2026 Source: | Listing Removed | $6,950,000 $3,090/sqft |
09/30/2025 Source: | Listed for Sale | $6,950,000 -3.41% $3,090/sqft |
09/30/2025 Source: | Price Increased | $7,195,000 +57.22% $3,199/sqft |
09/19/2024 Source: | Sold | $4,576,500 $2,035/sqft |

Nearby Homes
Find Homes by Property Features in Longboat Key, FL

Based on information from Stellar MLS® through Nov 02, 2026, 12:15PM as submitted to and distributed by MLS GRID. All data is obtained from various sources and may not have been verified by the broker or MLS GRID. Supplied Open House Information is subject to change without notice. All information should be independently reviewed and verified for accuracy. Properties may or may not be listed by the office/agent presenting the information. IDX information is provided exclusively for consumers’ personal non-commercial use. It may not be used for any purpose other than to identify prospective properties consumers may be interested in purchasing. The data is deemed reliable but is not guaranteed by MLS GRID. The use of the MLS GRID Data may be subject to an end-user license agreement prescribed by the Member Participant’s applicable MLS, if any, and as amended from time to time. © 2026 Stellar MLS. All Rights Reserved.
 Advertising Broker: Fred McGill | Simple Showing, Inc
